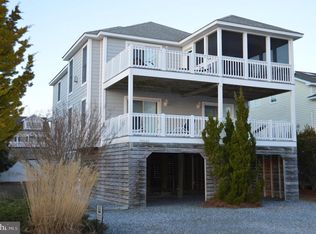
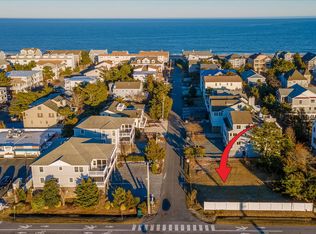
Wake Up to Life close to the Ocean—Just ½ Block from Your Private Beach. Some beach homes simply offer a place to stay. Rarely does a property offer this much space, privacy, luxury, and effortless access to the coast—all in one extraordinary setting. Just an easy ½-block stroll to your private beach and close to the bay, this exceptional ocean-side, duplex-style, (unit #2 on the right), 5-bedroom, 3-full-bath, 2,227 sqft. residence invites you to embrace the very best of coastal living. Thoughtfully enhanced with more than $126,000 in improvements by the current owner, this remarkable home combines sophisticated comfort with the relaxed elegance of a true beach retreat. An exterior elevator serves all three floors, while a new roof in 2025 provides added peace of mind. The reverse floor plan is designed to place you where you want to be—at the top, third floor surrounded by light, views, and the feeling of being above it all. The third floor unfolds into a stunning open-concept gathering space, where a gourmet kitchen with granite countertops, stainless steel appliances, and an expansive granite island with bar seating becomes the natural center of the home. The kitchen flows effortlessly into the dining area and inviting living room, where a propane fireplace adds warmth and ambiance.New gleaming bamboo hardwood floors bring a refined yet relaxed feel throughout the living spaces. Beyond the living room, the four-season room becomes a favorite destination in every season, with Easy-Glide windows that invite the coastal breeze and natural light indoors. Step outside to the sun deck and savor morning coffee, afternoon cocktails, or long evenings under the stars. Also on this level, a separate family or sitting room offers a quiet escape, complemented by a guest bedroom and full bath—ideal for visitors seeking their own private space. On the second floor, the spacious primary suite is your personal retreat. Southern exposure fills the room with natural light, while direct access to a private deck creates the perfect setting for peaceful mornings with coffee and salty ocean air. The beautifully appointed primary bath features a double-bowl granite vanity, tiled shower, ceramic tile floors, and coveted his-and-hers closets. Three additional bedrooms and a beautifully finished hallway bath provide exceptional accommodations for family and guests. Even the ground-level entry reflects the home's attention to detail. Outside, the coastal lifestyle continues. Beautifully landscaped grounds burst with flowers, while new pavers and outdoor lighting enhance the setting. As the sun begins to fade, gather around the fire pit with comfortable seating, share stories, open a bottle of wine, and let another perfect beach day linger into evening. And then there is the location—simply exceptional. Walk to your private beach, spend the day boating from Indian River Marina, explore nearby State Park, fish from the shoreline, or enjoy an afternoon at the Big Chill Beach Club. Savor fine dining, tax-free shopping, seasonal outdoor concerts, and countless coastal adventures. From the charm of Lewes to the excitement of Ocean City, the best of the Delaware and Maryland shore is within easy reach. This is more than a beach house. It is a place to slow down, gather together, make memories, and live beautifully by the sea. A rare opportunity to own an expansive, beautifully enhanced coastal retreat where the beach is not simply nearby—it becomes part of your everyday life.
For sale
$1,435,000
39543 Admiral Rd #2, Bethany Beach, DE 19930
5beds
2,227sqft
Townhouse
Built in 2003
7,405 Square Feet Lot
$-- Zestimate®
$644/sqft
$44/mo HOA
What's special
Stainless steel appliancesStunning open-concept gathering space
- 1 day
- 350
- 17
Likely to sell faster than
Zillow last checked:
Listing updated:
Listed by:
BARBARA CARLSON 302-542-9779,
Keller Williams Realty 3023600300
Source: Bright MLS,MLS#: DESU2121922
Facts & features
Interior
Bedrooms & bathrooms
- Bedrooms: 5
- Bathrooms: 3
- Full bathrooms: 3
- Main level bathrooms: 2
- Main level bedrooms: 4
Heating
- Heat Pump, Electric
Cooling
- Central Air, Electric
Appliances
- Included: Microwave, Oven/Range - Gas, Refrigerator, Ice Maker, Washer, Dryer, Disposal, Dishwasher, Water Heater, Electric Water Heater
- Laundry: Main Level, Washer In Unit, Dryer In Unit
Features
- Ceiling Fan(s), Combination Dining/Living, Dining Area, Elevator, Open Floorplan, Chair Railings, Wainscotting, Kitchen - Gourmet, Kitchen Island, Primary Bath(s), Recessed Lighting, Walk-In Closet(s), Bathroom - Walk-In Shower
- Flooring: Bamboo, Hardwood, Ceramic Tile, Wood
- Doors: Sliding Glass
- Windows: Sliding, Screens
- Has basement: No
- Number of fireplaces: 1
- Fireplace features: Gas/Propane
Interior area
- Total structure area: 2,227
- Total interior livable area: 2,227 sqft
- Finished area above ground: 2,227
Video & virtual tour
Property
Parking
- Total spaces: 6
- Parking features: Under Home Parking, Gravel, Driveway
- Uncovered spaces: 6
Accessibility
- Accessibility features: Doors - Swing In, Accessible Elevator Installed
Features
- Levels: Three
- Stories: 3
- Patio & porch: Deck, Screened
- Exterior features: Lighting, Balcony
- Pool features: None
- Has view: Yes
- View description: Bay
- Has water view: Yes
- Water view: Bay
- Waterfront features: Oceanside
Lot
- Size: 7,405 Square Feet
Details
- Additional structures: Above Grade
- Parcel number: 13405.00108.0111B
- Zoning: MR
- Special conditions: Standard
Construction
Type & style
- Home type: Townhouse
- Architectural style: Coastal
- Property subtype: Townhouse
Materials
- Stick Built, Vinyl Siding
- Foundation: Pilings
- Roof: Architectural Shingle
Condition
- Excellent
- New construction: No
- Year built: 2003
Utilities & green energy
- Sewer: Public Sewer
- Water: Public
- Utilities for property: Cable Available, Propane
Community & HOA
Community
- Security: Security System, Electric Alarm
- Subdivision: Tower Shores
HOA
- Has HOA: Yes
- Amenities included: Beach Access
- Services included: Common Area Maintenance
- HOA fee: $525 annually
- HOA name: TOWER SHORES ASSOCIATION
Location
- Region: Bethany Beach
Financial & listing details
- Price per square foot: $644/sqft
- Tax assessed value: $1,329,700
- Annual tax amount: $2,830
- Date on market: 10/12/2026
- Listing agreement: Exclusive Right To Sell
- Listing terms: Cash,Conventional
- Exclusions: Personal Possessions In All Drawers And Closets And Any Other Personal Possessions
- Ownership: Fee Simple
Estimated market value
Not available
Estimated sales range
Not available
Not available
Price history
| Date | Event | Price |
|---|---|---|
| 10/12/2026 | Listed for sale | $1,435,000+120.8%$644/sqft |
Source:  Bright MLS #DESU2121922 Report a problem Bright MLS #DESU2121922 Report a problem | ||
| 11/16/2011 | Sold | $650,000$292/sqft |
Source: Public Record Report a problem | ||
Public tax history
| Year | Property taxes | Tax assessment |
|---|---|---|
| 2025 | $2,840 +125.6% | $664,850 +2083.4% |
| 2024 | $1,259 +0.1% | $30,450 |
| 2023 | $1,258 +1.6% | $30,450 |
| 2022 | $1,237 +3.1% | $30,450 |
| 2021 | $1,200 +4.8% | $30,450 +27.9% |
| 2020 | $1,145 | $23,800 |
| 2019 | $1,145 -0.5% | $23,800 -21.8% |
| 2018 | $1,151 | $30,450 |
| 2017 | $1,151 +12.5% | $30,450 |
| 2016 | $1,023 -3% | $30,450 |
| 2015 | $1,054 +1.5% | $30,450 |
| 2014 | $1,039 -30.5% | $30,450 |
| 2013 | $1,494 +2.8% | $30,450 |
| 2012 | $1,453 -1.7% | $30,450 |
| 2011 | $1,479 | $30,450 |
| 2010 | $1,479 +0.3% | $30,450 |
| 2009 | $1,475 | $30,450 |
| 2008 | -- | -- |
| 2007 | -- | -- |
| 2006 | -- | -- |
| 2005 | -- | -- |
| 2004 | -- | -- |
Find assessor info on the county website
Monthly payment
Est. payment
Payment breakdown
Explore the cost of this home by adjusting the details. Changes won't be saved.Climate risks
Neighborhood: 19930
Nearby schools
Schools provided by the listing agent
- High: Indian Riv
- District: Indian River
Source: Bright MLS. This data may not be complete. We recommend contacting the local school district to confirm school assignments for this home.
- $1,056,1004 bd-- ba2.1k sqft39543 Admiral Rd #1, Bethany Beach, DE 19930Off Market
- $1,586,1006 bd4 ba2.5k sqft39549 Admiral Rd, Bethany Beach, DE 19930Off Market
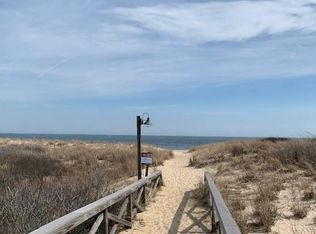
- $1,404,7007,405 sqftLOT 1 Admiral Rd N, Bethany Beach, DE 19930Off Market
- $1,148,8005 bd3 ba2.2k sqft39543 Admiral #2, Bethany Beach, DE 19930Off Market
Similar homes
- $1,150,0004 bd3 ba1.6k sqftNone Available, Bethany Beach, DE 19930For Sale
 MLS ID #DESU2119918, CHARISSA JOACHIMOWSKI, WILGUS ASSOCIATES B. Bright MLS
 - $1,450,0004 bd3 ba2.5k sqftNone Available, Bethany Beach, DE 19930For Sale
 MLS ID #DESU2119902, HENRY A JAFFE, Monument Sotheby's International Realty. Bright MLS
 - $1,495,0005 bd4 ba3.3k sqftNone Available, Ocean View, DE 19970For Sale
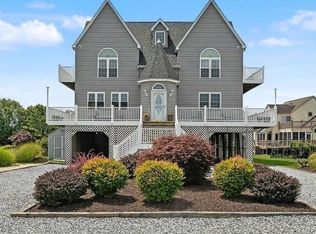 MLS ID #DESU2115846, Diane Salvatore, Patterson-Schwartz-Hockessin. Bright MLS
 - $925,0005 bd4 ba2.6k sqftNone Available, Bethany Beach, DE 19930For Sale
 MLS ID #DESU2119924, Vince DiPietro, Northrop Realty. Bright MLS
 - $850,0005 bd3 ba3.1k sqftNone Available, Bethany Beach, DE 19930For SaleMLS ID #DESU2118244, Sierra Webster, Patterson-Schwartz-Newark. Bright MLS
- $1,075,0004 bd2 ba1.7k sqftNone Available, Bethany Beach, DE 19930For SaleMLS ID #DESU2117486, Joseph Lagano, Long & Foster Real Estate, Inc.. Bright MLS
- $1,425,0004 bd4 ba1.9k sqftAspen East, Ocean City, MD 21842For SaleMLS ID #MDWO2041340, Daniel Demers, Sell Your Home Services. Bright MLS
- $1,199,0004 bd4 ba3k sqftNone Available, Ocean View, DE 19970For SaleMLS ID #DESU2116868, Sharon Daugherty, Keller Williams Realty Delmarva. Bright MLS
- $1,950,0005 bd5 ba3k sqftNone Available, Bethany Beach, DE 19930For SaleMLS ID #DESU2120168, Joseph Lagano, Long & Foster Real Estate, Inc.. Bright MLS
- $830,0004 bd4 ba2k sqftBroad Marsh, Ocean City, MD 21842For SaleMLS ID #MDWO2040576, Audrey Desouza, EXP Realty, LLC. Bright MLS
- $1,100,0004 bd4 ba2.4k sqftNone Available, Rehoboth Beach, DE 19971For SaleMLS ID #DESU2121728, Andy Staton, Monument Sotheby's International Realty. Bright MLS
- $1,499,9003 bd3 ba1.7k sqftWilmington, Rehoboth Beach, DE 19971For SaleMLS ID #DESU2119646, Robert Fitzgerald, Coldwell Banker Realty. Bright MLS
- $1,399,9005 bd4 ba2.7k sqftNone Available, Ocean City, MD 21842New ConstructionMLS ID #MDWO2033490, Daniel Clayland, Coldwell Banker Realty. Bright MLS
- $1,550,0004 bd4 ba2.4k sqftVillage West One, Ocean City, MD 21842For SaleMLS ID #MDWO2040348, Candi Noyes, Coldwell Banker Realty. Bright MLS
- $1,400,0005 bd5 ba3.2k sqftSunset Island, Ocean City, MD 21842For SaleMLS ID #MDWO2041066, Terry Riley, RE/MAX Advantage Realty. Bright MLS
- $949,9003 bd3 ba2.2k sqftSandy Cove, Ocean View, DE 19970For SaleMLS ID #DESU2118370, Sharon Daugherty, Keller Williams Realty Delmarva. Bright MLS
- $989,0004 bd5 ba3k sqftNone Available, Selbyville, DE 19975For SaleMLS ID #DESU2121608, KIM HOOK, RE/MAX Coastal. Bright MLS
- $1,565,0004 bd3 ba1.7k sqftFenwick, Ocean City, MD 21842For SaleMLS ID #MDWO2040706, Rosalind Morris, Ability Real Estate Service. Bright MLS
- $1,499,0004 bd3 ba2k sqftNone Available, Ocean City, MD 21842For SaleMLS ID #MDWO2038428, Chris Kotula, Realty Plus Associates. Bright MLS
- $1,695,0005 bd3 ba1.5k sqftNone Available, Dewey Beach, DE 19971For SaleMLS ID #DESU2121720, Jack Redefer, Rehoboth Bay Realty, Co.. Bright MLS
