Custom-built coastal retreat located just minutes from the beach in the amenity-rich community of Bethany West! Beautifully maintained and thoughtfully designed, this professionally furnished home offers the perfect blend of comfort, style, and convenience, featuring three distinct living areas and expansive outdoor spaces ideal for entertaining and relaxed coastal living. The open and airy floor plan welcomes you with vaulted ceilings, gleaming wood floors, and a spacious great room accented by a fireplace and French doors leading to an expansive rear deck and screened porch. The well-appointed kitchen features granite countertops, abundant cabinetry, and a large breakfast bar with seating, perfect for casual dining and gathering with family and friends. Designed to comfortably accommodate family and guests alike, the first floor includes a media room and full bath, while the second floor hosts the main living area, primary suite, and two additional bedrooms. The third floor offers two more bedrooms along with a spacious loft-style family room complete with a pool table, creating the ideal space for entertaining and recreation. After a day at the beach, enjoy the convenience of an outdoor shower and dedicated storage area for all your beach gear. Offered fully furnished, this turnkey property is ready for immediate enjoyment as a private coastal getaway or a strong rental investment, with 2026 rental income already booked. Situated on a quiet non-thru street, residents of Bethany West enjoy exceptional community amenities including two swimming pools, four tennis courts, eight pickleball courts, a fitness center, and access to the Assawoman Canal for kayaking and paddleboarding. Walk or bike to the beach, take advantage of the convenient town trolley, or utilize Bethany Beach parking permits for easy access to downtown shops, restaurants, and the boardwalk.
For sale
Price increase: $50K (7/10)
$1,100,000
526 Doral Dr, Bethany Beach, DE 19930
5beds
3,269sqft
:
Get pre-qualified$7,001/mo
Single Family Residence
Built in 1997
6,970 Square Feet Lot
$-- Zestimate®
$336/sqft
$57/mo HOA
What's special
- 87 days |
- 2,630 |
- 84 |
Zillow last checked:
Listing updated:
Listed by:
HENRY A JAFFE 302-296-6646,
Monument Sotheby's International Realty (302) 227-6767
Source: Bright MLS,MLS#: DESU2111608
Facts & features
Interior
Bedrooms & bathrooms
- Bedrooms: 5
- Bathrooms: 4
- Full bathrooms: 4
- Main level bathrooms: 2
- Main level bedrooms: 3
Basement
- Area: 0
Heating
- Heat Pump, Wall Unit, Forced Air, Electric, Central
Cooling
- Heat Pump, Wall Unit(s), Central Air, Electric
Appliances
- Included: Cooktop, Dishwasher, Disposal, Dryer, Ice Maker, Refrigerator, Microwave, Oven/Range - Gas, Washer, Water Heater, Tankless Water Heater, Electric Water Heater
Features
- Attic, Breakfast Area, Eat-in Kitchen, Combination Kitchen/Living, Ceiling Fan(s), Bar, Vaulted Ceiling(s)
- Flooring: Carpet, Hardwood, Tile/Brick
- Doors: Insulated
- Windows: Screens, Skylight(s), Window Treatments
- Has basement: No
- Number of fireplaces: 1
- Fireplace features: Gas/Propane
Interior area
- Total structure area: 3,269
- Total interior livable area: 3,269 sqft
- Finished area above ground: 3,269
- Finished area below ground: 0
Property
Parking
- Total spaces: 7
- Parking features: Gravel, Off Street, Driveway
- Uncovered spaces: 7
Accessibility
- Accessibility features: None
Features
- Levels: Three
- Stories: 3
- Patio & porch: Deck, Porch, Screened
- Exterior features: Outdoor Shower
- Pool features: Community
- Has view: Yes
- View description: Trees/Woods
Lot
- Size: 6,970 Square Feet
- Dimensions: 70.00 x 100.00
- Features: Cul-De-Sac, Wooded, Unknown Soil Type
Details
- Additional structures: Above Grade, Below Grade
- Parcel number: 13417.0738.01
- Zoning: TN
- Special conditions: Standard
Construction
Type & style
- Home type: SingleFamily
- Architectural style: Coastal
- Property subtype: Single Family Residence
Materials
- Stick Built, Vinyl Siding
- Foundation: Pilings
- Roof: Architectural Shingle
Condition
- Very Good
- New construction: No
- Year built: 1997
Utilities & green energy
- Sewer: Public Sewer
- Water: Public
- Utilities for property: Underground Utilities, Cable
Community & HOA
Community
- Features: Pool
- Subdivision: Bethany West
HOA
- Has HOA: Yes
- Amenities included: Basketball Court, Fitness Center, Tot Lots/Playground, Pool, Tennis Court(s), Community Center
- HOA fee: $683 annually
Location
- Region: Bethany Beach
Financial & listing details
- Price per square foot: $336/sqft
- Tax assessed value: $912,800
- Annual tax amount: $3,938
- Date on market: 5/15/2026
- Listing agreement: Exclusive Right To Sell
- Listing terms: Cash,Conventional
- Ownership: Fee Simple
- Road surface type: Paved
Estimated market value
Not available
Estimated sales range
Not available
$3,282/mo
Price history
| Date | Event | Price |
|---|---|---|
| 7/10/2026 | Price change | $1,100,000+4.8%$336/sqft |
Source:  Bright MLS #DESU2111608 Report a problem Bright MLS #DESU2111608 Report a problem | ||
| 7/1/2026 | Price change | $1,050,000-4.5%$321/sqft |
Source: Bright MLS #DESU2111608 Report a problem | ||
| 6/19/2026 | Price change | $1,100,000-8.3%$336/sqft |
Source: Bright MLS #DESU2111608 Report a problem | ||
| 5/25/2026 | Listed for sale | $1,200,000+93.5%$367/sqft |
Source: Bright MLS #DESU2111608 Report a problem | ||
| 12/15/2015 | Sold | $620,000-3%$190/sqft |
Source: Public Record Report a problem | ||
| 7/24/2015 | Price change | $639,500-8%$196/sqft |
Source: Long & Foster - Bethany Beach #621408 Report a problem | ||
| 3/26/2015 | Listed for sale | $695,000$213/sqft |
Source: Long & Foster Real Estate #621408 Report a problem | ||
Public tax history
| Year | Property taxes | Tax assessment |
|---|---|---|
| 2025 | $1,950 +32.6% | $456,400 +1183.8% |
| 2024 | $1,470 +0.1% | $35,550 |
| 2023 | $1,468 +1.6% | $35,550 |
| 2022 | $1,445 +3.1% | $35,550 |
| 2021 | $1,401 +4.8% | $35,550 |
| 2020 | $1,337 | $35,550 |
| 2019 | $1,337 +0.4% | $35,550 |
| 2018 | $1,331 -1% | $35,550 |
| 2017 | $1,344 +12.5% | $35,550 |
| 2016 | $1,194 -3% | $35,550 |
| 2015 | $1,231 +1.5% | $35,550 |
| 2014 | $1,213 -1.1% | $35,550 |
| 2013 | $1,226 +0.3% | $35,550 |
| 2012 | $1,222 +0.6% | $35,550 |
| 2011 | $1,215 | $35,550 |
| 2010 | $1,215 +5% | $35,550 |
| 2009 | $1,157 | $35,550 |
| 2003 | -- | -- |
| 2002 | -- | -- |
| 2001 | -- | -- |
Find assessor info on the county website
Monthly payment
Est. payment
Payment breakdown
Explore the cost of this home by adjusting the details. Changes won't be saved.Climate risks
Neighborhood: 19930
Nearby schools
GreatSchools rating
- 8/10Lord Baltimore Elementary SchoolGrades: K-5Distance: 2 mi
- 7/10Selbyville Middle SchoolGrades: 6-8Distance: 9.2 mi
- 6/10Indian River High SchoolGrades: 9-12Distance: 8.9 mi
Schools provided by the listing agent
- Elementary: Lord Baltimore
- Middle: Selbyville
- High: Sussex Central
- District: Indian River
Source: Bright MLS. This data may not be complete. We recommend contacting the local school district to confirm school assignments for this home.
- $817,1003 bd-- ba1.3k sqft524 Doral Dr, Bethany Beach, DE 19930Off Market
- $744,4004 bd2 ba1.3k sqft528 Doral Dr, Bethany Beach, DE 19930Off Market

- $881,1004 bd-- ba1.2k sqft503 Pinehurst Ct, Bethany Beach, DE 19930Off Market
- $612,6003 bd2 ba1.2k sqft501 Pinehurst Ct, Bethany Beach, DE 19930Off Market
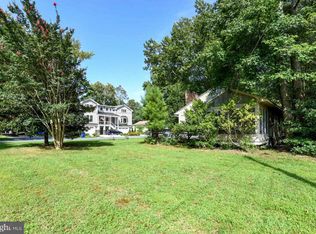
- $943,8004 bd-- ba1.9k sqft525 Doral Dr, Bethany Beach, DE 19930Off Market
- $927,6004 bd3 ba1.8k sqft523 Doral Dr, Bethany Beach, DE 19930Off Market
- $1,180,4004 bd4 ba2.6k sqft527 Doral Dr, Bethany Beach, DE 19930Off Market
- $808,1003 bd-- ba1k sqft505 Pinehurst Ct, Bethany Beach, DE 19930Off Market
A local agent can set up tours, give advice and negotiate with sellers.
A local lender can help you make sure your offer is ready when you are.
Similar homes
- $1,049,9904 bd4 ba3.3k sqftNone Available, Bethany Beach, DE 19930For Sale

 MLS ID #DESU2115608, Dustin Oldfather, Compass. Bright MLS
 - $1,195,0005 bd4 ba2.7k sqftNone Available, Bethany Beach, DE 19930For Sale
 MLS ID #DESU2113872, LESLIE KOPP, Long & Foster Real Estate, Inc.. Bright MLS
 - $799,0004 bd4 ba1.8k sqftNone Available, Bethany Beach, DE 19930For Sale
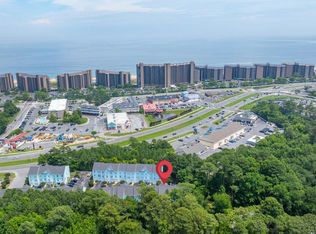 MLS ID #DESU2115624, Joseph Lagano, Long & Foster Real Estate, Inc.. Bright MLS
 - $995,0004 bd4 ba3k sqftNone Available, Selbyville, DE 19975For Sale
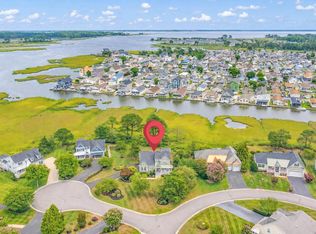 MLS ID #DESU2116284, Christine MCCOY, Coldwell Banker Realty. Bright MLS
 - $950,0004 bd4 ba3.8k sqftNone Available, Selbyville, DE 19975For SaleMLS ID #DESU2110894, Danny TAGLIENTI, Keller Williams Realty. Bright MLS
- $672,5004 bd3 ba2.7k sqftNone Available, Ocean View, DE 19970For SaleMLS ID #DESU2117766, SARAH SCHIFANO, Long & Foster Real Estate, Inc.. Bright MLS
- $925,0005 bd4 ba2.6k sqftNone Available, Selbyville, DE 19975For SaleMLS ID #DESU2116704, Danny TAGLIENTI, Keller Williams Realty. Bright MLS
- $1,100,0005 bd3 ba4.3k sqftNone Available, Rehoboth Beach, DE 19971For SaleMLS ID #DESU2114560, SHIRLEY KALVINSKY, Jack Lingo - Rehoboth. Bright MLS
- $849,0004 bd3 ba3k sqftNone Available, Frankford, DE 19945For SaleMLS ID #DESU2115020, Dustin Oldfather, Compass. Bright MLS
- $1,099,9994 bd4 ba3.2k sqftNone Available, Ocean Pines, MD 21811For SaleMLS ID #MDWO2038556, Ryan Haley, Atlantic Shores Sotheby's International Realty. Bright MLS
- $1,095,0004 bd4 ba3.6k sqftNone Available, Lewes, DE 19958For SaleMLS ID #DESU2108044, Carol Materniak, Long & Foster Real Estate, Inc.. Bright MLS
- $750,0003 bd3 ba2.9k sqftNone Available, Millville, DE 19967For SaleMLS ID #DESU2116652, Joseph Loughran, Long & Foster Real Estate, Inc.. Bright MLS
- $875,0003 bd3 ba2.6k sqftNone Available, Selbyville, DE 19975For SaleMLS ID #DESU2115960, Joseph Lagano, Long & Foster Real Estate, Inc.. Bright MLS
- $599,9994 bd3 ba1.9k sqftNone Available, Frankford, DE 19945For SaleMLS ID #DESU2115742, KIM BOWDEN, Patterson-Schwartz-OceanView. Bright MLS
- $769,9005 bd4 ba2.3k sqftNone Available, Ocean View, DE 19970For SaleMLS ID #DESU2115408, Inese DONOFRIO, Coldwell Banker Realty. Bright MLS
- $1,150,0004 bd3 ba2k sqftNone Available, Ocean City, MD 21842For SaleMLS ID #MDWO2032118, Tracy Zell, Long & Foster Real Estate, Inc.. Bright MLS
- $840,0004 bd4 ba3.8k sqftNone Available, Ocean View, DE 19970For SaleMLS ID #DESU2115958, JEN HUGHES, Keller Williams Realty. Bright MLS
- $995,0004 bd3 ba2.2k sqftNone Available, Ocean City, MD 21842For SaleMLS ID #MDWO2039314, Jack Zamer, Fred Louis Zamer. Bright MLS
- $639,9004 bd3 ba2.4k sqftNone Available, Selbyville, DE 19975For SaleMLS ID #DESU2117108, Christine MCCOY, Coldwell Banker Realty. Bright MLS
- $750,0005 bd4 ba3.7k sqftNone Available, Dagsboro, DE 19939For SaleMLS ID #DESU2109676, Allison Stine, Northrop Realty. Bright MLS
