Welcome to The Glade, one of Rehoboth Beach's most sought-after communities, where peaceful surroundings meet exceptional convenience. This spacious 5-bedroom, 2.5-bath home is perfectly situated on a beautiful half-acre homesite overlooking a tranquil pond and backing to open land, creating a private setting that's difficult to find. Enjoy one of the area's most desirable locations with easy access to tax-free outlet shopping, award-winning restaurants, the Junction & Breakwater Bike Trail, and downtown Rehoboth Beach—all without the hassle of traveling on Route 1. Step inside and discover a home designed for both comfortable everyday living and effortless entertaining. Engineered wood flooring flows throughout the main living areas, while carpeting adds warmth and comfort to each bedroom. The inviting living room features a stunning floor-to-ceiling stone gas fireplace and a dramatic wall of windows that frame picturesque pond views, bringing the beauty of nature indoors. Start your mornings with coffee or unwind at sunset with a light dinner in the screened porch, where peaceful pond views create the perfect backdrop for outdoor living. The spacious family room offers an electric fireplace, making it an ideal gathering place for family and friends, while providing direct access to the impressive four-car garage with both front and rear entrances—perfect for vehicles, hobbies, workshop space, or additional storage. Convenience continues on the first floor with a laundry room and powder room. Upstairs, you'll find two generously sized bedrooms, a full bath, and a cozy sitting area complete with a refrigerator and coffee station—ideal for guests or extended family. Beyond the sitting area is an oversized flex room offering endless possibilities as a game room, media room, fitness area, home office, or playroom. The flex room also provides access to two additional bedrooms, creating a versatile private retreat. Residents of The Glade enjoy exceptional community amenities, including a beautiful clubhouse, outdoor swimming pool, tennis and pickleball courts, and a tot lot where the little ones can play and make lasting memories. Offering five spacious bedrooms, flexible living spaces, scenic pond views, outstanding community amenities, and an unbeatable location close to everything Rehoboth Beach has to offer, this remarkable home truly has it all. Spacious yet comfortable, private yet convenient—this is coastal Delaware living at its finest.
For sale
$1,100,000
14 Black Duck Reach, Rehoboth Beach, DE 19971
5beds
4,300sqft
:
Get pre-qualified$6,325/mo
Single Family Residence
Built in 2002
0.55 Acres Lot
$1,045,000 Zestimate®
$256/sqft
$187/mo HOA
What's special
Electric fireplaceBacking to open landOverlooking a tranquil pondScenic pond viewsBeautiful half-acre homesiteSpacious family room
- 29 days |
- 1,753 |
- 66 |
Likely to sell faster than
Zillow last checked:
Listing updated:
Listed by:
SHIRLEY KALVINSKY 302-236-4254,
Jack Lingo - Rehoboth (302) 227-3883,
Co-Listing Agent: Molly Bayard Brittingham 302-227-3883,
Jack Lingo - Rehoboth
Source: Bright MLS,MLS#: DESU2114560
Facts & features
Interior
Bedrooms & bathrooms
- Bedrooms: 5
- Bathrooms: 3
- Full bathrooms: 2
- 1/2 bathrooms: 1
- Main level bathrooms: 2
- Main level bedrooms: 1
Heating
- Forced Air, Heat Pump, Electric, Propane
Cooling
- Central Air, Electric
Appliances
- Included: Dishwasher, Microwave, Self Cleaning Oven, Oven/Range - Electric, Refrigerator, Washer, Water Heater, Dryer
- Laundry: Dryer In Unit, Washer In Unit
Features
- Ceiling Fan(s), Entry Level Bedroom, Family Room Off Kitchen, Open Floorplan, Dry Wall
- Flooring: Ceramic Tile, Engineered Wood, Carpet
- Has basement: No
- Number of fireplaces: 3
- Fireplace features: Glass Doors, Electric, Gas/Propane
Interior area
- Total structure area: 4,300
- Total interior livable area: 4,300 sqft
- Finished area above ground: 4,300
Property
Parking
- Total spaces: 10
- Parking features: Garage Faces Front, Garage Faces Rear, Garage Door Opener, Inside Entrance, Oversized, Attached, Driveway
- Attached garage spaces: 4
- Uncovered spaces: 6
Accessibility
- Accessibility features: None
Features
- Levels: Two
- Stories: 2
- Pool features: Community
- Has view: Yes
- View description: Pond
- Has water view: Yes
- Water view: Pond
Lot
- Size: 0.55 Acres
- Dimensions: 116 x 207
- Features: Adjoins - Open Space
Details
- Additional structures: Above Grade
- Parcel number: 33407.00145.00
- Zoning: RESIDENTIAL
- Special conditions: Standard
Construction
Type & style
- Home type: SingleFamily
- Architectural style: Coastal,Contemporary
- Property subtype: Single Family Residence
Materials
- Stick Built, Vinyl Siding
- Foundation: Crawl Space
- Roof: Architectural Shingle
Condition
- Excellent
- New construction: No
- Year built: 2002
Utilities & green energy
- Electric: Circuit Breakers
- Sewer: Public Sewer
- Water: Public
- Utilities for property: Propane
Community & HOA
Community
- Subdivision: The Glade
HOA
- Has HOA: Yes
- Amenities included: Clubhouse, Community Center, Pool, Tennis Court(s), Tot Lots/Playground
- Services included: Common Area Maintenance, Management, Pool(s), Reserve Funds, Road Maintenance, Snow Removal
- HOA fee: $562 quarterly
Location
- Region: Rehoboth Beach
Financial & listing details
- Price per square foot: $256/sqft
- Tax assessed value: $838,100
- Annual tax amount: $1,770
- Date on market: 6/25/2026
- Listing agreement: Exclusive Right To Sell
- Listing terms: Cash,Conventional
- Ownership: Fee Simple
Estimated market value
$1,045,000
$993,000 - $1.10M
$3,849/mo
Price history
| Date | Event | Price |
|---|---|---|
| 6/25/2026 | Listed for sale | $1,100,000+2582.9%$256/sqft |
Source:  Bright MLS #DESU2114560 Report a problem Bright MLS #DESU2114560 Report a problem | ||
| 6/1/1998 | Sold | $41,000$10/sqft |
Source: Agent Provided Report a problem | ||
Public tax history
| Year | Property taxes | Tax assessment |
|---|---|---|
| 2025 | $1,270 -36.9% | $419,050 +722.5% |
| 2024 | $2,011 +0.1% | $50,950 |
| 2023 | $2,009 +4.6% | $50,950 |
| 2022 | $1,922 -3.9% | $50,950 |
| 2021 | $1,999 +0.4% | $50,950 |
| 2020 | $1,992 | $50,950 |
| 2019 | $1,992 -0.2% | $50,950 |
| 2018 | $1,996 +8.6% | $50,950 |
| 2017 | $1,837 +19.7% | $50,950 |
| 2016 | $1,535 +6.3% | $50,950 |
| 2015 | $1,445 +1% | $50,950 |
| 2014 | $1,430 +4% | $50,950 |
| 2013 | $1,376 +0.5% | $50,950 |
| 2012 | $1,369 +16.4% | $50,950 |
| 2011 | $1,176 | $50,950 |
| 2010 | $1,176 -4.2% | $50,950 |
| 2009 | $1,227 | $50,950 |
| 2008 | -- | -- |
| 2007 | -- | -- |
| 2006 | -- | -- |
| 2005 | -- | -- |
| 2004 | -- | -- |
| 2003 | -- | -- |
| 2002 | -- | -- |
| 2001 | -- | -- |
Find assessor info on the county website
Monthly payment
Est. payment
Payment breakdown
Explore the cost of this home by adjusting the details. Changes won't be saved.Climate risks
Neighborhood: 19971
Nearby schools
GreatSchools rating
- 8/10Rehoboth Elementary SchoolGrades: K-5Distance: 1.6 mi
- 7/10Beacon Middle SchoolGrades: 6-8Distance: 3.1 mi
- 8/10Cape Henlopen High SchoolGrades: 9-12Distance: 3.3 mi
Schools provided by the listing agent
- High: Cape Henlopen
- District: Cape Henlopen
Source: Bright MLS. This data may not be complete. We recommend contacting the local school district to confirm school assignments for this home.
- $1,428,9005 bd-- ba5.7k sqft10 Black Duck Reach, Rehoboth Beach, DE 19971Off Market
- $1,104,3004 bd-- ba4.3k sqft11 Black Duck Reach, Rehoboth Beach, DE 19971Off Market
- $970,0004 bd4 ba2.9k sqft7 Black Duck Reach, Rehoboth Beach, DE 19971Sold
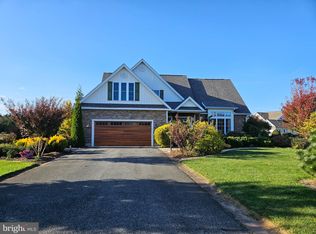
- $914,0004 bd-- ba2.6k sqft8 Black Duck Reach, Rehoboth Beach, DE 19971Off Market
- $794,3003 bd-- ba1.8k sqft1 Woodduck Point, Rehoboth Beach, DE 19971Off Market
- $968,9003 bd-- ba3k sqft6 Black Duck Reach, Rehoboth Beach, DE 19971Off Market
- $952,2003 bd-- ba3k sqft3 Woodduck Point, Rehoboth Beach, DE 19971Off Market
- $794,7003 bd-- ba2.3k sqft4 Black Duck Reach, Rehoboth Beach, DE 19971Off Market
A local agent can set up tours, give advice and negotiate with sellers.
A local lender can help you make sure your offer is ready when you are.
Similar homes
- $995,0004 bd3 ba2.6k sqftNone Available, Rehoboth Beach, DE 19971For Sale
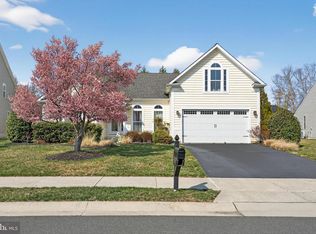
 MLS ID #DESU2107378, Andy Staton, Monument Sotheby's International Realty. Bright MLS
 - $900,0003 bd3 ba2.5k sqftNone Available, Rehoboth Beach, DE 19971For Sale
 MLS ID #DESU2115518, Debbie Reed, RE/MAX Realty Group Rehoboth. Bright MLS
 - $1,095,0004 bd4 ba3.6k sqftNone Available, Lewes, DE 19958For Sale
 MLS ID #DESU2108044, Carol Materniak, Long & Foster Real Estate, Inc.. Bright MLS
 - $1,500,0005 bd4 ba3.9k sqftNone Available, Rehoboth Beach, DE 19971For Sale
 MLS ID #DESU2112842, Aquiles Demerutis, Coldwell Banker Premier - Rehoboth. Bright MLS
 - $1,449,0007 bd6 ba3.7k sqftNone Available, Rehoboth Beach, DE 19971For SaleMLS ID #DESU2113750, Jared Rowley, Samson Properties of DE, LLC. Bright MLS
- $1,099,9004 bd4 ba3.3k sqftNone Available, Bethany Beach, DE 19930For SaleMLS ID #DESU2115608, Dustin Oldfather, Compass. Bright MLS
- $749,0004 bd3 ba2.8k sqftNone Available, Rehoboth Beach, DE 19971For SaleMLS ID #DESU2113974, Andy Staton, Monument Sotheby's International Realty. Bright MLS
- $799,9005 bd4 ba3.9k sqftNone Available, Lewes, DE 19958For SaleMLS ID #DESU2116100, Lee Ann Wilkinson, Berkshire Hathaway HomeServices PenFed Realty. Bright MLS
- $899,0005 bd5 ba2.3k sqftNone Available, Rehoboth Beach, DE 19971For SaleMLS ID #DESU2113634, MATT BRITTINGHAM, Patterson-Schwartz-Rehoboth. Bright MLS
- $945,0004 bd3 ba3.1k sqftNone Available, Lewes, DE 19958For SaleMLS ID #DESU2112094, Lee Ann Wilkinson, Berkshire Hathaway HomeServices PenFed Realty. Bright MLS
- $1,149,9004 bd5 ba5.5k sqftNone Available, Lewes, DE 19958For SaleMLS ID #DESU2110804, Carol Materniak, Long & Foster Real Estate, Inc.. Bright MLS
- $990,0004 bd3 ba2.9k sqftNone Available, Lewes, DE 19958For SaleMLS ID #DESU2111014, Lee Ann Wilkinson, Berkshire Hathaway HomeServices PenFed Realty. Bright MLS
- $1,100,0005 bd4 ba3.4k sqftNone Available, Bethany Beach, DE 19930For SaleMLS ID #DESU2113308, Krystal Casey, Keller Williams Realty. Bright MLS
- $935,0004 bd3 ba3.7k sqftNone Available, Lewes, DE 19958For SaleMLS ID #DESU2087584, Brigit Taylor, Keller Williams Realty. Bright MLS
- $1,100,0005 bd4 ba3.2k sqftNone Available, Bethany Beach, DE 19930For SaleMLS ID #DESU2111608, HENRY A JAFFE, Monument Sotheby's International Realty. Bright MLS
- $1,250,0004 bd4 ba2.5k sqftNone Available, Lewes, DE 19958For SaleMLS ID #DESU2112012, Noah Bates, Northrop Realty. Bright MLS
- $950,0004 bd4 ba3.8k sqftNone Available, Selbyville, DE 19975For SaleMLS ID #DESU2110894, Danny TAGLIENTI, Keller Williams Realty. Bright MLS
- $1,349,9005 bd4 ba3.2k sqftNone Available, Milton, DE 19968For SaleMLS ID #DESU2113480, Lisa Mathena, The Lisa Mathena Group, Inc.. Bright MLS
- $899,9004 bd3 ba3k sqftNone Available, Frankford, DE 19945For SaleMLS ID #DESU2115020, Dustin Oldfather, Compass. Bright MLS
- $769,9005 bd5 ba3.4k sqftNone Available, Lewes, DE 19958For SaleMLS ID #DESU2105954, Lee Ann Wilkinson, Berkshire Hathaway HomeServices PenFed Realty. Bright MLS
