Welcome to this stunning Modern Beach House in a private gated community with a pool and clubhouse that is just minutes from the beach, boating and local restaurants. This home backs to a waterway with access for canoes and kayaks as well as fishing and crabbing. The entry gate system was recently updated and the community roads are recently sealed. This custom built Coastal home features a luxury kitchen with double stack glass cabinets, waterfall island and KitchenAid appliances. It also features engineered wood flooring, coffered ceiling, 8' interior doors, 12' sliding glass doors and a large courtyard style double deck across the rear. There is a 2 car garage with interior and exterior storage space under the home. This is the ultimate entertaining home with an open floorplan and beautiful views as it backs to the canal system with kayak access out to the bay. The Owners Bedroom is 21x20 with a luxury bath that includes a free standing tub and 2 head shower. Move in ready... don't miss your chance to own a home that stands out from the rest!!
Sold for $1,100,000
$1,100,000
38033 Water Walk Way, Selbyville, DE 19975
4beds
2,900sqft
Single Family Residence
Built in 2018
10,019 Square Feet Lot
$1,150,800 Zestimate®
$379/sqft
$2,697 Estimated rent
Home value
$1,150,800
$1.05M - $1.27M
$2,697/mo
Zestimate® history
Owner options
List your home for rent
$2,697/mo
Rent Zestimate®
Find your next renter with Zillow Rental Manager. Plus, with online applications, you can quickly screen prospective tenants – for free.
$2,697/mo
Rent Zestimate®
Refinance and save
$7,453/mo
Est. payment
Refinancing to a lower rate could help reduce your monthly payments and save thousands over the life of the loan.
$7,453/mo
Est. payment
Explore your selling options
Work with a Zillow partner agent
Leverage their expertise and Zillow's premium Showcase listings to get your home seen by more buyers.
Get startedList with your own agent
Get your home in front of millions of buyers by listing it on Zillow.
Learn how to do itSell it yourself
Take full control of how buyers see your home on Zillow by listing For Sale by Owner (FSBO).
List your homeWhat's special
Waterfall islandBacks to a waterwayCoffered ceilingFree standing tubDouble stack glass cabinetsLuxury bathOpen floorplan
Zillow last checked:
Listing updated:
Listed by:
Mr. Tim Naughton 443-398-0294,
Northrop Realty
Bought with:
Lee Ann Wilkinson, RA-0002064
Berkshire Hathaway HomeServices PenFed Realty
Source: Bright MLS,MLS#: DESU2079618
Facts & features
Interior
Bedrooms & bathrooms
- Bedrooms: 4
- Bathrooms: 4
- Full bathrooms: 3
- 1/2 bathrooms: 1
- Main level bathrooms: 2
- Main level bedrooms: 1
Basement
- Area: 0
Heating
- Heat Pump, Electric
Cooling
- Heat Pump, Electric
Appliances
- Included: Dishwasher, Exhaust Fan, Microwave, Tankless Water Heater
- Laundry: Upper Level
Features
- Ceiling Fan(s), Family Room Off Kitchen, Open Floorplan, Kitchen Island, Recessed Lighting, Soaking Tub, Upgraded Countertops, Walk-In Closet(s), 9'+ Ceilings
- Flooring: Engineered Wood, Wood
- Windows: Window Treatments
- Has basement: No
- Has fireplace: No
Interior area
- Total structure area: 2,900
- Total interior livable area: 2,900 sqft
- Finished area above ground: 2,900
- Finished area below ground: 0
Property
Parking
- Total spaces: 2
- Parking features: Storage, Attached
- Attached garage spaces: 2
Accessibility
- Accessibility features: None
Features
- Levels: Three
- Stories: 3
- Patio & porch: Porch, Deck
- Exterior features: Extensive Hardscape, Lighting, Rain Gutters, Balcony
- Pool features: Community
- Has view: Yes
- View description: Canal
- Has water view: Yes
- Water view: Canal
- Waterfront features: Canal
Lot
- Size: 10,019 Square Feet
- Dimensions: 78.00 x 133.00
Details
- Additional structures: Above Grade, Below Grade
- Parcel number: 53319.001345.00
- Zoning: MR
- Special conditions: Standard
Construction
Type & style
- Home type: SingleFamily
- Architectural style: Coastal
- Property subtype: Single Family Residence
Materials
- Vinyl Siding
- Foundation: Pilings
- Roof: Asphalt,Architectural Shingle
Condition
- Excellent
- New construction: No
- Year built: 2018
Utilities & green energy
- Sewer: Sewer Tap Fee
- Water: Public
- Utilities for property: Cable Connected, Electricity Available, Propane, Cable
Community & HOA
Community
- Features: Pool
- Security: Security System
- Subdivision: Fenwick Shoals
HOA
- Has HOA: Yes
- Amenities included: Pool, Clubhouse
- Services included: Pool(s), Snow Removal, Common Area Maintenance, Security
- HOA fee: $2,500 annually
- HOA name: FENWICK SHOALS HOA
Location
- Region: Selbyville
Financial & listing details
- Price per square foot: $379/sqft
- Tax assessed value: $872,300
- Annual tax amount: $2,239
- Date on market: 2/28/2025
- Listing agreement: Exclusive Right To Sell
- Ownership: Fee Simple
Price history
| Date | Event | Price |
|---|---|---|
| 4/29/2025 | Sold | $1,100,000-6%$379/sqft |
Source:  Bright MLS #DESU2079618 Report a problem Bright MLS #DESU2079618 Report a problem | ||
| 3/15/2025 | Pending sale | $1,170,000$403/sqft |
Source: Bright MLS #DESU2079618 Report a problem | ||
| 2/28/2025 | Listed for sale | $1,170,000$403/sqft |
Source: Bright MLS #DESU2079618 Report a problem | ||
| 12/6/2024 | Listing removed | $1,170,000$403/sqft |
Source: Bright MLS #DESU2068524 Report a problem | ||
| 12/2/2024 | Price change | $1,170,000-1.3%$403/sqft |
Source: Bright MLS #DESU2068524 Report a problem | ||
| 10/1/2024 | Price change | $1,185,000-3.3%$409/sqft |
Source: Bright MLS #DESU2068524 Report a problem | ||
| 8/31/2024 | Listed for sale | $1,225,000+965.2%$422/sqft |
Source: Bright MLS #DESU2068524 Report a problem | ||
| 8/6/2018 | Sold | $115,000-8.7%$40/sqft |
Source: Public Record Report a problem | ||
| 6/29/2018 | Pending sale | $125,900$43/sqft |
Source: Coldwell Banker Residential Brokerage - Bethany Beach #1001569062 Report a problem | ||
| 3/13/2018 | Listed for sale | $125,900+39.9%$43/sqft |
Source: COLDWELL BANKER RESIDENTIAL BROKERAGE #725607 Report a problem | ||
| 3/16/2017 | Sold | $90,000$31/sqft |
Source: Public Record Report a problem | ||
| 8/8/2013 | Sold | $90,000$31/sqft |
Source:  Long & Foster Broker Feed #1000998706_100 Report a problem Long & Foster Broker Feed #1000998706_100 Report a problem | ||
Public tax history
| Year | Property taxes | Tax assessment |
|---|---|---|
| 2025 | $1,878 -16.7% | $436,150 +705.4% |
| 2024 | $2,253 +0.1% | $54,150 |
| 2023 | $2,251 +1.6% | $54,150 |
| 2022 | $2,215 +3.1% | $54,150 |
| 2021 | $2,149 +4.7% | $54,150 |
| 2020 | $2,052 | $54,150 +622% |
| 2019 | $2,052 +1% | $7,500 |
| 2018 | $2,031 +610.3% | $7,500 |
| 2017 | $286 -8.7% | $7,500 |
| 2016 | $313 +19.1% | $7,500 |
| 2015 | $263 +1.5% | $7,500 |
| 2014 | $259 -1.1% | $7,500 |
| 2013 | $262 -2.7% | $7,500 |
| 2012 | $269 -1.1% | $7,500 |
| 2011 | $272 | $7,500 |
| 2010 | $272 +0.4% | $7,500 |
| 2009 | $271 | $7,500 |
| 2008 | -- | -- |
| 2007 | -- | -- |
Find assessor info on the county website
Neighborhood: 19975
Nearby homes
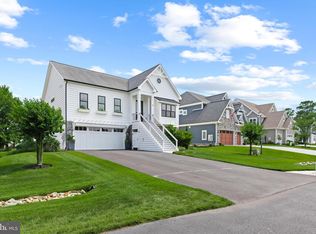
- $1,298,0003 bd3 ba2.8k sqft38035 Water Walk Way, Selbyville, DE 19975For Sale
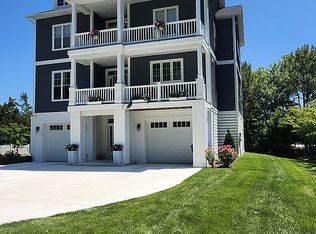
- $1,322,3004 bd5 ba3.1k sqft38031 Water Walk Way, Selbyville, DE 19975Off Market
- $1,163,2005 bd4 ba3.9k sqft38037 Water Walk Way, Selbyville, DE 19975Off Market

- $1,222,1005 bd4 ba3.4k sqft38027 Water Walk Way, Selbyville, DE 19975Off Market
- $621,4003 bd2 ba1.4k sqft38231 Rock Elm Dr, Selbyville, DE 19975Off Market
- $1,749,9004 bd5 ba4k sqft38039 Water Walk Way, Selbyville, DE 19975For Sale
- $789,9004 bd-- ba2k sqft38230 Rock Elm Dr, Selbyville, DE 19975Off Market
- $194,40010,018 Square Feet38025 Water Walk Way, Selbyville, DE 19975Off Market
Nearby schools
GreatSchools rating
- 8/10Showell (Phillip C.) Elementary SchoolGrades: K-5Distance: 6.7 mi
- 7/10Selbyville Middle SchoolGrades: 6-8Distance: 6.4 mi
- 6/10Indian River High SchoolGrades: 9-12Distance: 9.3 mi
Schools provided by the listing agent
- District: Indian River
Source: Bright MLS. This data may not be complete. We recommend contacting the local school district to confirm school assignments for this home.


Get pre-qualified for a loan
At Zillow Home Loans, we can pre-qualify you in as little as 5 minutes with no impact to your credit score.An equal housing lender. NMLS #10287.
Sell for more on Zillow
Get a Zillow Showcase℠ listing at no additional cost and you could sell for .
$1,150,800
2% more
+$23,016
With Zillow Showcase(estimated)
$1,173,816
- Delaware
- Sussex County
- Selbyville
- 19975
- 38033 Water Walk Way
Nearby cities
Nearby zip codes
Other Selbyville Topics
