Skip main navigation
Off market
  • $1,172,000

    38037 Water Walk Way, Selbyville, DE 19975

    5beds
    3,980sqft
    SingleFamily
    Built in 2017
    10,018 Square Feet Lot
    $1,172,000 Zestimate®
    $294/sqft
    $3,186 Estimated rent

    Home value

    $1,172,000

    $1.08M - $1.28M

    $3,186/mo

    Zestimate® history
    Loading
    Loading...

    Owner options

    List your home for rent

    $3,186/mo

    Rent Zestimate®

    Find your next renter with Zillow Rental Manager. Plus, with online applications, you can quickly screen prospective tenants – for free.

    Learn more

    $3,186/mo

    Rent Zestimate®

    Refinance and save

    $5,443/mo

    Est. payment

    Refinancing to a lower rate could help reduce your monthly payments and save thousands over the life of the loan.

    See today's rates

    $5,443/mo

    Est. payment

    Explore your selling options

    Work with a Zillow partner agent

    Leverage their expertise and Zillow's premium Showcase listings to get your home seen by more buyers.

    Get started

    List with your own agent

    Get your home in front of millions of buyers by listing it on Zillow.

    Learn how to do it

    Sell it yourself

    Take full control of how buyers see your home on Zillow by listing For Sale by Owner (FSBO).

    List your home

    What's special

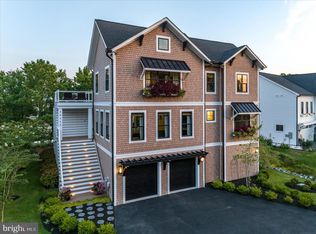
    Beautiful 5 bedroom, 3.5 bath home with astonishing finishes with attention to detail not often seen. Overlooking the waterway inside this gated community just about 3 miles to the beach, this custom home offers open and spacious Great room w/ 10' ceilings, extra-large linear gas fireplace, custom built-ins, coffered ceilings expanding to gourmet kitchen with island, quartz counters, top of line appliances, 5 burner gas stove, built-in china cabinet, deco lighting and open dining room. Butlers pantry offers additional draw refrigerators and custom storage. The three car garage is located off the kitchen foyer for ease of unloading groceries. First floor master suite with fabulous tiled shower and walk in closet. Office (or 5th bedroom) is ideally located on main level. Upstairs is the Grand Master suite, so spacious you have your own living area and walkout balcony. Master bath features jetted tub w/lighting and team size shower and walk-in closet suite is simply stunning. Two additional bedrooms with full bath also located on second floor. Laundry room with additional custom cabinet, granite and sink. Third level is for your future imagination but heated and cooled and ready for your own style and needs. Lovely screen porch and open decking overlooking waterway with composite decking and maintenance free siding and trim appoint the exterior. The house has a conditioned crawl space, yard sprinkler, outdoor shower, European French Oak floor throughout, double Mahogany front door, whole house Cummins generator, surround Theater sound, Pelican whole home water system, outdoor shower, under deck storage. All baths feature rain showers and hand held sprayers. Details such as charging drawers, ladies vanity with drawer outlets make this a must-see home. Located in a community with a pool, close to beaches, golf and walking distance to restaurants, shopping and bike to the local concerts at Bayside make this a must-see home.

    This property is off market, which means it's not currently listed for sale or rent on Zillow. This may be different from what's available on other websites or public sources.
    Facts & features

    Interior

    Bedrooms & bathrooms
    • Bedrooms: 5
    • Bathrooms: 4
    • Full bathrooms: 3
    • 1/2 bathrooms: 1
    Heating
    • Heat pump
    Cooling
    • Central
    Appliances
    • Included: Dishwasher, Dryer, Freezer, Garbage disposal, Microwave, Refrigerator, Washer
    Features
    • Kitchen Island, Window Treatments, Recessed Lighting, Walk-In Closet(s), Dining Area, Eat-in Kitchen, Open Floorplan, Wood Floors, Butlers Pantry, Attic, Sprinkler System, Entry Level Bedroom, Master Bath(s), Combination Dining/Living, Breakfast Area, Upgraded Countertops, Kitchen - Gourmet, WhirlPool/HotTub, Combination Kitchen/Living, Water Treat System, Stall Shower, Tub Shower
    • Flooring: Hardwood
    • Basement: Unfinished
    Interior area
    • Total interior livable area: 3,980 sqft
    • Finished area below ground: 0

    Property

    Parking
    • Total spaces: 3
    • Parking features: Garage - Attached
    Features
    • Exterior features: Stone, Composition
    • Pool features: In Ground, Community
    Lot
    • Size: 10,018 Square Feet
    Details
    • Parcel number: 5331900134700
    • Special conditions: Standard

    Construction

    Type & style
    • Home type: SingleFamily
    • Architectural style: Contemporary, Coastal
    Condition
    • Year built: 2017

    Community & HOA

    HOA
    • Has HOA: Yes
    • HOA fee: $166 monthly
    Location
    • Region: Selbyville

    Financial & listing details

    • Price per square foot: $294/sqft
    • Tax assessed value: $1,048,700
    • Annual tax amount: $2,266

    Price history

    DateEventPrice
    8/13/2020Sold$835,000-4%$210/sqft
    Source: Public Record Report a problem
    6/14/2020Pending sale$869,500$218/sqft
    Source: RE/MAX Coastal #DESU155822 Report a problem
    5/26/2020Price change$869,500-8.5%$218/sqft
    Source: RE/MAX Coastal #DESU155822 Report a problem
    2/14/2020Listed for sale$950,000+493.8%$239/sqft
    Source: RE/MAX Coastal #DESU155822 Report a problem
    5/31/2016Sold$160,000$40/sqft
    Source: Public Record Report a problem

    Public tax history

    YearProperty taxesTax assessment
    2025$2,266 -3.6%$524,350 +833%
    2024$2,350 +0.1%$56,200
    2023$2,348 +1.6%$56,200
    2022$2,310 +3.1%$56,200
    2021$2,242 +4.7%$56,200
    2020$2,141 $56,200 +649.3%
    2019$2,141 +1%$7,500 -86.7%
    2018$2,120 -1.5%$56,200 +649.3%
    2017$2,152 +644.6%$7,500
    2016$289 +10%$7,500
    2015$263 +1.5%$7,500
    2014$259 -1.1%$7,500
    2013$262 -2.6%$7,500
    2012$269 -1.1%$7,500
    2011$272 $7,500
    2010$272 +0.4%$7,500
    2009$271 $7,500
    2008-- --
    2007-- --
    Find assessor info on the county website

    Neighborhood: 19975

    Nearby schools

    GreatSchools rating
    Schools provided by the listing agent
    • District: INDIAN RIVER

    Source: The MLS. This data may not be complete. We recommend contacting the local school district to confirm school assignments for this home.

    Get pre-qualified for a loan
    At Zillow Home Loans, we can pre-qualify you in as little as 5 minutes with no impact to your credit score.

    An equal housing lender. NMLS #10287.

    Sell for more on Zillow
    Get a Zillow Showcase℠ listing at no additional cost and you could sell for .
    $1,172,000
    2% more
    +$23,440
    With Zillow Showcase(estimated)
    $1,195,440