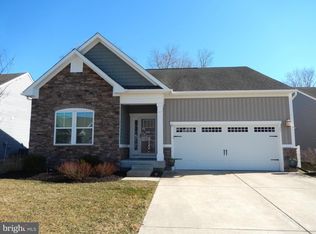
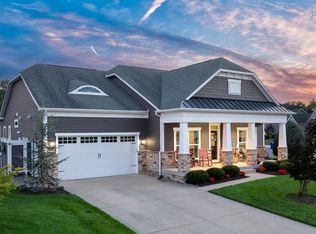
Very motivated Sellers ! Welcome to this exceptional single‑family home in the sought‑after Silver Woods community, where resort‑style amenities meet relaxed beach elegance. Enjoy access to a clubhouse, fitness room, saltwater pool, and pickleball courts—all just minutes from the beaches.This thoughtfully designed home offers 3 bedrooms plus a versatile flex space or home office, ideal for today’s beach‑area lifestyle. The first‑floor primary suite is a private retreat featuring a tray ceiling, spacious walk‑in closets, heated non‑slip floors, heated towel bar, dual roman shower, soaking tub, and lighted vanity mirrors. Two additional guest bedrooms and two guest bathrooms provide comfort for family and visitors alike. The chef’s kitchen is perfect for entertaining after a day at the beach, showcasing a large 11 ft. island, stainless steel appliances, pantry, and air‑fryer oven. Upstairs, a bright loft, additional bedroom, and conditioned storage space offer flexibility for guests or hobbies. Step outdoors and unwind in your own coastal oasis—a fenced corner lot with extensive hardscaping, colorful seasonal gardens, a tranquil Zen garden, and four raised fenced in vegetable beds ready for planting. Rinse off after the beach in the outdoor shower/dressing area, and enjoy the convenience of discreet outdoor storage. 2 car garage including EV charging outlet, utility sink & refrigerator outlet. Impeccably maintained and rich with upgrades, this home captures the essence of relaxed coastal living. Pride of ownership shines throughout—a perfect full‑time residence or beach retreat near Bethany.
Pending
Price cut: $25K (7/17)
$750,000
8 Old Forge Dr, Ocean View, DE 19970
3beds
3,026sqft
Single Family Residence
Built in 2019
6,534 Square Feet Lot
$730,200 Zestimate®
$248/sqft
$121/mo HOA
What's special
Heated towel barFenced corner lotColorful seasonal gardensTranquil zen gardenDiscreet outdoor storageBright loftStainless steel appliances
- 175 days
- 96
- 1
Zillow last checked:
Listing updated:
Listed by:
Tracy Zell 410-924-2857,
Long & Foster Real Estate, Inc. (410) 520-2707,
Co-Listing Agent: Neda R. Howell 410-430-0076,
Long & Foster Real Estate, Inc.
Source: Bright MLS,MLS#: DESU2108990
Facts & features
Interior
Bedrooms & bathrooms
- Bedrooms: 3
- Bathrooms: 3
- Full bathrooms: 3
- Main level bathrooms: 2
- Main level bedrooms: 2
Rooms
- Room types: Bathroom 3
Bathroom 3
- Level: Upper
Heating
- Forced Air, Propane
Cooling
- Ceiling Fan(s), Central Air, Electric
Appliances
- Included: Microwave, Dishwasher, Disposal, Dryer, Stainless Steel Appliance(s), Washer, Tankless Water Heater
- Laundry: Main Level, Common Area, Has Laundry, Dryer In Unit, Washer In Unit
Features
- Soaking Tub, Bathroom - Stall Shower, Bathroom - Walk-In Shower, Breakfast Area, Ceiling Fan(s), Combination Dining/Living, Combination Kitchen/Dining, Dining Area, Entry Level Bedroom, Family Room Off Kitchen, Open Floorplan, Eat-in Kitchen, Kitchen - Gourmet, Kitchen Island, Kitchen - Table Space, Pantry, Primary Bath(s), Recessed Lighting, Walk-In Closet(s), Upgraded Countertops
- Flooring: Carpet, Ceramic Tile, Engineered Wood, Wood
- Windows: Window Treatments
- Has basement: No
- Has fireplace: No
Interior area
- Total structure area: 3,026
- Total interior livable area: 3,026 sqft
- Finished area above ground: 3,026
- Finished area below ground: 0
Video & virtual tour
Property
Parking
- Total spaces: 2
- Parking features: Garage Door Opener, Garage Faces Front, Detached
- Garage spaces: 2
Accessibility
- Accessibility features: None
Features
- Levels: Two
- Stories: 2
- Patio & porch: Enclosed, Patio, Porch
- Exterior features: Extensive Hardscape, Lighting, Lawn Sprinkler, Outdoor Shower, Sidewalks, Street Lights
- Pool features: Community
- Fencing: Wrought Iron
- Has view: Yes
- View description: Garden, Trees/Woods
Lot
- Size: 6,534 Square Feet
- Dimensions: 54.00 x 126.00
- Features: Backs to Trees, Corner Lot, Front Yard, Landscaped, Private, Rear Yard, SideYard(s), Corner Lot/Unit
Details
- Additional structures: Above Grade, Below Grade
- Parcel number: 13416.00934.00
- Zoning: TN
- Special conditions: Standard
Construction
Type & style
- Home type: SingleFamily
- Architectural style: Coastal,Contemporary
- Property subtype: Single Family Residence
Materials
- Combination, Stick Built, Vinyl Siding
- Foundation: Crawl Space
Condition
- Excellent
- New construction: No
- Year built: 2019
Details
- Builder name: Ryan
Utilities & green energy
- Sewer: Public Sewer
- Water: Public
Community & HOA
Community
- Features: Pool
- Subdivision: Silver Woods
HOA
- Has HOA: Yes
- Amenities included: Clubhouse, Common Grounds, Fitness Center, Fencing, Jogging Path, Meeting Room, Pool
- Services included: Common Area Maintenance, Lawn Care Front, Lawn Care Rear, Maintenance Grounds, Lawn Care Side, Pool(s)
- HOA fee: $121 monthly
Location
- Region: Ocean View
Financial & listing details
- Price per square foot: $248/sqft
- Tax assessed value: $526,300
- Annual tax amount: $1,124
- Date on market: 4/16/2026
- Listing agreement: Exclusive Right To Sell
- Ownership: Fee Simple
Estimated market value
$730,200
$694,000 - $767,000
$2,874/mo
Price history
| Date | Event | Price |
|---|---|---|
| 8/13/2026 | Pending sale | $750,000$248/sqft |
Source:  Bright MLS #DESU2108990 Report a problem Bright MLS #DESU2108990 Report a problem | ||
| 7/17/2026 | Price change | $750,000-3.2%$248/sqft |
Source: Bright MLS #DESU2108990 Report a problem | ||
| 7/6/2026 | Price change | $775,000-1.9%$256/sqft |
Source: Bright MLS #DESU2108990 Report a problem | ||
| 6/22/2026 | Price change | $789,840-1.3%$261/sqft |
Source: Bright MLS #DESU2108990 Report a problem | ||
| 4/16/2026 | Listed for sale | $799,995+78.8%$264/sqft |
Source: Bright MLS #DESU2108990 Report a problem | ||
| 8/6/2020 | Listing removed | -- |
Source: Ryan Homes Report a problem | ||
| 8/4/2020 | Listed for sale | -- |
Source: Ryan Homes Report a problem | ||
| 6/26/2020 | Listing removed | -- |
Source: Ryan Homes Report a problem | ||
| 5/20/2020 | Listed for sale | -- |
Source: Ryan Homes Report a problem | ||
| 12/26/2019 | Sold | $447,420+316.2%$148/sqft |
Source: Public Record Report a problem | ||
| 9/16/2019 | Sold | $107,500$36/sqft |
Source: Public Record Report a problem | ||
Public tax history
| Year | Property taxes | Tax assessment |
|---|---|---|
| 2025 | $1,157 -25.2% | $263,150 +619% |
| 2024 | $1,546 0% | $36,600 |
| 2023 | $1,546 +1.6% | $36,600 |
| 2022 | $1,522 +3.8% | $36,600 +1% |
| 2021 | $1,465 +4.2% | $36,250 |
| 2020 | $1,407 | $36,250 +866.7% |
| 2019 | $1,407 +901.6% | $3,750 |
| 2018 | $140 -1% | $3,750 |
| 2017 | $142 +12.5% | $3,750 |
| 2016 | $126 -3% | $3,750 |
| 2015 | $130 +661.6% | $3,750 +650% |
| 2014 | $17 -1.2% | $500 |
| 2013 | $17 +4.1% | $500 |
| 2012 | $17 +1% | $500 |
| 2011 | $16 | $500 |
| 2010 | $16 +0.4% | $500 |
| 2009 | $16 | $500 |
| 2008 | -- | -- |
| 2007 | -- | -- |
| 2006 | -- | -- |
| 2005 | -- | -- |
| 2004 | -- | -- |
| 2003 | -- | -- |
| 2002 | -- | -- |
| 2001 | -- | -- |
Find assessor info on the county website
Monthly payment
Est. payment
Payment breakdown
Explore the cost of this home by adjusting the details. Changes won't be saved.Climate risks
Neighborhood: 19970
Nearby schools
Schools provided by the listing agent
- District: Indian River
Source: Bright MLS. This data may not be complete. We recommend contacting the local school district to confirm school assignments for this home.
Similar homes
- $625,0003 bd3 ba2.1k sqftNone Available, Ocean View, DE 19970For Sale

 MLS ID #DESU2113980, ELIZABETH DORMAN, Coldwell Banker Premier - Rehoboth. Bright MLS
 - $778,0005 bd5 ba2.8k sqftNone Available, Ocean View, DE 19970For Sale
 MLS ID #DESU2118194, Harry Zheng, Patterson-Schwartz-OceanView. Bright MLS
 - $649,0003 bd3 ba2.7k sqftNone Available, Ocean View, DE 19970For Sale
 MLS ID #DESU2118094, SUZANNE MACNAB, RE/MAX Coastal. Bright MLS
 - $1,050,0004 bd3 ba3k sqftNone Available, Ocean View, DE 19970For Sale
 MLS ID #DESU2118790, Christine MCCOY, Coldwell Banker Realty. Bright MLS
 - $605,0004 bd3 ba2.1k sqftNone Available, Ocean View, DE 19970For SaleMLS ID #DESU2119884, SARAH SCHIFANO, Long & Foster Real Estate, Inc.. Bright MLS
- $499,9003 bd3 ba2.4k sqftNone Available, Ocean View, DE 19970For SaleMLS ID #DESU2121474, CHRISTINA ANTONIOLI, Long & Foster Real Estate, Inc.. Bright MLS
- $599,0003 bd3 ba2.8k sqftNone Available, Ocean View, DE 19970For SaleMLS ID #DESU2110906, Stephanie Bray, Berkshire Hathaway HomeServices PenFed Realty. Bright MLS
- $767,0005 bd4 ba3.4k sqftNone Available, Millville, DE 19967For SaleMLS ID #DESU2111326, Tammy Medlock, Coldwell Banker Realty. Bright MLS
- $765,0003 bd2 ba2.5k sqftNone Available, Millsboro, DE 19966For SaleMLS ID #DESU2108736, JAMES LATTANZI, Northrop Realty. Bright MLS
- $539,0003 bd2 ba1.6k sqftNone Available, Ocean View, DE 19970For SaleMLS ID #DESU2118888, Tracy Zell, Long & Foster Real Estate, Inc.. Bright MLS
- $699,9004 bd5 ba3k sqftNone Available, Millville, DE 19967For SaleMLS ID #DESU2114430, MATT BRITTINGHAM, Patterson-Schwartz-Rehoboth. Bright MLS
- $699,9005 bd4 ba3k sqftNone Available, Millville, DE 19967For SaleMLS ID #DESU2116190, Donna M Hardy, Northrop Realty. Bright MLS
- $655,0003 bd3 ba2.3k sqftNone Available, Selbyville, DE 19975For SaleMLS ID #DESU2117154, Kelly Johnston, Monument Sotheby's International Realty. Bright MLS
- $669,9005 bd4 ba3k sqftNone Available, Frankford, DE 19945For SaleMLS ID #DESU2113972, ADAM KSEBE, Long & Foster Real Estate, Inc.. Bright MLS
- $750,0005 bd4 ba2.3k sqftNone Available, Selbyville, DE 19975For SaleMLS ID #DESU2118604, Sandra Stevens, EXP Realty, LLC. Bright MLS
- $659,0004 bd3 ba2.8k sqftNone Available, Frankford, DE 19945For SaleMLS ID #DESU2116220, Madeleine Forrester, Coldwell Banker Realty. Bright MLS
- $619,0004 bd3 ba2.5k sqftNone Available, Selbyville, DE 19975For SaleMLS ID #DESU2116272, Katie Hammond, Keller Williams Realty Delmarva. Bright MLS
- $569,0003 bd3 ba2.5k sqftNone Available, Selbyville, DE 19975For SaleMLS ID #DESU2109448, JEN HUGHES, Keller Williams Realty. Bright MLS
- $439,0003 bd2 ba1.6k sqftNone Available, Ocean View, DE 19970For SaleMLS ID #DESU2119680, SUSAN ASH, RE/MAX Coastal. Bright MLS
- $675,0004 bd3 ba3.1k sqftNone Available, Lewes, DE 19958For SaleMLS ID #DESU2120148, Audrey HAMMOND, Active Adults Realty. Bright MLS
