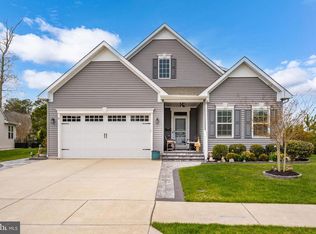
Make it a point to visit this Move‑In Ready Home in the Desirable Silver Woods Community! Welcome to this beautifully maintained Pisa Torre single‑family home, perfectly situated in the highly sought‑after neighborhood. This move‑in ready home offers a spacious and inviting layout designed for comfort, convenience, and coastal living—approx. 4 miles from Bethany Beach and the boardwalk, and a short drive to Fenwick Island, Ocean City, MD, and Rehoboth Beach. Step inside to a large family room and kitchen accented by vaulted ceilings and recessed lighting. The well‑appointed kitchen features an abundance of 42‑inch cabinetry, a center island, smudge-free slate appliances, and a bright separate dining area, making it ideal for gatherings and everyday meals. The en-suite bedroom provides a private retreat with a generous walk‑in closet and a well‑equipped bathroom showcasing double sinks, a ceramic‑tiled shower , and a convenient linen closet. Two additional bedrooms and a full hall bath with tub offer comfort for guests or family. Hunter Douglas blinds throughout the home! Unwind with your morning coffee or end the day relaxing in the 12' x 12' screened‑in porch offering UV solar shades and a walk out to patio overlooking a level, landscaped yard complete with a vegetable garden and irrigation system. A large laundry room with storage closet adds everyday convenience, while the two‑car garage provides excellent overhead shelving for additional storage. BONUS: conditioned crawl space! Residents of Silver Woods enjoy access to a clubhouse, gym, and outdoor pool, pickle ball and bocce courts ....making it easy to enjoy an active and social lifestyle. Local conveniences—including amazing restaurants, shopping, and boutiques—are just minutes away. Whether you enjoy golfing, kayaking, discovering new dining spots, or simply being near the beach, this location has it all. Perfect as a primary residence or a coastal getaway, this home offers the lifestyle you've been searching for—this is the one! Floor plan available in documents. No short term rentals allowed.
Sold for $490,000
Zillow last checked:
Listing updated:
Bought with:
Brittany Linaweaver, 0039350
Iron Valley Real Estate at The Beach
Source: Bright MLS,MLS#: DESU2106540
Price history
| Date | Event | Price |
|---|---|---|
| 5/28/2026 | Sold | $490,000-1%$333/sqft |
Source:  Bright MLS #DESU2106540 Report a problem Bright MLS #DESU2106540 Report a problem | ||
| 4/19/2026 | Pending sale | $495,000$336/sqft |
Source: Bright MLS #DESU2106540 Report a problem | ||
| 3/30/2026 | Contingent | $495,000$336/sqft |
Source: Bright MLS #DESU2106540 Report a problem | ||
| 3/13/2026 | Listed for sale | $495,000+49.5%$336/sqft |
Source: Bright MLS #DESU2106540 Report a problem | ||
| 6/13/2017 | Sold | $331,206$225/sqft |
Source: Public Record Report a problem | ||
Sell for more on Zillow
Get a Zillow Showcase℠ listing at no additional cost and you could sell for .
$489,700
2% more
+$9,794
With Zillow Showcase(estimated)
$499,494
