Have you ever wondered what it would be like to live in a Schell Brothers Model Home? Well now is your chance. This stunning coastal gem was the former Schell Brothers Model Home for the Arbor Lyn community and is now on the market and ready to be your next dream home. Schell Brother's model homes are the crown jewels of each community and have been outfitted in luxurious finishes and decor. Throughout the home, you will see custom wood trim throughout, custom paint, custom wallpaper, upgraded lighting and custom furniture and artwork all professionally designed to create an exceptional and relaxing living experience. 4 Bedrooms, 3.5 baths and over 4000 square feet of living space, this home has everything you could dream of here at the beach. Convenient first floor living with Primary en-suite and laundry are fully accessible without using stairs. The second-floor loft looks over the spacious living area. A full bedroom and full bathroom provide a private living space for guests or family. The fully finished basement boasts a beautiful wet bar for entertaining, pool table, game tables and more. This home is set in a prime location and is only seconds from all the shops, restaurants and beach life Rehoboth Beach have to offer. Schedule your tour today.
For sale
Price cut: $50.1K (7/20)
$999,900
19321 Loblolly Cir, Rehoboth Beach, DE 19971
4beds
4,248sqft
Condominium
Built in 2020
-- sqft lot
$977,300 Zestimate®
$235/sqft
$238/mo HOA
What's special
Fully finished basementCustom wood trim throughoutPrimary en-suiteCustom wallpaperUpgraded lightingCustom paintCustom furniture and artwork
- 206 days
- 103
- 5
Zillow last checked:
Listing updated:
Listed by:
Michael Steinberg 703-618-5936,
Patterson-Schwartz-Rehoboth (302) 703-6987
Source: Bright MLS,MLS#: DESU2104726
Facts & features
Interior
Bedrooms & bathrooms
- Bedrooms: 4
- Bathrooms: 4
- Full bathrooms: 3
- 1/2 bathrooms: 1
- Main level bathrooms: 2
- Main level bedrooms: 3
Basement
- Area: 1000
Heating
- Forced Air, Natural Gas
Cooling
- Central Air, Electric
Appliances
- Included: Tankless Water Heater
Features
- Basement: Finished
- Number of fireplaces: 1
- Fireplace features: Stone
Interior area
- Total structure area: 4,248
- Total interior livable area: 4,248 sqft
- Finished area above ground: 3,248
- Finished area below ground: 1,000
Video & virtual tour
Property
Parking
- Total spaces: 4
- Parking features: Other, Attached, Driveway
- Attached garage spaces: 2
- Uncovered spaces: 2
Accessibility
- Accessibility features: Other
Features
- Levels: Three
- Stories: 3
- Pool features: Community
Details
- Additional structures: Above Grade, Below Grade
- Parcel number: 33412.00127.02103
- Zoning: RES
- Special conditions: Standard
Construction
Type & style
- Home type: Condo
- Architectural style: Coastal
- Property subtype: Condominium
Materials
- Vinyl Siding
- Foundation: Block
Condition
- New construction: No
- Year built: 2020
Utilities & green energy
- Sewer: Public Sewer
- Water: Public
Community & HOA
Community
- Condo and coop fee: $714 quarterly
- Subdivision: Arbor-lyn
HOA
- Has HOA: No
- Amenities included: Clubhouse, Fitness Center, Pool
- Services included: Common Area Maintenance, Lawn Care Front, Lawn Care Rear, Lawn Care Side, Maintenance Grounds, Pool(s), Snow Removal
Location
- Region: Rehoboth Beach
Financial & listing details
- Price per square foot: $235/sqft
- Tax assessed value: $797,000
- Annual tax amount: $1,683
- Date on market: 2/9/2026
- Listing agreement: Exclusive Right To Sell
- Ownership: Fee Simple
Estimated market value
$977,300
$928,000 - $1.03M
$3,612/mo
Price history
| Date | Event | Price |
|---|---|---|
| 7/20/2026 | Price change | $999,900-4.8%$235/sqft |
Source:  Patterson Schwartz #DESU2104726 Report a problem Patterson Schwartz #DESU2104726 Report a problem | ||
| 4/30/2026 | Price change | $1,050,000-4.5%$247/sqft |
Source: Patterson Schwartz #DESU2104726 Report a problem | ||
| 2/9/2026 | Listed for sale | $1,099,999$259/sqft |
Source:  Bright MLS #DESU2104726 Report a problem Bright MLS #DESU2104726 Report a problem | ||
Public tax history
| Year | Property taxes | Tax assessment |
|---|---|---|
| 2025 | $1,683 -30.9% | $398,500 +706.7% |
| 2024 | $2,435 -0.6% | $49,400 -0.7% |
| 2023 | $2,450 +1.7% | $49,750 -1.9% |
| 2022 | $2,410 -12.8% | $50,700 -13.6% |
| 2021 | $2,764 | $58,700 |
Find assessor info on the county website
Monthly payment
Est. payment
Payment breakdown
Explore the cost of this home by adjusting the details. Changes won't be saved.Climate risks
Neighborhood: 19971
Nearby schools
Schools provided by the listing agent
- High: Cape Henlopen
- District: Cape Henlopen
Source: Bright MLS. This data may not be complete. We recommend contacting the local school district to confirm school assignments for this home.
- $1,095,0005 bd5 ba5.4k sqft19316 Loblolly Cir, Rehoboth Beach, DE 19971Sold

- $740,0003 bd3 ba2k sqft19332 Loblolly Cir, Rehoboth Beach, DE 19971For Sale
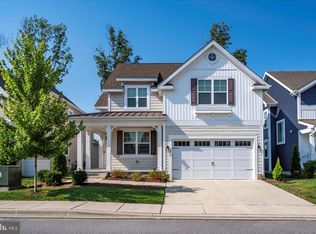
- $825,0004 bd4 ba2.9k sqft19322 Loblolly Cir, Rehoboth Beach, DE 19971New Construction

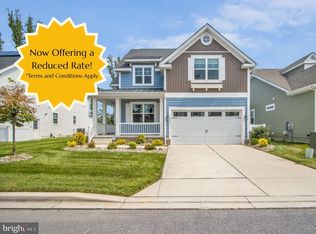
- $875,0004 bd4 ba3.8k sqft19331 Loblolly Cir, Rehoboth Beach, DE 19971For Sale
Similar homes
- $999,9995 bd5 ba4.8k sqftNone Available, Rehoboth Beach, DE 19971For Sale

 MLS ID #DESU2106530, Carol Ann Pala, Monument Sotheby's International Realty. Bright MLS
 - $825,0004 bd3 ba2.8k sqftNone Available, Rehoboth Beach, DE 19971For Sale
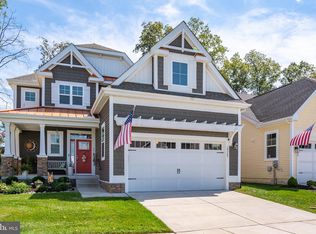 MLS ID #DESU2103200, RANDY MASON, Jack Lingo - Rehoboth. Bright MLS
 - $839,9004 bd3 ba3.3k sqftNone Available, Rehoboth Beach, DE 19971For Sale
 MLS ID #DESU2117096, CHERYL DIFONZO, Northrop Realty. Bright MLS
 - $1,195,0004 bd4 ba3.4k sqftNone Available, Lewes, DE 19958For Sale
 MLS ID #DESU2119054, Carol Materniak, Long & Foster Real Estate, Inc.. Bright MLS
 - $949,9005 bd5 ba5.6k sqftNone Available, Lewes, DE 19958For SaleMLS ID #DESU2118466, Linda Rosatelli, Iron Valley Real Estate at The Beach. Bright MLS
- $899,9995 bd4 ba3.5k sqftNone Available, Lewes, DE 19958For SaleMLS ID #DESU2117852, MICHAEL KENNEDY, Compass. Bright MLS
- $895,0004 bd5 ba3.3k sqftNone Available, Lewes, DE 19958For SaleMLS ID #DESU2116768, Carol Ann Pala, Monument Sotheby's International Realty. Bright MLS
- $975,0005 bd3 ba2.9k sqftNone Available, Lewes, DE 19958For SaleMLS ID #DESU2115414, April Love Raimond, EXP Realty, LLC. Bright MLS
- $849,9904 bd3 ba3.9k sqftNone Available, Lewes, DE 19958For SaleMLS ID #DESU2114644, Justin Noble, Monument Sotheby's International Realty. Bright MLS
- $1,100,0005 bd4 ba4.1k sqftNone Available, Lewes, DE 19958For SaleMLS ID #DESU2116702, Bill Rash, Northrop Realty. Bright MLS
- $1,189,9004 bd5 ba3.5k sqftNone Available, Lewes, DE 19958For SaleMLS ID #DESU2115112, Lisa Mathena, The Lisa Mathena Group, Inc.. Bright MLS
- $950,0003 bd3 ba2.2k sqftNone Available, Millsboro, DE 19966For SaleMLS ID #DESU2115512, Krystal Casey, Keller Williams Realty. Bright MLS
- $584,9003 bd3 ba2.2k sqftNone Available, Rehoboth Beach, DE 19971For SaleMLS ID #DESU2106616, Melissa Bernstein, RLAH @properties. Bright MLS
- $899,0004 bd5 ba3.7k sqftNone Available, Ocean View, DE 19970For SaleMLS ID #DESU2117600, Lee Wolff, FSBO Broker. Bright MLS
- $874,9004 bd5 ba2.9k sqftNone Available, Lewes, DE 19958For SaleMLS ID #DESU2112118, Shawn R Breck, TTR Sotheby's International Realty. Bright MLS
- $892,0004 bd3 ba3k sqftNone Available, Ocean View, DE 19970For SaleMLS ID #DESU2113128, JOYCE HENDERSON, Coldwell Banker Realty. Bright MLS
- $599,9004 bd3 ba3.6k sqftNone Available, Harbeson, DE 19951For SaleMLS ID #DESU2117810, T. EDWARD ROHE, Keller Williams Realty. Bright MLS
- $775,0005 bd4 ba3.9k sqftNone Available, Millsboro, DE 19966For SaleMLS ID #DESU2104626, Phillip Knight, Northrop Realty. Bright MLS
- $660,0005 bd3 ba2.9k sqftNone Available, Frankford, DE 19945For SaleMLS ID #DESU2119760, Dustin Oldfather, Compass. Bright MLS
