Experience the remarkable offerings of this stunning Lilac model located in the Point neighborhood at Bayside! The location of this home is unparalleled, with its close proximity to the Assawoman Bay and all of the wonderful amenities at 38 degrees and the Point. This quiet interior street also provides plenty of off-street parking for your entertaining needs. Upon entry you will be greeted by soothing paint colors, hardwood flooring and custom 36" Beadboard Wainscoting w/ Chair Rail. The study is the perfect place to curl up and get lost in a book or work while enjoying the scenic views. The newly renovated half bath has been outfitted with a navy vanity, gold fixtures and custom shiplap. Soak in the natural light of this open main level layout. Relax by the family room fireplace, flanked by custom built in cabinetry, while enjoying company in the adjoining kitchen, dining area or screened-in porch. Entertaining is a breeze in this gourmet kitchen boasting two tier quartz countertops, abundant storage, stainless steel appliances, deep stainless sink, custom tile backsplash, spacious breakfast bar and pantry. The convenient laundry room comes with LG washer and dryer perched on pedestals for extra storage. This home offers a main level primary suite with dual closets, a beautiful custom tiled shower, a dual vanity and access to the paver patio. Your guests will enjoy second floor living that includes an open loft space, 4 cheerful bedrooms with one featuring a balcony and stunning golf course views. Escape to the outdoors and enjoy your favorite cocktail on the oversized screened patio or the expansive paver patio featuring beautiful landscaping and a cozy fireplace! You won’t want to miss all of the incredible upgrades, from wide width hand-scraped Hickory hardwood flooring, vaulted and tray ceilings, crown molding and wainscoting, grass blinds and plantation shutters, custom cabinetry in garage and so much more! As a resident you will enjoy the lavish lifestyle that Bayside provides, including swimming pools, tennis and pickle ball courts, nature and bike trails, Signatures at Bayside Clubhouse, Health & Aquatic Center, Bay access with kayak storage, in season beach shuttle service, dining in various locations and the Freeman Arts Pavilion. Come be a part of this award winning community!
Sold for $1,275,000
$1,275,000
22054 Seaport Sq, Selbyville, DE 19975
5beds
3,035sqft
Single Family Residence
Built in 2018
5,227 Square Feet Lot
$1,328,500 Zestimate®
$420/sqft
$3,347 Estimated rent
Home value
$1,328,500
$1.24M - $1.42M
$3,347/mo
Zestimate® history
Owner options
List your home for rent
$3,347/mo
Rent Zestimate®
Find your next renter with Zillow Rental Manager. Plus, with online applications, you can quickly screen prospective tenants – for free.
$3,347/mo
Rent Zestimate®
Refinance and save
$6,815/mo
Est. payment
Refinancing to a lower rate could help reduce your monthly payments and save thousands over the life of the loan.
$6,815/mo
Est. payment
Explore your selling options
Work with a Zillow partner agent
Leverage their expertise and Zillow's premium Showcase listings to get your home seen by more buyers.
Get startedList with your own agent
Get your home in front of millions of buyers by listing it on Zillow.
Learn how to do itSell it yourself
Take full control of how buyers see your home on Zillow by listing For Sale by Owner (FSBO).
List your homeWhat's special
Zillow last checked:
Listing updated:
Listed by:
Kelly Johnston 410-949-7546,
Long & Foster Real Estate, Inc.
Bought with:
VICKIE BINSTED, RS-0014285
VICKIE YORK AT THE BEACH REALTY
Source: Bright MLS,MLS#: DESU2062116
Facts & features
Interior
Bedrooms & bathrooms
- Bedrooms: 5
- Bathrooms: 4
- Full bathrooms: 3
- 1/2 bathrooms: 1
- Main level bathrooms: 2
- Main level bedrooms: 1
Basement
- Area: 0
Heating
- ENERGY STAR Qualified Equipment, Heat Pump, Propane
Cooling
- Central Air, ENERGY STAR Qualified Equipment, Electric
Appliances
- Included: Tankless Water Heater
Features
- 9'+ Ceilings, Vaulted Ceiling(s), 2 Story Ceilings
- Flooring: Carpet, Engineered Wood, Laminate
- Has basement: No
- Number of fireplaces: 1
Interior area
- Total structure area: 3,035
- Total interior livable area: 3,035 sqft
- Finished area above ground: 3,035
- Finished area below ground: 0
Property
Parking
- Total spaces: 2
- Parking features: Built In, Garage Faces Front, Garage Door Opener, Attached, Driveway, Off Street
- Attached garage spaces: 2
- Has uncovered spaces: Yes
Accessibility
- Accessibility features: None
Features
- Levels: Two
- Stories: 2
- Pool features: Community
Lot
- Size: 5,227 Square Feet
- Dimensions: 47.00 x 117.00
Details
- Additional structures: Above Grade, Below Grade
- Parcel number: 53319.001747.00
- Zoning: MR
- Special conditions: Standard
Construction
Type & style
- Home type: SingleFamily
- Architectural style: Coastal,Contemporary
- Property subtype: Single Family Residence
Materials
- Cement Siding
- Foundation: Crawl Space, Stone
- Roof: Architectural Shingle
Condition
- Excellent
- New construction: No
- Year built: 2018
Details
- Builder model: Lilac
- Builder name: Schell
Utilities & green energy
- Sewer: Public Sewer
- Water: Public
Community & HOA
Community
- Subdivision: Bayside
HOA
- Has HOA: Yes
- Amenities included: Beach Access, Basketball Court, Clubhouse, Common Grounds, Community Center, Dog Park, Fitness Center, Golf Course, Golf Course Membership Available, Meeting Room, Indoor Pool, Pool, Pier/Dock, Putting Green, Sauna
- Services included: Common Area Maintenance, Health Club, Insurance, Maintenance Grounds, Management, Pool(s), Recreation Facility, Road Maintenance, Sauna, Snow Removal, Trash
- HOA fee: $1,074 quarterly
- HOA name: LEGUM &NORMAN
Location
- Region: Selbyville
Financial & listing details
- Price per square foot: $420/sqft
- Tax assessed value: $707,900
- Annual tax amount: $2,216
- Date on market: 5/17/2024
- Listing agreement: Exclusive Agency
- Inclusions: See Attached List In Disclosures
- Ownership: Fee Simple
Price history
| Date | Event | Price |
|---|---|---|
| 7/12/2024 | Sold | $1,275,000$420/sqft |
Source:  Bright MLS #DESU2062116 Report a problem Bright MLS #DESU2062116 Report a problem | ||
| 5/22/2024 | Contingent | $1,275,000$420/sqft |
Source: Bright MLS #DESU2062116 Report a problem | ||
| 5/17/2024 | Listed for sale | $1,275,000+125.5%$420/sqft |
Source: Bright MLS #DESU2062116 Report a problem | ||
| 3/29/2018 | Sold | $565,490$186/sqft |
Source: Public Record Report a problem | ||
Public tax history
| Year | Property taxes | Tax assessment |
|---|---|---|
| 2025 | $1,513 -32.5% | $353,950 +559.7% |
| 2024 | $2,244 +0.1% | $53,650 |
| 2023 | $2,241 +1.6% | $53,650 |
| 2022 | $2,206 +3.1% | $53,650 |
| 2021 | $2,140 +4.7% | $53,650 |
| 2020 | $2,044 | $53,650 +794.2% |
| 2019 | $2,044 +0.4% | $6,000 -88.8% |
| 2018 | $2,035 +0.2% | $53,650 +794.2% |
| 2017 | $2,030 +780.4% | $6,000 |
| 2016 | $231 | $6,000 |
Find assessor info on the county website
Neighborhood: 19975
Nearby homes
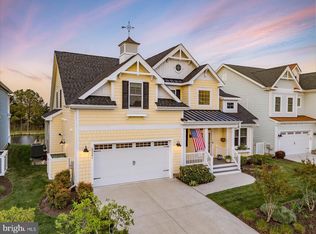
- $1,300,0004 bd3 ba2.7k sqft22041 Seaport Sq, Selbyville, DE 19975Sold
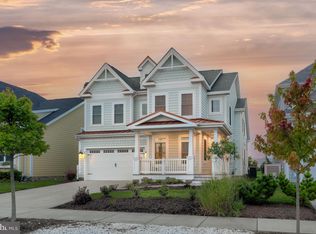
- $1,305,0004 bd4 ba3.1k sqft22045 Seaport Sq, Selbyville, DE 19975Sold
- $12,000-- bd-- ba-- sqft22050 Seaport Sq, Selbyville, DE 19975Off Market
- $1,185,0005 bd4 ba3k sqft22060 Seaport Sq, Selbyville, DE 19975Sold

- $1,189,4005 bd4 ba3k sqft22039 Seaport Sq, Selbyville, DE 19975Off Market
- $1,395,4003 bd-- ba3.8k sqft22029 Seaport Sq, Selbyville, DE 19975Off Market
- $1,609,6004 bd-- ba3.9k sqft22051 Seaport Sq, Selbyville, DE 19975Off Market
- $1,160,0004 bd4 ba3.2k sqft22072 Seaport Sq, Selbyville, DE 19975For Sale
Nearby schools
GreatSchools rating
- 8/10Showell (Phillip C.) Elementary SchoolGrades: K-5Distance: 6.3 mi
- 7/10Selbyville Middle SchoolGrades: 6-8Distance: 6 mi
- 6/10Indian River High SchoolGrades: 9-12Distance: 9.3 mi
Schools provided by the listing agent
- District: Indian River
Source: Bright MLS. This data may not be complete. We recommend contacting the local school district to confirm school assignments for this home.


Get pre-qualified for a loan
At Zillow Home Loans, we can pre-qualify you in as little as 5 minutes with no impact to your credit score.An equal housing lender. NMLS #10287.
Sell for more on Zillow
Get a Zillow Showcase℠ listing at no additional cost and you could sell for .
$1,328,500
2% more
+$26,570
With Zillow Showcase(estimated)
$1,355,070
- Delaware
- Sussex County
- Selbyville
- 19975
- 22054 Seaport Sq
Nearby cities
Nearby zip codes
Other Selbyville Topics
