Location, location, location is an often-used real estate term for a lot premium and at this stellar property, it literally has 3: pond, nature & golf course views! This is a well-built Schell Brothers unfurnished house with 4 BD & 2.5 BA. It’s a sought-after Kingfisher model, presently at 2,758 sq. ft. A once 503 sq. ft. unfinished room has been partially finished & awaits the final steps. It’d make a great 5th bedroom, and a bathroom could be added too. With a picturesque pond front & center to the back yard, a view of hole 13 & sweeping views of hole 12 on the Jack Nicklaus Signature Golf, it’s hard to turn your back on gazing at these gorgeous views from the entire common space! But let’s go to the front of the house where lush landscaping and a lovely floral window box greet you. Upon entry there is a flex room that can be used as a bedroom, office & more. A few steps later and the grand open-concept space reveals how the living & dining rooms with the gourmet kitchen blend perfectly together, creating an inviting area for both daily living and entertaining. The sky high 2-story ceilings in the foyer, hallway & living room along with several large windows create an abundance of natural light. Whether for ambiance or coziness, you’ll enjoy the elegant gas fireplace. The cooks in your household will love the granite counters, walk-in pantry, maple cabinets with crown molding, a large center island with bar seating along with the stainless-steel appliances that include a 30” 5-burner gas cooktop & double-wall oven. A nice treat is the charming oak hardwood floors that are here, are found throughout the home. The 1st floor owners’ suite has a stately tray ceiling, 2 walk-in closets, and a lavish bathroom with dual vanity, separate shower and jet tub. Bathed in lots of natural light from the expansive windows & the doors out to the screened porch is bonus #1 for this room, #2 is relishing the peace & beauty from the up-close pond, nature & golf course views. Enjoy a mix of outdoor spaces with a spacious screened porch, charming covered front porch and go to the 2nd floor large balcony where the views get spectacular! Upstairs, there is a large loft, 2 well-sized bedrooms & a full bathroom and the partially finished room. Other features are the 2-car garage and utility room with sink, cabinets & premium washer & dryer. Bayside is an award-winning community only 5 miles to the beaches & Atlantic Ocean! The home is on a quiet street and is located within a nice walk or bike ride to the amenities at The Point where the stunning open bay and Ocean City skyline are the views from 38 Degrees bar & grill & the bayfront owners only pool. There’s a dock for crabbing & fishing, kayaks, SUP & more! Two unique amenities are the national award-winning Bayside Institute, with a wide variety of educational classes & activities, and the “cherry-on-top” is the Freeman Arts Pavilion where you can enjoy the arts & music from a wide variety of performers including some national, chart-topping artists under the stars! Amenities include a Jack Nicklaus Signature golf course, 6 outdoor community pools, sauna, Jacuzzis, tennis & pickle ball courts, indoor pool, fitness center, bocce court, dog park, Signatures bar & grille & much more! Don’t miss your chance, schedule your viewing to see this property. Remember, Life is Not a Dress Rehearsal, Own at The Beach!
Sold for $1,300,000
$1,300,000
22041 Seaport Sq, Selbyville, DE 19975
4beds
2,785sqft
Single Family Residence
Built in 2018
6,534 Square Feet Lot
$1,292,400 Zestimate®
$467/sqft
$3,003 Estimated rent
Home value
$1,292,400
$1.19M - $1.41M
$3,003/mo
Zestimate® history
Owner options
List your home for rent
$3,003/mo
Rent Zestimate®
Find your next renter with Zillow Rental Manager. Plus, with online applications, you can quickly screen prospective tenants – for free.
$3,003/mo
Rent Zestimate®
Refinance and save
$6,979/mo
Est. payment
Refinancing to a lower rate could help reduce your monthly payments and save thousands over the life of the loan.
$6,979/mo
Est. payment
Explore your selling options
Work with a Zillow partner agent
Leverage their expertise and Zillow's premium Showcase listings to get your home seen by more buyers.
Get startedList with your own agent
Get your home in front of millions of buyers by listing it on Zillow.
Learn how to do itSell it yourself
Take full control of how buyers see your home on Zillow by listing For Sale by Owner (FSBO).
List your homeWhat's special
Flex roomElegant gas fireplaceLush landscapingLarge loftAbundance of natural lightCharming oak hardwood floorsPicturesque pond front
Zillow last checked:
Listing updated:
Listed by:
Danny TAGLIENTI 410-430-2721,
Keller Williams Realty
Bought with:
Danny TAGLIENTI, RS-0022733
Keller Williams Realty
Source: Bright MLS,MLS#: DESU2084468
Facts & features
Interior
Bedrooms & bathrooms
- Bedrooms: 4
- Bathrooms: 3
- Full bathrooms: 2
- 1/2 bathrooms: 1
- Main level bathrooms: 2
- Main level bedrooms: 2
Basement
- Area: 0
Heating
- Heat Pump, Propane
Cooling
- Heat Pump, Electric
Appliances
- Included: Microwave, Dishwasher, Disposal, Dryer, Energy Efficient Appliances, Double Oven, Stainless Steel Appliance(s), Washer, Refrigerator, Water Heater, Cooktop, Electric Water Heater
- Laundry: Main Level
Features
- Bathroom - Tub Shower, Bathroom - Walk-In Shower, Ceiling Fan(s), Combination Kitchen/Dining, Combination Kitchen/Living, Entry Level Bedroom, Open Floorplan, Kitchen - Gourmet, Kitchen Island, Pantry, Recessed Lighting, Upgraded Countertops, Walk-In Closet(s), 2 Story Ceilings, Tray Ceiling(s)
- Flooring: Hardwood, Ceramic Tile, Wood
- Windows: Window Treatments
- Has basement: No
- Number of fireplaces: 1
- Fireplace features: Gas/Propane, Mantel(s)
Interior area
- Total structure area: 3,285
- Total interior livable area: 2,785 sqft
- Finished area above ground: 2,785
- Finished area below ground: 0
Property
Parking
- Total spaces: 4
- Parking features: Inside Entrance, Concrete, Attached, Driveway, Off Street
- Attached garage spaces: 2
- Uncovered spaces: 2
Accessibility
- Accessibility features: 2+ Access Exits
Features
- Levels: Two
- Stories: 2
- Patio & porch: Screened, Porch
- Exterior features: Balcony
- Pool features: Community
- Has spa: Yes
- Spa features: Bath, Community
- Has view: Yes
- View description: Golf Course, Panoramic, Pond, Scenic Vista, Trees/Woods, Water
- Has water view: Yes
- Water view: Pond,Water
- Waterfront features: Pond
- Frontage length: Water Frontage Ft: 30
Lot
- Size: 6,534 Square Feet
- Dimensions: 63.00 x 107.00
- Features: Pond, Front Yard, Landscaped, Rear Yard, SideYard(s)
Details
- Additional structures: Above Grade, Below Grade
- Parcel number: 53319.001756.00
- Zoning: MR
- Special conditions: Standard
Construction
Type & style
- Home type: SingleFamily
- Architectural style: Coastal
- Property subtype: Single Family Residence
Materials
- Frame, Aluminum Siding
- Foundation: Crawl Space
Condition
- Excellent
- New construction: No
- Year built: 2018
Details
- Builder model: Kingfisher
- Builder name: Schell Brothers
Utilities & green energy
- Sewer: Public Sewer
- Water: Public
Community & HOA
Community
- Features: Pool
- Subdivision: Bayside
HOA
- Has HOA: Yes
- Amenities included: Basketball Court, Beach Access, Bar/Lounge, Boat Ramp, Clubhouse, Common Grounds, Community Center, Dog Park, Fitness Center, Game Room, Golf Club, Golf Course, Golf Course Membership Available, Spa/Hot Tub, Jogging Path, Lake, Meeting Room, Party Room, Picnic Area, Pier/Dock, Indoor Pool, Pool, Pool Mem Avail, Putting Green, Sauna, Security, Tennis Court(s), Tot Lots/Playground, Volleyball Courts, Water/Lake Privileges
- Services included: All Ground Fee, Common Area Maintenance, Maintenance Grounds, Management, Pier/Dock Maintenance, Pool(s), Recreation Facility, Reserve Funds, Road Maintenance, Snow Removal, Trash
- HOA fee: $1,126 quarterly
- HOA name: BAYSIDE COMMUNITY ASSOCIATION
Location
- Region: Selbyville
Financial & listing details
- Price per square foot: $467/sqft
- Tax assessed value: $963,000
- Annual tax amount: $2,113
- Date on market: 5/6/2025
- Listing agreement: Exclusive Right To Sell
- Ownership: Fee Simple
Price history
| Date | Event | Price |
|---|---|---|
| 7/16/2025 | Sold | $1,300,000-3.7%$467/sqft |
Source:  Bright MLS #DESU2084468 Report a problem Bright MLS #DESU2084468 Report a problem | ||
| 6/26/2025 | Pending sale | $1,350,000$485/sqft |
Source: Bright MLS #DESU2084468 Report a problem | ||
| 6/18/2025 | Price change | $1,350,000-5.3%$485/sqft |
Source: Bright MLS #DESU2084468 Report a problem | ||
| 5/27/2025 | Price change | $1,425,000-5%$512/sqft |
Source: Bright MLS #DESU2084468 Report a problem | ||
| 5/6/2025 | Listed for sale | $1,500,000+126.4%$539/sqft |
Source: Bright MLS #DESU2084468 Report a problem | ||
| 5/29/2018 | Sold | $662,472$238/sqft |
Source: Public Record Report a problem | ||
Public tax history
| Year | Property taxes | Tax assessment |
|---|---|---|
| 2025 | $2,083 -2.6% | $481,500 +842.3% |
| 2024 | $2,139 +0.1% | $51,100 |
| 2023 | $2,137 +1.6% | $51,100 |
| 2022 | $2,102 +3.1% | $51,100 |
| 2021 | $2,040 +4.7% | $51,100 |
| 2020 | $1,949 | $51,100 +751.7% |
| 2019 | $1,949 +0.4% | $6,000 -88.3% |
| 2018 | $1,940 -1% | $51,100 +751.7% |
| 2017 | $1,959 +746.8% | $6,000 |
| 2016 | $231 | $6,000 |
Find assessor info on the county website
Neighborhood: 19975
Nearby homes
- $1,182,9005 bd4 ba3k sqft22039 Seaport Sq, Selbyville, DE 19975Off Market
- $1,305,0004 bd4 ba3.1k sqft22045 Seaport Sq, Selbyville, DE 19975Sold
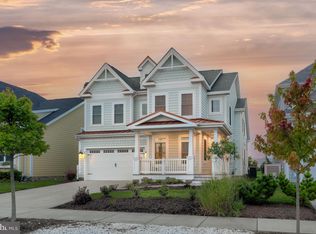
- $1,275,0005 bd4 ba3k sqft22054 Seaport Sq, Selbyville, DE 19975Sold
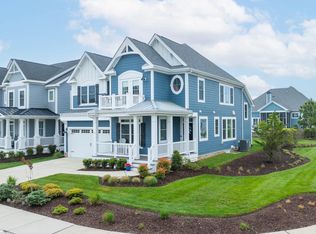
- $1,473,3004 bd5 ba3.6k sqft22035 Seaport Sq, Selbyville, DE 19975Off Market
- $1,629,3004 bd-- ba3.9k sqft22051 Seaport Sq, Selbyville, DE 19975Off Market
- $1,384,7003 bd-- ba3.8k sqft22029 Seaport Sq, Selbyville, DE 19975Off Market
- $12,000-- bd-- ba-- sqft22050 Seaport Sq, Selbyville, DE 19975Off Market
- $1,160,0004 bd4 ba3.2k sqft22072 Seaport Sq, Selbyville, DE 19975For Sale
Nearby schools
GreatSchools rating
- 8/10Showell (Phillip C.) Elementary SchoolGrades: K-5Distance: 6.3 mi
- 7/10Selbyville Middle SchoolGrades: 6-8Distance: 6 mi
- 6/10Indian River High SchoolGrades: 9-12Distance: 9.3 mi
Schools provided by the listing agent
- District: Indian River
Source: Bright MLS. This data may not be complete. We recommend contacting the local school district to confirm school assignments for this home.


Get pre-qualified for a loan
At Zillow Home Loans, we can pre-qualify you in as little as 5 minutes with no impact to your credit score.An equal housing lender. NMLS #10287.
Sell for more on Zillow
Get a Zillow Showcase℠ listing at no additional cost and you could sell for .
$1,292,400
2% more
+$25,848
With Zillow Showcase(estimated)
$1,318,248
- Delaware
- Sussex County
- Selbyville
- 19975
- 22041 Seaport Sq
Nearby cities
Nearby zip codes
Other Selbyville Topics
