Introducing 22045 Seaport Square, an exquisite Luxury residence blending the perfect balance of coastal style, quality construction, and awe-inspiring amenities overlooking the 12 green and beautiful pond. This splendid home is among the finest in the amenity-rich Bayside Community in Selbyville, DE. Inside the foyer gives a glimpse of the fine architectural elements of precise millwork, wide plank hand-scraped hardwood flooring, tray ceiling, and feature lighting that are found throughout. The foyer graciously unfolds into the great room, bathed in natural light from the many transom topped, picture windows showcasing the glorious views beyond. Under a soaring, 2-story vaulted ceiling the living room is anchored by the gas fireplace, sided by custom built-ins, it is the perfect spot to gather and enjoy all this home has to offer. The open floor plan flows seamlessly into the gourmet kitchen featuring crisp-white custom display cabinets, complemented by gray-veined Quartz countertops and seafoam colored glass tile backsplash, suite of stainless-steel appliances, custom hood vent, and island with breakfast bar and oversized farm sink, all highlighted by feature and under cabinet lighting. Adjacent to the kitchen is the dining area, the perfect space for casual meals and celebratory dinner parties. Retreat, rejuvenate, and rest in the luxurious main level primary bedroom, accentuated with a deep-tray ceiling, and appointed with two generous walk-in closets, each with custom built-ins. The ensuite offers a spacious, spa-like bath with dual sink vanity, frameless glass stall shower with bench and rain head, and a private water closet. The main level floor plan also includes a study nested behind French doors complete with a built-in bookcase, there is also a powder bath, and laundry room with interior access to the garage. An elegant switch back staircase in the great room leads to the upper-level loft and family room area providing abundant room for entertainment and bonding, or just getting away from the world below to enjoy your latest beach read. The home’s second primary suite does not disappoint, offering an ensuite with its own spa-like experience, and a private balcony revealing spectacular views of the scenery below. Outside, revel in the scenic beauty of the home's substantial, elevated paver patio, offering multiple zones to lounge, dine, and prepare meals at the built-in bar-b-que station, all while enjoying tranquil serene pond views that seamlessly blend with the picturesque golf course surroundings. As a resident, you will experience a spectacular array of community amenities including resort style pools, tennis, a fitness center, nature and biking trails, a Clubhouse, restaurants, bars, Health & Aquatic Club, Bay access, kayak storage, community lake and fishing pier and so much more. Enjoy a round of golf at the first Jack Nicklaus Signature Course in the state of Delaware. In season shuttle service is available to both residents and guests alike. Partake in a delectable meal or libation at any one of the Bayside eateries and bars. Or take in a show at the Freeman Arts Pavilion! There is always something to do in this vibrant award- winning beach community located in Bayside on the Assawoman Bay less than 4 miles from Fenwick and Ocean City. Immerse yourself in luxury coastal living and experience the epitome of elegance and leisure in 22045 Seaport Square, in the amenity-rich community of Bayside.
Sold for $1,305,000
$1,305,000
22045 Seaport Sq, Selbyville, DE 19975
4beds
3,143sqft
Single Family Residence
Built in 2018
5,227 Square Feet Lot
$1,419,700 Zestimate®
$415/sqft
$3,315 Estimated rent
Home value
$1,419,700
$1.32M - $1.53M
$3,315/mo
Zestimate® history
Owner options
List your home for rent
$3,315/mo
Rent Zestimate®
Find your next renter with Zillow Rental Manager. Plus, with online applications, you can quickly screen prospective tenants – for free.
$3,315/mo
Rent Zestimate®
Refinance and save
$6,919/mo
Est. payment
Refinancing to a lower rate could help reduce your monthly payments and save thousands over the life of the loan.
$6,919/mo
Est. payment
Explore your selling options
Work with a Zillow partner agent
Leverage their expertise and Zillow's premium Showcase listings to get your home seen by more buyers.
Get startedList with your own agent
Get your home in front of millions of buyers by listing it on Zillow.
Learn how to do itSell it yourself
Take full control of how buyers see your home on Zillow by listing For Sale by Owner (FSBO).
List your homeWhat's special
Community lakeSuite of stainless-steel appliancesQuality constructionResort style poolsGas fireplaceFishing pierFitness center
Zillow last checked:
Listing updated:
Listed by:
Creig Northrop 410-531-0321,
Northrop Realty
Bought with:
Sharon DeGrouchy, RS-0025202
Long & Foster Real Estate, Inc.
Source: Bright MLS,MLS#: DESU2045408
Facts & features
Interior
Bedrooms & bathrooms
- Bedrooms: 4
- Bathrooms: 4
- Full bathrooms: 3
- 1/2 bathrooms: 1
- Main level bathrooms: 2
- Main level bedrooms: 1
Rooms
- Room types: Living Room, Dining Room, Primary Bedroom, Bedroom 3, Bedroom 4, Kitchen, Family Room, Office, Attic
Basement
- Area: 0
Heating
- Forced Air, Heat Pump, Natural Gas
Cooling
- Central Air, Electric
Appliances
- Included: Microwave, Dishwasher, Disposal, Dryer, Energy Efficient Appliances, Exhaust Fan, Freezer, Ice Maker, Self Cleaning Oven, Oven/Range - Gas, Range Hood, Refrigerator, Six Burner Stove, Stainless Steel Appliance(s), Washer, Water Heater, Tankless Water Heater
- Laundry: Main Level
Features
- Attic, Built-in Features, Ceiling Fan(s), Chair Railings, Combination Dining/Living, Combination Kitchen/Dining, Combination Kitchen/Living, Crown Molding, Dining Area, Entry Level Bedroom, Open Floorplan, Kitchen - Gourmet, Kitchen Island, Pantry, Primary Bath(s), Recessed Lighting, Bathroom - Stall Shower, Bathroom - Tub Shower, Upgraded Countertops, Wainscotting, Walk-In Closet(s), 2 Story Ceilings, 9'+ Ceilings, Dry Wall, High Ceilings, Tray Ceiling(s), Vaulted Ceiling(s)
- Flooring: Ceramic Tile, Hardwood, Carpet, Wood
- Doors: Atrium
- Windows: Atrium, Double Pane Windows, Energy Efficient, Insulated Windows, Screens, Transom, Window Treatments
- Has basement: No
- Number of fireplaces: 1
- Fireplace features: Gas/Propane, Mantel(s)
Interior area
- Total structure area: 3,143
- Total interior livable area: 3,143 sqft
- Finished area above ground: 3,143
- Finished area below ground: 0
Property
Parking
- Total spaces: 6
- Parking features: Garage Faces Front, Garage Door Opener, Inside Entrance, Concrete, Attached, Driveway
- Attached garage spaces: 2
- Uncovered spaces: 4
Accessibility
- Accessibility features: Other
Features
- Levels: Two
- Stories: 2
- Patio & porch: Patio, Porch, Roof
- Exterior features: Bump-outs, Extensive Hardscape, Lighting, Lawn Sprinkler, Sidewalks, Sport Court, Stone Retaining Walls, Street Lights, Water Fountains, Balcony
- Pool features: Community
- Has view: Yes
- View description: Garden, Golf Course, Panoramic, Pond, Trees/Woods
- Has water view: Yes
- Water view: Pond
Lot
- Size: 5,227 Square Feet
- Dimensions: 50.00 x 107.00
- Features: Backs to Trees, Front Yard, Landscaped, Pond, Rear Yard, SideYard(s)
Details
- Additional structures: Above Grade, Below Grade
- Parcel number: 53319.001757.00
- Zoning: MR
- Special conditions: Standard
Construction
Type & style
- Home type: SingleFamily
- Architectural style: Coastal
- Property subtype: Single Family Residence
Materials
- Frame, Stick Built, HardiPlank Type
- Foundation: Concrete Perimeter, Crawl Space
- Roof: Architectural Shingle,Copper,Pitched
Condition
- Excellent
- New construction: No
- Year built: 2018
Utilities & green energy
- Sewer: Public Sewer
- Water: Public
Community & HOA
Community
- Features: Pool
- Security: Carbon Monoxide Detector(s), Main Entrance Lock, Smoke Detector(s)
- Subdivision: Bayside
HOA
- Has HOA: Yes
- Amenities included: Bar/Lounge, Beach Access, Clubhouse, Common Grounds, Dog Park, Fitness Center, Game Room, Golf Club, Golf Course, Golf Course Membership Available, Spa/Hot Tub, Lake, Meeting Room, Picnic Area, Pier/Dock, Indoor Pool, Pool, Recreation Facilities, Security, Tennis Court(s), Tot Lots/Playground, Water/Lake Privileges
- Services included: Bus Service, Common Area Maintenance, Health Club, Maintenance Grounds, Management, Pier/Dock Maintenance, Pool(s), Recreation Facility, Reserve Funds, Sauna, Snow Removal, Trash
- HOA fee: $1,043 quarterly
Location
- Region: Selbyville
Financial & listing details
- Price per square foot: $415/sqft
- Tax assessed value: $973,100
- Annual tax amount: $2,046
- Date on market: 8/3/2023
- Listing agreement: Exclusive Right To Sell
- Inclusions: Furniture Included.
- Ownership: Fee Simple
Price history
| Date | Event | Price |
|---|---|---|
| 9/29/2023 | Sold | $1,305,000+0.4%$415/sqft |
Source:  Bright MLS #DESU2045408 Report a problem Bright MLS #DESU2045408 Report a problem | ||
| 8/24/2023 | Contingent | $1,300,000$414/sqft |
Source: Bright MLS #DESU2045408 Report a problem | ||
| 8/15/2023 | Pending sale | $1,300,000$414/sqft |
Source: Bright MLS #DESU2045408 Report a problem | ||
| 8/12/2023 | Price change | $1,300,000-7.1%$414/sqft |
Source: Bright MLS #DESU2045408 Report a problem | ||
| 8/3/2023 | Listed for sale | $1,400,000+98.9%$445/sqft |
Source: Bright MLS #DESU2045408 Report a problem | ||
| 4/30/2018 | Sold | $703,907$224/sqft |
Source: Public Record Report a problem | ||
Public tax history
| Year | Property taxes | Tax assessment |
|---|---|---|
| 2025 | $2,080 -0.2% | $486,550 +866.3% |
| 2024 | $2,083 +30.8% | $50,350 |
| 2023 | $1,593 +2.2% | $50,350 |
| 2022 | $1,560 -2.4% | $50,350 |
| 2021 | $1,598 -16.2% | $50,350 |
| 2020 | $1,908 | $50,350 +739.2% |
| 2019 | $1,908 +0.4% | $6,000 -88.1% |
| 2018 | $1,899 -1% | $50,350 +739.2% |
| 2017 | $1,918 +731.1% | $6,000 |
| 2016 | $231 | $6,000 |
Find assessor info on the county website
Neighborhood: 19975
Nearby homes
- $1,558,1004 bd-- ba3.9k sqft22051 Seaport Sq, Selbyville, DE 19975Off Market
- $1,300,0004 bd3 ba2.7k sqft22041 Seaport Sq, Selbyville, DE 19975Sold
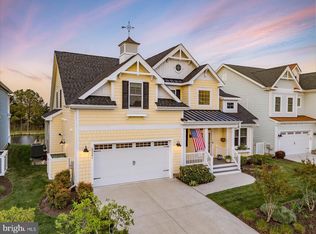
- $1,275,0005 bd4 ba3k sqft22054 Seaport Sq, Selbyville, DE 19975Sold
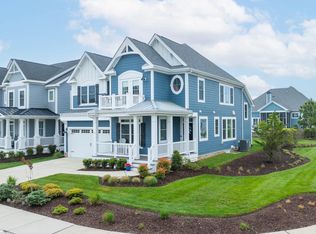
- $1,186,7005 bd4 ba3k sqft22039 Seaport Sq, Selbyville, DE 19975Off Market
- $413,7726 bd6 ba4.2k sqft22057 Seaport Sq, Selbyville, DE 19975Sold
- $1,160,0004 bd4 ba3.2k sqft22072 Seaport Sq, Selbyville, DE 19975For Sale
- $1,185,0005 bd4 ba3k sqft22060 Seaport Sq, Selbyville, DE 19975Sold
- $1,486,7004 bd5 ba3.6k sqft22035 Seaport Sq, Selbyville, DE 19975Off Market
Nearby schools
GreatSchools rating
- 8/10Showell (Phillip C.) Elementary SchoolGrades: K-5Distance: 6.4 mi
- 7/10Selbyville Middle SchoolGrades: 6-8Distance: 6 mi
- 6/10Indian River High SchoolGrades: 9-12Distance: 9.3 mi
Schools provided by the listing agent
- Elementary: Phillip C. Showell
- High: Sussex Central
- District: Indian River
Source: Bright MLS. This data may not be complete. We recommend contacting the local school district to confirm school assignments for this home.


Get pre-qualified for a loan
At Zillow Home Loans, we can pre-qualify you in as little as 5 minutes with no impact to your credit score.An equal housing lender. NMLS #10287.
Sell for more on Zillow
Get a Zillow Showcase℠ listing at no additional cost and you could sell for .
$1,419,700
2% more
+$28,394
With Zillow Showcase(estimated)
$1,448,094
- Delaware
- Sussex County
- Selbyville
- 19975
- 22045 Seaport Sq
Nearby cities
Nearby zip codes
Other Selbyville Topics
