Welcome to your dream coastal retreat at the Bayside Golf Resort, proudly recognized as the #1 community and home to Delaware's top-rated "Best Golf Course to Play!" The renowned Schell Brothers crafted this beautifully designed and impeccably maintained Kiawah model, seamlessly blending luxury with everyday functionality. Situated on a premium lot with stunning views of the award-winning Jack Nicklaus Signature Golf Course, this home offers direct vistas of the picturesque 12th fairway and serene water views. You'll appreciate this residence's incredible lifestyle, featuring first-floor living providing plenty of entertainment and relaxation across two well-thought-out levels. The layout includes five generously sized bedrooms—three of which are primary suites with ensuite bathrooms—along with a versatile flex/bonus room, an additional half bath, two spacious great rooms, an elevator, a cozy fireplace, a screened-in porch, a paver patio with a fire pit, and a convenient three-car garage. One of the standout features of this move-in ready home is the luxurious finishes and the fabulous second-level entertainment area that includes a private balcony boasting sweeping views of the bay and the golf course. The great room features a custom built-in bar and beverage refrigerator, creating the perfect morning coffee or evening relaxation setting. With nearly every upgrade you could dream of, this magnificent home includes a chef's kitchen with an expansive layout, another great room on the first floor offering panoramic views, and effortless access to the oversized screened porch and paver patio. The interior impresses with quartz countertops, hardwood floors, two ovens, a large kitchen island, energy-efficient upgrades, two Rinnai tankless water heaters, and approximately 4,700 square feet of bright, airy living space. But the Bayside Community has so much more to offer! You can enjoy first-class amenities that elevate the lifestyle just four miles from the beach. The impressive 29,000-square-foot clubhouse has breathtaking views of the first green with clay bocce courts and delightful indoor/outdoor dining at Signatures Restaurant. The Health & Aquatic Club features a heated indoor pool, hot tub, saunas, a state-of-the-art fitness area, a fresh juice bar, and a cafe! There’s something for everyone here: Har-Tru tennis courts, pickleball and basketball courts, inviting outdoor pools, a splash zone for kids, and a relaxing waterfall hot tub. Explore The Point, where you can kayak, paddleboard, and stroll along scenic trails to discover a dock, pier, and beach! Don’t miss out on the Bayside Institute, an innovative and award-winning program designed for life enrichment opportunities throughout the year. For delightful dining experiences, the 38 Degrees restaurant offers exceptional waterfront meals. The Freeman Arts Pavilion is the perfect outdoor venue under the stars for arts and entertainment lovers, showcasing various performances and live music. Welcome to Bayside, where every day inspires joy and connection!
Sold for $2,050,000
$2,050,000
22081 Seaport Sq, Selbyville, DE 19975
5beds
4,666sqft
Single Family Residence
Built in 2017
9,148 Square Feet Lot
$2,149,900 Zestimate®
$439/sqft
$4,216 Estimated rent
Home value
$2,149,900
$1.98M - $2.34M
$4,216/mo
Zestimate® history
Owner options
List your home for rent
$4,216/mo
Rent Zestimate®
Find your next renter with Zillow Rental Manager. Plus, with online applications, you can quickly screen prospective tenants – for free.
$4,216/mo
Rent Zestimate®
Refinance and save
$10,289/mo
Est. payment
Refinancing to a lower rate could help reduce your monthly payments and save thousands over the life of the loan.
$10,289/mo
Est. payment
Explore your selling options
Work with a Zillow partner agent
Leverage their expertise and Zillow's premium Showcase listings to get your home seen by more buyers.
Get startedList with your own agent
Get your home in front of millions of buyers by listing it on Zillow.
Learn how to do itSell it yourself
Take full control of how buyers see your home on Zillow by listing For Sale by Owner (FSBO).
List your homeWhat's special
Fabulous second-level entertainment areaLuxurious finishesSerene water viewsEnergy-efficient upgradesCozy fireplaceHardwood floorsFive generously sized bedrooms
Zillow last checked:
Listing updated:
Listed by:
Gail Mitkoff 301-467-5161,
Keller Williams Realty
Bought with:
Gail Mitkoff, RS0036768
Keller Williams Realty
Source: Bright MLS,MLS#: DESU2074486
Facts & features
Interior
Bedrooms & bathrooms
- Bedrooms: 5
- Bathrooms: 5
- Full bathrooms: 4
- 1/2 bathrooms: 1
- Main level bathrooms: 2
- Main level bedrooms: 1
Basement
- Area: 0
Heating
- ENERGY STAR Qualified Equipment, Heat Pump, Propane
Cooling
- Central Air, Electric
Appliances
- Included: Cooktop, Microwave, Dishwasher, Disposal, Dryer, Energy Efficient Appliances, ENERGY STAR Qualified Washer, ENERGY STAR Qualified Dishwasher, ENERGY STAR Qualified Refrigerator, Exhaust Fan, Extra Refrigerator/Freezer, Ice Maker, Double Oven, Self Cleaning Oven, Refrigerator, Six Burner Stove, Stainless Steel Appliance(s), Washer, Tankless Water Heater
- Laundry: Main Level, Has Laundry, Dryer In Unit, Washer In Unit
Features
- Bar, Bathroom - Walk-In Shower, Breakfast Area, Built-in Features, Ceiling Fan(s), Chair Railings, Combination Dining/Living, Combination Kitchen/Dining, Combination Kitchen/Living, Crown Molding, Dining Area, Efficiency, Elevator, Entry Level Bedroom, Family Room Off Kitchen, Open Floorplan, Kitchen - Gourmet, Kitchen Island, Kitchen - Table Space, Pantry, Primary Bath(s), Recessed Lighting, Upgraded Countertops, Wainscotting, Walk-In Closet(s)
- Flooring: Hardwood, Ceramic Tile, Carpet, Wood
- Doors: Six Panel, ENERGY STAR Qualified Doors
- Windows: Double Pane Windows, Energy Efficient, ENERGY STAR Qualified Windows, Screens, Sliding, Window Treatments
- Has basement: No
- Number of fireplaces: 1
- Fireplace features: Glass Doors, Gas/Propane, Mantel(s)
Interior area
- Total structure area: 4,666
- Total interior livable area: 4,666 sqft
- Finished area above ground: 4,666
- Finished area below ground: 0
Property
Parking
- Total spaces: 8
- Parking features: Covered, Built In, Storage, Garage Faces Side, Inside Entrance, Concrete, Attached, Driveway, Off Street
- Attached garage spaces: 3
- Uncovered spaces: 5
Accessibility
- Accessibility features: Accessible Elevator Installed
Features
- Levels: Two
- Stories: 2
- Patio & porch: Deck, Enclosed, Patio, Screened, Terrace, Roof Deck
- Exterior features: Bump-outs, Extensive Hardscape, Lighting, Lawn Sprinkler, Sidewalks, Street Lights, Underground Lawn Sprinkler, Balcony
- Pool features: Community
- Spa features: Bath
- Has view: Yes
- View description: Golf Course, Water
- Has water view: Yes
- Water view: Water
- Waterfront features: Bay
Lot
- Size: 9,148 Square Feet
- Dimensions: 97.00 x 115.00
- Features: Adjoins Golf Course
Details
- Additional structures: Above Grade, Below Grade
- Parcel number: 53319.001762.00
- Zoning: MR
- Special conditions: Standard
Construction
Type & style
- Home type: SingleFamily
- Architectural style: Coastal,Contemporary
- Property subtype: Single Family Residence
Materials
- HardiPlank Type
- Foundation: Crawl Space
- Roof: Architectural Shingle
Condition
- Excellent
- New construction: No
- Year built: 2017
Details
- Builder model: Kiawah
- Builder name: Schell Brothers
Utilities & green energy
- Sewer: Public Sewer
- Water: Public
- Utilities for property: Electricity Available, Phone Available, Propane - Community, Water Available, Fixed Wireless
Community & HOA
Community
- Features: Pool
- Security: Smoke Detector(s)
- Subdivision: Bayside
HOA
- Has HOA: Yes
- Amenities included: Bar/Lounge, Basketball Court, Beach Access, Bike Trail, Clubhouse, Common Grounds, Community Center, Dining Rooms, Dog Park, Fitness Center, Golf Club, Golf Course, Golf Course Membership Available, Spa/Hot Tub, Jogging Path, Party Room, Picnic Area, Indoor Pool, Pool, Putting Green, Recreation Facilities, Sauna, Security, Tennis Court(s), Tot Lots/Playground
- Services included: Common Area Maintenance, Health Club, Lawn Care Front, Lawn Care Rear, Lawn Care Side, Maintenance Grounds, Management, Pest Control, Pier/Dock Maintenance, Recreation Facility, Reserve Funds, Road Maintenance, Sauna, Snow Removal, Trash
- HOA fee: $1,059 quarterly
- HOA name: LEGUM & NORMAN
Location
- Region: Selbyville
Financial & listing details
- Price per square foot: $439/sqft
- Tax assessed value: $1,599,700
- Annual tax amount: $2,665
- Date on market: 11/30/2024
- Listing agreement: Exclusive Right To Sell
- Listing terms: Cash,Conventional
- Inclusions: All Furnishings Are Negotiable.
- Ownership: Fee Simple
- Road surface type: Black Top
Price history
| Date | Event | Price |
|---|---|---|
| 12/23/2024 | Sold | $2,050,000+14.2%$439/sqft |
Source:  Bright MLS #DESU2074486 Report a problem Bright MLS #DESU2074486 Report a problem | ||
| 12/4/2024 | Pending sale | $1,795,000$385/sqft |
Source: Bright MLS #DESU2074486 Report a problem | ||
| 11/30/2024 | Listed for sale | $1,795,000+100.9%$385/sqft |
Source: Bright MLS #DESU2074486 Report a problem | ||
| 11/27/2017 | Sold | $893,530$191/sqft |
Source: Public Record Report a problem | ||
Public tax history
| Year | Property taxes | Tax assessment |
|---|---|---|
| 2025 | $3,444 +27.9% | $799,850 +1141% |
| 2024 | $2,692 +0.1% | $64,450 |
| 2023 | $2,689 +1.6% | $64,450 |
| 2022 | $2,646 +3.5% | $64,450 +0.5% |
| 2021 | $2,556 +4.7% | $64,150 |
| 2020 | $2,441 | $64,150 +969.2% |
| 2019 | $2,441 +0.4% | $6,000 -90.6% |
| 2018 | $2,430 -1% | $64,150 +969.2% |
| 2017 | $2,453 +954.4% | $6,000 |
| 2016 | $233 | $6,000 |
Find assessor info on the county website
Neighborhood: 19975
Nearby homes
- $1,160,0004 bd4 ba3.2k sqft22072 Seaport Sq, Selbyville, DE 19975For Sale
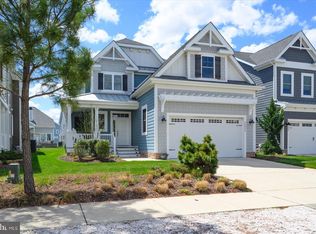
- $1,049,2004 bd-- ba3.2k sqft22068 Seaport Sq, Selbyville, DE 19975Off Market
- $1,003,0004 bd-- ba2.9k sqft22064 Seaport Sq, Selbyville, DE 19975Off Market
- $1,524,2005 bd5 ba3.5k sqft22063 Seaport Sq, Selbyville, DE 19975Off Market
- $413,7726 bd6 ba4.2k sqft22057 Seaport Sq, Selbyville, DE 19975Sold
- $1,185,0005 bd4 ba3k sqft22060 Seaport Sq, Selbyville, DE 19975Sold
- $1,558,1004 bd-- ba3.9k sqft22051 Seaport Sq, Selbyville, DE 19975Off Market
- $1,057,9005 bd4 ba3.6k sqft22076 Seaport Sq, Selbyville, DE 19975Off Market
Nearby schools
GreatSchools rating
- 8/10Showell (Phillip C.) Elementary SchoolGrades: K-5Distance: 6.4 mi
- 7/10Selbyville Middle SchoolGrades: 6-8Distance: 6 mi
- 6/10Indian River High SchoolGrades: 9-12Distance: 9.4 mi
Schools provided by the listing agent
- Elementary: Phillip C. Showell
- Middle: Selbyville
- High: Indian River
- District: Indian River
Source: Bright MLS. This data may not be complete. We recommend contacting the local school district to confirm school assignments for this home.
Sell for more on Zillow
Get a Zillow Showcase℠ listing at no additional cost and you could sell for .
$2,149,900
2% more
+$42,998
With Zillow Showcase(estimated)
$2,192,898
- Delaware
- Sussex County
- Selbyville
- 19975
- 22081 Seaport Sq
Nearby cities
Nearby zip codes
Other Selbyville Topics
