Welcome to 10900 Holystone Lane #402, a refined waterfront townhome tucked within the prestigious gated community of Glen Riddle... just minutes from the beaches, dining, and vibrant energy of Ocean City, Maryland. Perfectly positioned on a private “island” enclave within the sought-after Marina Villas at Glen Riddle, this exceptional residence offers a rare blend of low-maintenance luxury and resort-style living. Overlooking the marina, this light-filled home offers truly extraordinary views that elevate everyday living into something special. From nearly every window, enjoy a dynamic coastal panorama where nature and waterfront life unfold before you. Watch bald eagles and osprey soar overhead, often returning with their latest catch, while boats glide in and out of the marina below. In the quieter off-season, the setting transforms into a peaceful retreat, while summer brings a lively, ever-changing scene, with the nearby boat ramp offering a front-row seat to all the action and a source of endless, built-in entertainment. This is a home where the views are not just beautiful...they are an experience. Thoughtfully designed, the residence features three spacious bedrooms and three-and-a-half baths, with a flexible entry-level living space that can easily serve as a fourth bedroom, guest suite, or private retreat. The open-concept main living area invites effortless entertaining, while expansive windows flood the home with natural light and frame the stunning waterfront backdrop. Lovingly maintained and very gently lived-in, this home reflects pride of ownership throughout. A recently replaced HVAC system offers added peace of mind, while the attached garage provides convenience and additional storage. Within the Marina Villas condominium association, exterior maintenance, including landscaping and upkeep, is expertly managed, allowing homeowners to enjoy a truly lock-and-leave lifestyle ideal for both full-time living and vacation use. Glen Riddle is renowned for its amenity-rich environment, offering residents access to a private marina, two championship golf courses, a clubhouse with dining (Ruth's Chris Steak House), fitness center, outdoor pool, pickleball/tennis courts, and scenic walking trails. Boating enthusiasts will appreciate the opportunity to purchase or lease boat slips within the community, enhancing the coastal lifestyle experience. Whether you’re seeking a primary residence or a sophisticated second home, this exceptional property delivers unmatched views, convenience, and access to one of the area’s most coveted communities. Experience waterfront living at its finest...where every day feels like a getaway.
For sale
$645,000
10900 Holystone Ln Unit 402, Berlin, MD 21811
3beds
2,608sqft
:
Get pre-qualified$4,940/mo
Townhouse
Built in 2009
-- sqft lot
$-- Zestimate®
$247/sqft
$509/mo HOA
What's special
Refined waterfront townhomeThree-and-a-half bathsScenic walking trailsFlexible entry-level living spaceLight-filled homeOutdoor poolRecently replaced hvac system
- 128 days |
- 269 |
- 11 |
Zillow last checked:
Listing updated:
Listed by:
Crystal Rhoad 410-726-2912,
Newport Bay Realty 4102137040
Source: Bright MLS,MLS#: MDWO2037204
Facts & features
Interior
Bedrooms & bathrooms
- Bedrooms: 3
- Bathrooms: 4
- Full bathrooms: 3
- 1/2 bathrooms: 1
- Main level bathrooms: 1
Rooms
- Room types: Bedroom 2, Bedroom 3, Kitchen, Family Room, Den, Bedroom 1, Laundry, Bathroom 1, Bathroom 2, Half Bath
Bedroom 1
- Level: Upper
Bedroom 2
- Level: Upper
Bedroom 3
- Level: Upper
Bathroom 1
- Level: Main
Bathroom 1
- Level: Upper
Bathroom 2
- Level: Upper
Den
- Level: Main
Family room
- Level: Upper
Half bath
- Level: Upper
Kitchen
- Level: Upper
Laundry
- Level: Upper
Heating
- Forced Air, Zoned, Natural Gas
Cooling
- Central Air, Electric
Appliances
- Included: Dishwasher, Disposal, Dryer, Microwave, Oven, Refrigerator, Washer, Water Heater, Gas Water Heater
- Laundry: Has Laundry, Upper Level, Laundry Room
Features
- Ceiling Fan(s), Upgraded Countertops
- Windows: Insulated Windows, Screens
- Has basement: No
- Number of fireplaces: 1
- Fireplace features: Gas/Propane
Interior area
- Total structure area: 2,608
- Total interior livable area: 2,608 sqft
- Finished area above ground: 2,608
Property
Parking
- Total spaces: 4
- Parking features: Garage Faces Front, Garage Door Opener, Inside Entrance, Driveway, Attached, Parking Lot
- Attached garage spaces: 2
- Uncovered spaces: 2
Accessibility
- Accessibility features: None
Features
- Levels: Three
- Stories: 3
- Patio & porch: Deck
- Pool features: Community
- Spa features: Bath
- Has view: Yes
- View description: Bay, Marina, Trees/Woods, Water
- Has water view: Yes
- Water view: Bay,Marina,Water
- Waterfront features: Boat/Launch Ramp - Private, Shared, Canoe/Kayak, Boat - Powered, Personal Watercraft (PWC), Private Access, Bay
- Frontage length: Water Frontage Ft: 25
Lot
- Features: Cleared, Cul-De-Sac
Details
- Additional structures: Above Grade
- Parcel number: 754844
- Zoning: R-3
- Special conditions: Standard
Construction
Type & style
- Home type: Townhouse
- Architectural style: Contemporary,Villa,Coastal
- Property subtype: Townhouse
Materials
- Frame, Stick Built, Vinyl Siding
- Foundation: Slab
- Roof: Architectural Shingle
Condition
- New construction: No
- Year built: 2009
Utilities & green energy
- Sewer: Public Sewer
- Water: Public
Community & HOA
Community
- Security: Fire Sprinkler System
- Condo and coop fee: $318 monthly
- Subdivision: Glenriddle
HOA
- Has HOA: Yes
- Amenities included: Party Room, Pier/Dock, Pool, Recreation Facilities, Reserved/Assigned Parking, Tennis Court(s), Marina/Marina Club, Golf Course, Golf Course Membership Available, Gated, Fitness Center, Community Center, Clubhouse, Boat Ramp, Bar/Lounge
- Services included: Common Area Maintenance, Maintenance Structure, Insurance, Lawn Care Front, Lawn Care Rear, Lawn Care Side, Maintenance Grounds, Management, Pier/Dock Maintenance, Pool(s), Road Maintenance, Security, Snow Removal, Trash
- HOA fee: $191 monthly
- HOA name: GLEN RIDDLE COMMUNITY ASSOCIATION
Location
- Region: Berlin
- Municipality: BERLIN
Financial & listing details
- Price per square foot: $247/sqft
- Tax assessed value: $409,400
- Annual tax amount: $3,409
- Date on market: 3/27/2026
- Listing agreement: Exclusive Right To Sell
- Listing terms: Cash,Conventional
- Exclusions: None
- Ownership: Condominium
Estimated market value
Not available
Estimated sales range
Not available
$3,100/mo
Price history
| Date | Event | Price |
|---|---|---|
| 3/27/2026 | Listed for sale | $645,000+101.6%$247/sqft |
Source:  Bright MLS #MDWO2037204 Report a problem Bright MLS #MDWO2037204 Report a problem | ||
| 9/27/2017 | Sold | $320,000-4.5%$123/sqft |
Source: Public Record Report a problem | ||
| 9/18/2017 | Pending sale | $335,000$128/sqft |
Source: Arlene Linn Real Estate #510431 Report a problem | ||
| 8/18/2017 | Price change | $335,000-4.3%$128/sqft |
Source: Arlene Linn Real Estate #510431 Report a problem | ||
| 7/20/2017 | Price change | $350,000-4.1%$134/sqft |
Source: Arlene Linn Real Estate #510431 Report a problem | ||
| 6/20/2017 | Listed for sale | $365,000+6.8%$140/sqft |
Source: Arlene Linn Real Estate #510431 Report a problem | ||
| 6/19/2017 | Sold | $341,856-11.2%$131/sqft |
Source: Public Record Report a problem | ||
| 5/20/2017 | Listed for sale | $384,900-6.1%$148/sqft |
Source: Homepath Report a problem | ||
| 11/5/2007 | Sold | $410,000$157/sqft |
Source: Public Record Report a problem | ||
Public tax history
| Year | Property taxes | Tax assessment |
|---|---|---|
| 2025 | $3,138 +0.6% | $367,700 +12.8% |
| 2024 | $3,120 +1.4% | $326,000 +1.4% |
| 2023 | $3,078 +1.4% | $321,633 -1.3% |
| 2022 | $3,036 +1.4% | $326,000 +4.2% |
| 2021 | $2,994 +1.4% | $312,900 +1.4% |
| 2020 | $2,953 +1.4% | $308,567 -1.4% |
| 2019 | $2,912 +2.5% | $312,900 +4.3% |
| 2018 | $2,840 +9.9% | $299,900 +9.9% |
| 2017 | $2,585 +2.6% | $272,933 +11% |
| 2016 | $2,519 | $245,967 +12.3% |
| 2015 | $2,519 | $219,000 |
| 2014 | $2,519 | $219,000 |
| 2013 | -- | $219,000 -30% |
| 2012 | -- | $312,900 |
| 2011 | -- | $312,900 |
| 2010 | -- | $312,900 -20.5% |
| 2009 | -- | $393,800 +21302.2% |
| 2008 | -- | $1,840 |
Find assessor info on the county website
Monthly payment
Est. payment
Payment breakdown
Explore the cost of this home by adjusting the details. Changes won't be saved.Climate risks
Neighborhood: 21811
Nearby schools
GreatSchools rating
- 10/10Ocean City Elementary SchoolGrades: PK-4Distance: 1.3 mi
- 10/10Stephen Decatur Middle SchoolGrades: 7-8Distance: 3.3 mi
- 7/10Stephen Decatur High SchoolGrades: 9-12Distance: 3.2 mi
Schools provided by the listing agent
- Middle: Stephen Decatur
- High: Stephen Decatur
- District: Worcester County Public Schools
Source: Bright MLS. This data may not be complete. We recommend contacting the local school district to confirm school assignments for this home.
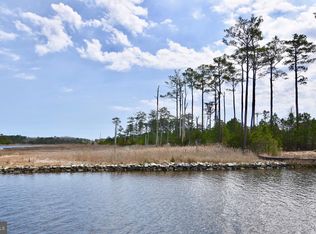
- $899,0001.663 AcresLOT 271 War Dancer Ln, Berlin, MD 21811Lot/Land
- $1,283,800-- bd4 ba3.4k sqft10536 War Dancer Ln, Berlin, MD 21811Off Market
- $580,400-- bd-- ba-- sqft30 Glenriddle Marina, Ocean City, MD 21842Off Market
- $533,800-- bd-- ba-- sqft31 Glenriddle Marina, OCEAN CITY, MD 21842Off Market
- $242,200-- bd-- ba-- sqft24 Glenriddle Marina STE 24, OCEAN CITY, MD 21842Off Market
- $475,100-- bd-- ba-- sqft25 Glenriddle Marina STE 25, OCEAN CITY, MD 21842Off Market
- $475,600-- bd-- ba-- sqft32 Glenriddle Marina #32, OCEAN CITY, MD 21842Off Market
- $110,800-- bd-- ba-- sqft73 Glenriddle Marina, Ocean City, MD 21842Off Market
A local agent can set up tours, give advice and negotiate with sellers.
A local lender can help you make sure your offer is ready when you are.
Similar homes
- $589,9003 bd3 ba1.7k sqftNone Available, Ocean Pines, MD 21811For Sale
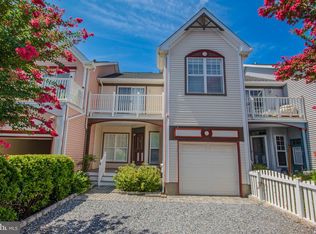
 MLS ID #MDWO2039966, Mary Burgess, ERA Martin Associates, Shamrock Division. Bright MLS
 - $699,9005 bd4 ba3.7k sqftNone Available, Berlin, MD 21811For Sale
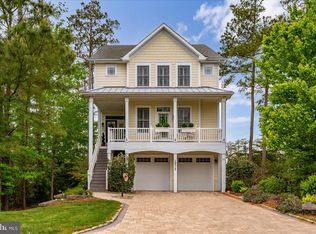 MLS ID #MDWO2038252, Kevin E Decker, Coastal Life Realty Group LLC. Bright MLS
 - $759,0004 bd4 ba3.2k sqftNone Available, Berlin, MD 21811For Sale
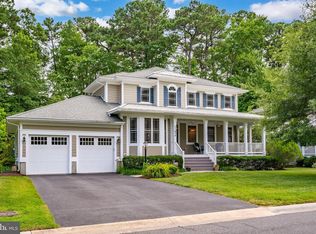 MLS ID #MDWO2039654, Joyce Melbourne Husman, Berkshire Hathaway HomeServices PenFed Realty - OP. Bright MLS
 - $420,0003 bd4 ba2.5k sqftGlenriddle Homeowners Associat, Berlin, MD 21811For Sale
 MLS ID #MDWO2038808, Mary Rice, Engel & Volkers Ocean City. Bright MLS
 - $699,9004 bd4 ba3k sqftNone Available, Berlin, MD 21811For SaleMLS ID #MDWO2036504, Reid Odachowski, Coastal Life Realty Group LLC. Bright MLS
- $479,9003 bd3 ba1.7k sqftMarina Village, Ocean Pines, MD 21811For SaleMLS ID #MDWO2039902, KATIE LANDON, Coldwell Banker Realty. Bright MLS
- $699,9004 bd4 ba3k sqftNone Available, Berlin, MD 21811For SaleMLS ID #MDWO2030228, Kimberly Heaney, Berkshire Hathaway HomeServices PenFed Realty-WOC. Bright MLS
- $629,0004 bd5 ba2.8k sqftNone Available, Berlin, MD 21811For SaleMLS ID #MDWO2037510, Deeley Chester, Coastal Life Realty Group LLC. Bright MLS
- $775,0004 bd4 ba3.8k sqftNone Available, Berlin, MD 21811For SaleMLS ID #MDWO2039204, Mechelle Nichols, Berkshire Hathaway HomeServices PenFed Realty. Bright MLS
- $539,9004 bd3 ba2.3k sqftNone Available, Ocean Pines, MD 21811For SaleMLS ID #MDWO2038732, Joyce Melbourne Husman, Berkshire Hathaway HomeServices PenFed Realty - OP. Bright MLS
- $574,9003 bd3 ba2.7k sqftNone Available, Berlin, MD 21811For SaleMLS ID #MDWO2038620, Anna Montgomery, Long & Foster Real Estate, Inc.. Bright MLS
- $479,0003 bd3 ba2.2k sqftMooring, Ocean City, MD 21842For SaleMLS ID #MDWO2039634, Dave Ringold, Northrop Realty. Bright MLS
- $664,9853 bd4 ba2.6k sqftNone Available, Selbyville, DE 19975For SaleMLS ID #DESU2088694, Mechelle Nichols, Berkshire Hathaway HomeServices PenFed Realty. Bright MLS
- $685,0004 bd4 ba3k sqftNone Available, Selbyville, DE 19975For SaleMLS ID #DESU2117310, CARRIE COSGROVE, Coldwell Banker Realty. Bright MLS
- $545,9003 bd4 ba2.1k sqftSailors Watch, Ocean City, MD 21842For SaleMLS ID #MDWO2037890, Kevin E Decker, Coastal Life Realty Group LLC. Bright MLS
- $418,0003 bd3 ba1.7k sqftNone Available, Berlin, MD 21811For SaleMLS ID #MDWO2039000, Mary Rice, Engel & Volkers Ocean City. Bright MLS
- $415,0003 bd4 ba2.5k sqftTowns Of Berlin, Berlin, MD 21811For SaleMLS ID #MDWO2038720, Mia McCarthy, Keller Williams Realty Delmarva. Bright MLS
- $394,9904 bd4 ba1.7k sqftNone Available, Berlin, MD 21811For SaleMLS ID #MDWO2039482, Madeleine Forrester, Coldwell Banker Realty. Bright MLS
- $799,0004 bd4 ba2k sqftPalm Coast, Ocean City, MD 21842For SaleMLS ID #MDWO2040226, Terri Bui, EXP Realty, LLC. Bright MLS
- $399,9993 bd3 ba2.2k sqftNone Available, Berlin, MD 21811For SaleMLS ID #MDWO2035700, Cassie Stuart, Sheppard Realty Inc. Bright MLS
