Stunning Coastal Townhome with Spectacular Water Views Enjoy coastal living at its finest in this beautifully updated 3-bedroom, 2½-bath townhome offering gorgeous water views and a move-in-ready interior. Ideally located, this home is just steps from the Yacht Club, where you can enjoy waterfront dining, a pool bar, and a vibrant marina lifestyle. Relax on one of two private balconies, including one off the spacious primary suite, and take in the beautiful views. Nearby amenities include Pines Point Marina, Mumfords Landing pool, and the Yacht Club pool, all just down the street. Whether you’re looking for a primary residence, vacation getaway, or investment property, this exceptional townhome combines modern updates, an unbeatable location, and the best of coastal living. See list of upgrades in disclosure information.
Pending
$589,900
941 Yacht Club Dr, Ocean Pines, MD 21811
3beds
1,784sqft
:
Get pre-qualified$4,275/mo
Townhouse
Built in 1997
3,479 Square Feet Lot
$585,600 Zestimate®
$331/sqft
$223/mo HOA
What's special
Beautiful viewsBeautifully updatedMove-in-ready interiorModern updatesSpectacular water viewsTwo private balconies
- 13 days |
- 598 |
- 18 |
Likely to sell faster than
Zillow last checked:
Listing updated:
Listed by:
Mary Burgess 443-880-3740,
ERA Martin Associates, Shamrock Division 4106415000,
Co-Listing Agent: Rosie Beauclair 410-251-0321,
ERA Martin Associates, Shamrock Division
Source: Bright MLS,MLS#: MDWO2039966
Facts & features
Interior
Bedrooms & bathrooms
- Bedrooms: 3
- Bathrooms: 3
- Full bathrooms: 2
- 1/2 bathrooms: 1
- Main level bathrooms: 1
Basement
- Area: 0
Heating
- Heat Pump, Electric
Cooling
- Central Air, Electric
Appliances
- Included: Microwave, Dishwasher, Disposal, Dryer, Ice Maker, Oven/Range - Electric, Refrigerator, Stainless Steel Appliance(s), Washer, Water Heater, Gas Water Heater
- Laundry: Upper Level, Dryer In Unit, Washer In Unit
Features
- Bathroom - Walk-In Shower, Ceiling Fan(s), Combination Kitchen/Dining, Dining Area, Formal/Separate Dining Room, Eat-in Kitchen, Pantry, Walk-In Closet(s), 9'+ Ceilings, Dry Wall
- Flooring: Carpet, Hardwood, Wood
- Doors: Sliding Glass
- Windows: Window Treatments
- Has basement: No
- Number of fireplaces: 1
- Fireplace features: Gas/Propane
Interior area
- Total structure area: 1,784
- Total interior livable area: 1,784 sqft
- Finished area above ground: 1,784
- Finished area below ground: 0
Property
Parking
- Total spaces: 3
- Parking features: Garage Faces Front, Garage Door Opener, Inside Entrance, Storage, Crushed Stone, Attached, Off Street, Parking Lot
- Attached garage spaces: 1
Accessibility
- Accessibility features: 2+ Access Exits
Features
- Levels: Two
- Stories: 2
- Exterior features: Lighting, Awning(s)
- Pool features: Community
- Fencing: Vinyl
- Has view: Yes
- View description: Water
- Has water view: Yes
- Water view: Water
- Waterfront features: Lagoon
- Frontage length: Water Frontage Ft: 25
Lot
- Size: 3,479 Square Feet
- Features: Bulkheaded, Landscaped
Details
- Additional structures: Above Grade, Below Grade
- Parcel number: 2403136051
- Zoning: B-2
- Special conditions: Standard
Construction
Type & style
- Home type: Townhouse
- Architectural style: Coastal,Traditional
- Property subtype: Townhouse
Materials
- Vinyl Siding
- Foundation: Crawl Space
- Roof: Architectural Shingle
Condition
- Excellent
- New construction: No
- Year built: 1997
- Major remodel year: 2026
Utilities & green energy
- Electric: 220 Volts
- Sewer: Public Sewer
- Water: Public
- Utilities for property: Cable Available, Natural Gas Available
Community & HOA
Community
- Features: Pool
- Condo and coop fee: $440 quarterly
- Subdivision: Ocean Pines - Marina Village
HOA
- Has HOA: Yes
- Amenities included: Bar/Lounge, Basketball Court, Beach Club, Beach Access, Bike Trail, Boat Ramp, Clubhouse, Common Grounds, Community Center, Dog Park, Gift Shop, Golf Course Membership Available, Jogging Path, Lake, Marina/Marina Club, Meeting Room, Party Room, Picnic Area, Pier/Dock, Indoor Pool, Pool, Pool Mem Avail, Putting Green, Recreation Facilities, Retirement Community, Security, Tennis Court(s), Tot Lots/Playground
- Services included: Common Area Maintenance, Maintenance Grounds, Reserve Funds, Road Maintenance, Snow Removal
- HOA fee: $915 annually
- HOA name: OCEAN PINES ASSO
- Second HOA name: Marina Village Assoc.
Location
- Region: Ocean Pines
Financial & listing details
- Price per square foot: $331/sqft
- Tax assessed value: $381,467
- Annual tax amount: $3,229
- Date on market: 7/28/2026
- Listing agreement: Exclusive Right To Sell
- Inclusions: All Furniture, Area Rugs, Television Sound Bars
- Exclusions: Noted Art Work And Televisions See Disclosures
- Ownership: Fee Simple
Estimated market value
$585,600
$556,000 - $615,000
$2,489/mo
Price history
| Date | Event | Price |
|---|---|---|
| 8/2/2026 | Pending sale | $589,900$331/sqft |
Source:  Bright MLS #MDWO2039966 Report a problem Bright MLS #MDWO2039966 Report a problem | ||
| 7/28/2026 | Listed for sale | $589,900+112.2%$331/sqft |
Source: Bright MLS #MDWO2039966 Report a problem | ||
| 10/28/2011 | Sold | $278,000-7.2%$156/sqft |
Source: Public Record Report a problem | ||
| 9/13/2011 | Listed for sale | $299,500-21.8%$168/sqft |
Source: RE/MAX PREMIER PROPERTIES #474655 Report a problem | ||
| 8/31/2005 | Sold | $383,000+31.2%$215/sqft |
Source: Public Record Report a problem | ||
| 12/12/2002 | Sold | $292,000+28.6%$164/sqft |
Source: Public Record Report a problem | ||
| 5/10/2001 | Sold | $227,000+27.7%$127/sqft |
Source: Public Record Report a problem | ||
| 6/1/1998 | Sold | $177,710$100/sqft |
Source: Public Record Report a problem | ||
Public tax history
| Year | Property taxes | Tax assessment |
|---|---|---|
| 2025 | $3,034 +0.6% | $348,333 +10.5% |
| 2024 | $3,016 +1.4% | $315,200 +1.4% |
| 2023 | $2,975 +1.4% | $310,900 -1.4% |
| 2022 | $2,934 +1.4% | $315,200 +4.3% |
| 2021 | $2,893 +1.6% | $302,300 +1.6% |
| 2020 | $2,846 +1.7% | $297,433 -1.6% |
| 2019 | $2,800 +2.8% | $302,300 +5.1% |
| 2018 | $2,725 +3.2% | $287,700 +3.2% |
| 2017 | $2,639 -3.1% | $278,667 +3.4% |
| 2016 | $2,724 | $269,633 +3.5% |
| 2015 | $2,724 | $260,600 |
| 2014 | $2,724 | $260,600 |
| 2013 | -- | $260,600 -2.8% |
| 2012 | -- | $268,000 -20.8% |
| 2011 | -- | $338,400 |
| 2010 | -- | $338,400 -16.6% |
| 2009 | -- | $405,910 +10.5% |
| 2008 | -- | $367,476 +11.7% |
| 2007 | -- | $329,043 +13.2% |
| 2006 | -- | $290,610 +14.3% |
| 2005 | -- | $254,340 +16.6% |
| 2004 | -- | $218,070 +20% |
| 2003 | -- | $181,800 +0.7% |
| 2002 | -- | $180,576 +0.7% |
| 2001 | -- | $179,353 |
Find assessor info on the county website
Monthly payment
Est. payment
Payment breakdown
Explore the cost of this home by adjusting the details. Changes won't be saved.Climate risks
Neighborhood: 21811
Nearby schools
GreatSchools rating
- 8/10Showell Elementary SchoolGrades: PK-4Distance: 3.4 mi
- 10/10Stephen Decatur Middle SchoolGrades: 7-8Distance: 4.6 mi
- 7/10Stephen Decatur High SchoolGrades: 9-12Distance: 4.4 mi
Schools provided by the listing agent
- Elementary: Showell
- Middle: Berlin Intermediate School
- High: Stephen Decatur
- District: Worcester County Public Schools
Source: Bright MLS. This data may not be complete. We recommend contacting the local school district to confirm school assignments for this home.
- $519,4003 bd3 ba1.7k sqft943 Yacht Club Dr, Ocean Pines, MD 21811Off Market
- $550,0003 bd3 ba1.7k sqft945 Yacht Club Dr, Ocean Pines, MD 21811For Sale
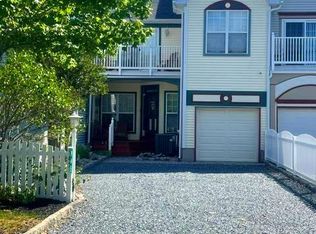
- $555,000-- bd2 ba2.1k sqft939 Yacht Club Dr, Ocean Pines, MD 21811Off Market
- $564,7003 bd3 ba1.8k sqft947 Yacht Club Dr, Ocean Pines, MD 21811Off Market
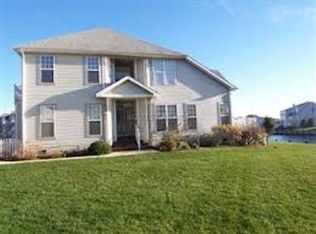
- $582,000-- bd2 ba2.1k sqft935 Yacht Club Dr, Ocean Pines, MD 21811Off Market
- $441,900-- bd2 ba2.1k sqft951 Yacht Club Dr, Ocean Pines, MD 21811Off Market
- $511,3003 bd3 ba1.7k sqft933 Yacht Club Dr, Ocean Pines, MD 21811Off Market
- $451,1004 bd3 ba2k sqft936 Yacht Club Dr, Ocean Pines, MD 21811Off Market
A local agent can set up tours, give advice and negotiate with sellers.
A local lender can help you make sure your offer is ready when you are.
Similar homes
- $550,0003 bd3 ba1.7k sqftMarina Village, Ocean Pines, MD 21811For Sale
 MLS ID #MDWO2039272, Holly Stevenson Duvall, Shoreline Properties. Bright MLS
 - $479,9003 bd3 ba1.7k sqftMarina Village, Ocean Pines, MD 21811For Sale
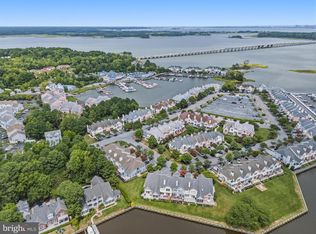 MLS ID #MDWO2039902, KATIE LANDON, Coldwell Banker Realty. Bright MLS
 - $499,0003 bd3 ba1.3k sqftNone Available, Ocean Pines, MD 21811For Sale
 MLS ID #MDWO2039622, Kimberly Heaney, Berkshire Hathaway HomeServices PenFed Realty-WOC. Bright MLS
 - $550,0004 bd3 ba2.1k sqftMarina Village, Berlin, MD 21811For Sale
 MLS ID #MDWO2039868, Steve Allnutt, RE/MAX Advantage Realty. Bright MLS
 - $669,0003 bd3 ba2.2k sqftNone Available, Berlin, MD 21811For SaleMLS ID #MDWO2040158, Daniel Demers, Sell Your Home Services. Bright MLS
- $519,9003 bd3 ba2.4k sqftNone Available, Berlin, MD 21811For SaleMLS ID #MDWO2040304, Jennifer Cropper-Rines, Coldwell Banker Realty. Bright MLS
- $499,9003 bd3 ba1.6k sqftNone Available, Ocean Pines, MD 21811For SaleMLS ID #MDWO2039860, Jess Foy, Coldwell Banker Realty. Bright MLS
- $699,9993 bd2 ba1.6k sqftNone Available, Ocean Pines, MD 21811For SaleMLS ID #MDWO2037660, Larry Lessin, Save 6, Incorporated. Bright MLS
- $569,0003 bd2 ba1.9k sqftNone Available, Ocean Pines, MD 21811For SaleMLS ID #MDWO2037908, Ed Balcerzak JR., Berkshire Hathaway HomeServices PenFed Realty-WOC. Bright MLS
- $539,9003 bd2 ba1.5k sqftNone Available, Ocean Pines, MD 21811For SaleMLS ID #MDWO2039790, Debbie E Hileman, Hileman Real Estate-Berlin. Bright MLS
- $499,0004 bd2 ba2.5k sqftNone Available, Ocean Pines, MD 21811For SaleMLS ID #MDWO2038136, Sarah Jourdan, Coldwell Banker Realty. Bright MLS
- $469,0003 bd3 ba1.6k sqftNone Available, Ocean Pines, MD 21811For SaleMLS ID #MDWO2038858, Jon M Barker, Keller Williams Realty Delmarva. Bright MLS
- $469,9003 bd3 ba1.7k sqftNone Available, Ocean Pines, MD 21811For SaleMLS ID #MDWO2039730, Donna Frankowski, ERA Martin Associates, Shamrock Division. Bright MLS
- $525,0004 bd3 ba2.3k sqftNone Available, Ocean Pines, MD 21811For SaleMLS ID #MDWO2038732, Joyce Melbourne Husman, Berkshire Hathaway HomeServices PenFed Realty - OP. Bright MLS
- $449,0003 bd2 ba1.4k sqftNone Available, Berlin, MD 21811For SaleMLS ID #MDWO2039252, Justin Damadio, Iron Valley Real Estate Ocean City. Bright MLS
- $530,0003 bd2 ba2k sqftNone Available, Ocean Pines, MD 21811For SaleMLS ID #MDWO2038424, Cindy Delzoppo, Northrop Realty. Bright MLS
- $315,0003 bd3 ba1.4k sqftPines Point, Berlin, MD 21811For SaleMLS ID #MDWO2035392, Sally Todd Stout, Berkshire Hathaway HomeServices PenFed Realty - OP. Bright MLS
- $494,9993 bd2 ba1.6k sqftNone Available, Ocean Pines, MD 21811For SaleMLS ID #MDWO2039310, Cindy Poremski, Berkshire Hathaway HomeServices PenFed Realty - OP. Bright MLS
- $639,9003 bd4 ba2.6k sqftNone Available, Berlin, MD 21811For SaleMLS ID #MDWO2037854, Jimbo Weismiller, Keller Williams Realty Delmarva. Bright MLS
- $520,0003 bd2 ba1.8k sqftPoints Reach, Ocean Pines, MD 21811For SaleMLS ID #MDWO2038334, Debbie Bennington, Berkshire Hathaway HomeServices PenFed Realty - OP. Bright MLS
