Don't miss this opportunity to own one of the most desirable and move-in-ready properties in Ocean Pines. This bright end-unit offers the perfect blend of convenience, location, and lifestyle with 3 bedrooms, 3 full baths, including a highly sought-after first-floor bedroom and full bath ideal for guests, multi-generational living, or a private home office. Live where every day feels like a vacation—just a short walk to two marinas, two pools, and the Yacht Club, all in the heart of amenity-rich Ocean Pines. Whether you're heading out for a day on the water, enjoying sunset dining, or relaxing poolside, it's all right outside your door. Even better, the path to ownership couldn't be easier. HOA/condo resale documents are complete, title work is finished, and a home inspection has already been completed—removing common hurdles and making a quick, confident closing possible. Recent updates, including a new HVAC system (2025) and refreshed second-floor baths, provide added peace of mind. And for buyers weighing the condo fees, consider the significant value they provide: all exterior maintenance, lawn care, landscaping and grounds maintenance, the master insurance policy, professional management, and parking are included. That means fewer surprise expenses, less weekend upkeep, and more time enjoying everything Ocean Pines has to offer. It's a true lock-and-leave lifestyle that's ideal for full-time residents, second-home owners, and investors alike. Properties offering this combination of 3 bedrooms, 3 full baths, first-floor living flexibility, walkable access to marinas and pools, low-maintenance ownership, and a fast-track closing opportunity are exceptionally rare. Schedule your private tour today and submit your offer before this coastal opportunity is gone.
Pending
Price cut: $9.8K (6/23)
$315,000
529 Yacht Club Dr Unit 4, Berlin, MD 21811
3beds
1,470sqft
Townhouse
Built in 2006
-- sqft lot
$311,100 Zestimate®
$214/sqft
$567/mo HOA
What's special
Refreshed second-floor bathsBright end-unit
- 234 days |
- 211 |
- 4 |
Zillow last checked:
Listing updated:
Listed by:
Sally Todd Stout 410-726-3506,
Berkshire Hathaway HomeServices PenFed Realty - OP 4102083500
Source: Bright MLS,MLS#: MDWO2035392
Facts & features
Interior
Bedrooms & bathrooms
- Bedrooms: 3
- Bathrooms: 3
- Full bathrooms: 3
- Main level bathrooms: 1
- Main level bedrooms: 1
Rooms
- Room types: Living Room, Dining Room, Kitchen, Laundry
Dining room
- Level: Main
Kitchen
- Level: Main
Laundry
- Level: Upper
Living room
- Level: Main
Heating
- Central, Heat Pump, Electric
Cooling
- Central Air, Electric
Appliances
- Included: Microwave, Dishwasher, Disposal, Dryer, Exhaust Fan, Oven/Range - Electric, Refrigerator, Washer, Water Heater, Electric Water Heater
- Laundry: Upper Level, Laundry Room
Features
- Bathroom - Walk-In Shower, Built-in Features, Ceiling Fan(s), Dining Area, Entry Level Bedroom, Family Room Off Kitchen, Open Floorplan, Kitchen Island, Pantry, Primary Bath(s), Bathroom - Tub Shower, Breakfast Area
- Flooring: Carpet
- Windows: Window Treatments
- Has basement: No
- Has fireplace: No
Interior area
- Total structure area: 1,470
- Total interior livable area: 1,470 sqft
- Finished area above ground: 1,470
- Finished area below ground: 0
Video & virtual tour
Property
Parking
- Total spaces: 3
- Parking features: Assigned, Paved, Off Street, Parking Lot
- Details: Assigned Parking
Accessibility
- Accessibility features: 2+ Access Exits
Features
- Levels: Two
- Stories: 2
- Patio & porch: Deck, Porch, Patio
- Exterior features: Lighting
- Pool features: Community
- Waterfront features: Bay
Details
- Additional structures: Above Grade, Below Grade
- Parcel number: 2403167356
- Zoning: R
- Special conditions: Standard
Construction
Type & style
- Home type: Townhouse
- Architectural style: Traditional
- Property subtype: Townhouse
Materials
- Stick Built
- Foundation: Block
Condition
- Excellent
- New construction: No
- Year built: 2006
Utilities & green energy
- Sewer: Public Sewer
- Water: Public
Community & HOA
Community
- Features: Pool
- Security: Fire Sprinkler System
- Condo and coop fee: $1,474 quarterly
- Subdivision: Ocean Pines - Mumford's Woods
HOA
- Has HOA: Yes
- Amenities included: Basketball Court, Beach Club, Boat Dock/Slip, Boat Ramp, Common Grounds, Community Center, Dog Park, Golf Course, Golf Course Membership Available, Jogging Path, Marina/Marina Club, Pier/Dock, Indoor Pool, Pool, Pool Mem Avail, Putting Green, Racquetball, Security, Tennis Court(s), Tot Lots/Playground, Other
- Services included: Common Area Maintenance, Insurance, Maintenance Grounds, Management, Reserve Funds, Snow Removal
- HOA fee: $915 annually
- HOA name: OCEAN PINES ASSOCIATION
- Second HOA name: Pines Point
Location
- Region: Berlin
- Municipality: Ocean Pines
Financial & listing details
- Price per square foot: $214/sqft
- Tax assessed value: $238,133
- Annual tax amount: $2,500
- Date on market: 1/2/2026
- Listing agreement: Exclusive Right To Sell
- Listing terms: Cash,Conventional
- Ownership: Condominium
Estimated market value
$311,100
$296,000 - $327,000
$2,271/mo
Price history
| Date | Event | Price |
|---|---|---|
| 8/19/2026 | Pending sale | $315,000$214/sqft |
Source:  Bright MLS #MDWO2035392 Report a problem Bright MLS #MDWO2035392 Report a problem | ||
| 7/25/2026 | Contingent | $315,000$214/sqft |
Source: Bright MLS #MDWO2035392 Report a problem | ||
| 6/23/2026 | Price change | $315,000-3%$214/sqft |
Source: Bright MLS #MDWO2035392 Report a problem | ||
| 6/16/2026 | Price change | $324,777-0.1%$221/sqft |
Source: Bright MLS #MDWO2035392 Report a problem | ||
| 5/11/2026 | Price change | $324,999-3%$221/sqft |
Source: Bright MLS #MDWO2035392 Report a problem | ||
| 4/30/2026 | Price change | $334,900-1.2%$228/sqft |
Source: Bright MLS #MDWO2035392 Report a problem | ||
| 4/21/2026 | Listed for sale | $339,000$231/sqft |
Source: Bright MLS #MDWO2035392 Report a problem | ||
| 4/3/2026 | Contingent | $339,000$231/sqft |
Source: Bright MLS #MDWO2035392 Report a problem | ||
| 3/18/2026 | Price change | $339,000-2.4%$231/sqft |
Source: Bright MLS #MDWO2035392 Report a problem | ||
| 1/2/2026 | Listed for sale | $347,500+10.3%$236/sqft |
Source: Bright MLS #MDWO2035392 Report a problem | ||
| 2/18/2022 | Sold | $315,000+10.6%$214/sqft |
Source: Public Record Report a problem | ||
| 4/28/2006 | Sold | $284,900$194/sqft |
Source: Public Record Report a problem | ||
Public tax history
| Year | Property taxes | Tax assessment |
|---|---|---|
| 2025 | $2,207 +12.1% | $238,133 +15.7% |
| 2024 | $1,970 +5.8% | $205,800 +5.8% |
| 2023 | $1,861 +6.2% | $194,500 -5.5% |
| 2022 | $1,753 +6.6% | $205,800 +19.7% |
| 2021 | $1,645 +3.5% | $171,900 +3.5% |
| 2020 | $1,589 +3.7% | $166,033 -3.4% |
| 2019 | $1,533 +4.9% | $171,900 +11.4% |
| 2018 | $1,461 | $154,300 |
| 2017 | $1,461 -9.2% | $154,300 |
| 2016 | $1,609 | $154,300 -8.7% |
| 2015 | $1,609 | $169,000 |
| 2014 | $1,609 | $169,000 |
| 2013 | -- | $169,000 -15.5% |
| 2012 | -- | $199,900 |
| 2011 | -- | $199,900 |
| 2010 | -- | $199,900 -26.9% |
| 2009 | -- | $273,560 +8.1% |
| 2008 | -- | $253,040 +8.8% |
| 2007 | -- | $232,520 |
Find assessor info on the county website
Monthly payment
Est. payment
Payment breakdown
Explore the cost of this home by adjusting the details. Changes won't be saved.Climate risks
Neighborhood: 21811
Nearby schools
GreatSchools rating
- 8/10Showell Elementary SchoolGrades: PK-4Distance: 3.3 mi
- 10/10Stephen Decatur Middle SchoolGrades: 7-8Distance: 4.6 mi
- 7/10Stephen Decatur High SchoolGrades: 9-12Distance: 4.4 mi
Schools provided by the listing agent
- Elementary: Showell
- Middle: Stephen Decatur
- High: Stephen Decatur
- District: Worcester County Public Schools
Source: Bright MLS. This data may not be complete. We recommend contacting the local school district to confirm school assignments for this home.
- $339,2003 bd3 ba1.7k sqft529 Yacht Club Dr UNIT 1, Berlin, MD 21811Off Market

- $362,1003 bd3 ba1.7k sqft529 Yacht Club Dr UNIT 2, Berlin, MD 21811Off Market
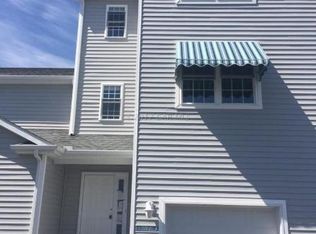
- $371,700-- bd3 ba1.7k sqft529 Yacht Club Dr UNIT 3, Berlin, MD 21811Off Market
- $338,600-- bd3 ba1.4k sqft533 Yacht Club Dr UNIT 1, Berlin, MD 21811Off Market
- $344,900-- bd3 ba1.4k sqft533 Yacht Club Dr UNIT 3, Berlin, MD 21811Off Market
- $335,9003 bd3 ba1.4k sqft527 Yacht Club Dr UNIT 1, Berlin, MD 21811Off Market
- $370,700-- bd3 ba1.7k sqft527 Yacht Club Dr UNIT 2, Berlin, MD 21811Off Market
- $373,9003 bd3 ba1.7k sqft527 Yacht Club Dr UNIT 3, Berlin, MD 21811Off Market
A local agent can set up tours, give advice and negotiate with sellers.
A local lender can help you make sure your offer is ready when you are.
Similar homes
- $318,0003 bd3 ba1.6k sqftNone Available, Berlin, MD 21811For Sale
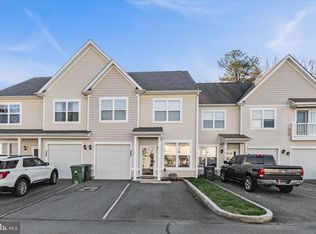
 MLS ID #MDWO2037354, Jennifer Izzi Smith, Keller Williams Realty. Bright MLS
 - $364,9003 bd2 ba1.2k sqftNone Available, Ocean Pines, MD 21811For Sale
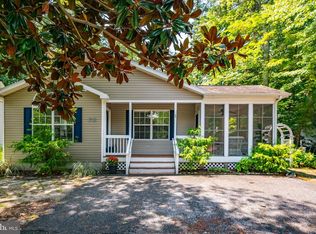 MLS ID #MDWO2039606, Jennifer Elizabeth Ciorrocco, Coastal Life Realty Group LLC. Bright MLS
 - $299,9003 bd2 ba1.1k sqftMeadows At Manklin C, Berlin, MD 21811For Sale
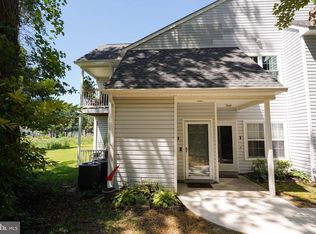 MLS ID #MDWO2032900, Mr. William Brown, EXP Realty, LLC. Bright MLS
 - $369,9003 bd2 ba1.1k sqftNone Available, Ocean Pines, MD 21811For Sale
 MLS ID #MDWO2040366, Cindy Crockett, Hileman Real Estate-Berlin. Bright MLS
 - $349,0003 bd3 ba1.7k sqftOcean Village At Old, Ocean City, MD 21842For SaleMLS ID #MDWO2038562, Sandra Woelfel, Coldwell Banker Realty. Bright MLS
- $319,9003 bd4 ba1.5k sqftNone Available, Millsboro, DE 19966For SaleMLS ID #DESU2115326, Don Schlater, Berkshire Hathaway HomeServices PenFed Realty. Bright MLS
- $419,9003 bd2 ba1.4k sqftNone Available, Ocean Pines, MD 21811For SaleMLS ID #MDWO2039132, Sandie Mattes, Keller Williams Realty Delmarva. Bright MLS
- $445,0002 bd2 ba1.2k sqftMarina Village -pink, Berlin, MD 21811For SaleMLS ID #MDWO2038708, Elizabeth Cummings Bacigalupo, Coldwell Banker Realty. Bright MLS
- $417,9003 bd2 ba1.7k sqftNone Available, Ocean Pines, MD 21811For SaleMLS ID #MDWO2038504, Sean McCracken, RE/MAX Eagle Realty. Bright MLS
- $335,0003 bd2 ba1.2k sqftNone Available, Millsboro, DE 19966For SaleMLS ID #DESU2118412, Cecilia Leone, Century 21 Emerald. Bright MLS
- $418,0003 bd3 ba1.7k sqftNone Available, Berlin, MD 21811For SaleMLS ID #MDWO2039000, Mary Rice, Engel & Volkers Ocean City. Bright MLS
- $337,9002 bd2 ba1.3k sqftNone Available, Berlin, MD 21811For SaleMLS ID #MDWO2038174, Liz Ramsey, Douglas Realty, LLC. Bright MLS
- $330,0003 bd3 ba2k sqftNone Available, Millsboro, DE 19966For SaleMLS ID #DESU2118662, Debbie Reed, RE/MAX Realty Group Rehoboth. Bright MLS
- $324,9994 bd4 ba1.9k sqftNone Available, Millsboro, DE 19966For SaleMLS ID #DESU2085706, Ben Stentz, Iron Valley Real Estate at The Beach. Bright MLS
- $369,9002 bd2 ba1.3k sqftNone Available, Selbyville, DE 19975For SaleMLS ID #DESU2104970, Nick Elko, O'Conor, Mooney & Fitzgerald. Bright MLS
- $320,0003 bd2 ba1.5k sqftNone Available, Pittsville, MD 21850For SaleMLS ID #MDWC2024090, Michael Moore, Keller Williams Realty Delmarva. Bright MLS
- $319,9003 bd3 ba1.9k sqftNone Available, Millsboro, DE 19966For SaleMLS ID #DESU2107114, KARA BRASURE, Patterson-Schwartz-Rehoboth. Bright MLS
- $295,0003 bd2 ba2.1k sqftNone Available, Millsboro, DE 19966For SaleMLS ID #DESU2118192, KARA BRASURE, Patterson-Schwartz-Rehoboth. Bright MLS
- $349,9003 bd2 ba1.6k sqftNone Available, Selbyville, DE 19975For SaleMLS ID #DESU2104374, Joel Canfield, EXP Realty, LLC. Bright MLS
- $350,0003 bd3 ba1.1k sqftBayshore, Millsboro, DE 19966For SaleMLS ID #DESU2117998, Dustin Oldfather, Compass. Bright MLS
