Welcome home to 34339 Pine Meadows Lane!
Perfectly situated within town limits, this beautifully maintained 3-bedroom, 2-bathroom home offers the ideal balance of peaceful small-town living with convenient access to everything the Eastern Shore has to offer. Enjoy being just 18 miles from Ocean City, 24 miles to the beautiful Assateague Island National Seashore beaches, 12 miles to Berlin, 11 miles to Selbyville, and only 5 miles from Salisbury. Nestled in the quiet Pine Meadows Lane community with no HOA, this property offers a relaxed pace of life while still being close to shopping, dining, and beaches. City water and trash services add even more convenience.
Families will love being located within one of the most sought-after school districts in Wicomico County, including wonderful Willards Elementary, Pittsville Elementary & Middle, and Parkside High School. Homes in this location and school district rarely become available.
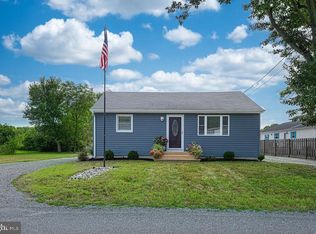
Built in 2007 and situated on approximately a quarter of an acre, this property offers plenty of room to relax, entertain, and enjoy outdoor living. The home features a fenced side yard, attached shed, detached shed, paved driveway, and plenty of additional street parking. There are no restrictions on parking campers or boats, and plenty of flexibility for sheds, fencing, a garden, or even chickens.
A welcoming covered front porch and newly expanded back deck create the perfect spaces to unwind. Surrounded by shade, the spacious back deck is ideal for summer gatherings, cookouts, or simply enjoying a quiet evening outdoors on this low-traffic street.
Inside, the open and airy floor plan is filled with natural light and highlighted by cathedral ceilings in both the great room and primary bedroom. The bright sunroom features a newly installed 6-foot sliding door, creating a seamless connection to the outdoor living space. The spacious primary suite includes a private en-suite bathroom and walk-in closet.
Luxury vinyl plank flooring flows throughout the main living areas, with cozy carpeted bedrooms and durable laminate flooring in the laundry room. The kitchen includes a small pantry, brand new dishwasher, brand new over-the-range microwave, and a French door refrigerator with bottom freezer purchased in 2022. Additional storage is available in the attic. Fiber optic internet was recently installed within the community, making work-from-home and streaming even easier.
The home is serviced by propane heat and central air conditioning, with the original roof, HVAC system, and water heater maintained and in good working order.
All appliances, plumbing, electrical, and HVAC are currently under American Home Shield Warranty through October 2026.
Whether you’re looking for your first home, more space for your family, or the perfect blend of convenience and quiet living, this Pine Meadows property offers it all.
Open House scheduled for Sunday, 7/12/2026 from 12-4pm.
For sale by owner
$339,000
34339 Pine Meadows Ln, Pittsville, MD 21850
3beds
1,532sqft
:
Get pre-qualified$2,278/mo
SingleFamily
Built in 2007
10,018 Square Feet Lot
$-- Zestimate®
$221/sqft
$-- HOA
What's special
Fenced side yardAttached shedNewly expanded back deckSurrounded by shadeDetached shedPaved drivewayCozy carpeted bedrooms
- 29 days |
- 1,034 |
- 50 |
Listed by:
Property Owner (302) 481-6468
Facts & features
Interior
Bedrooms & bathrooms
- Bedrooms: 3
- Bathrooms: 2
- Full bathrooms: 2
Heating
- Heat pump, Propane / Butane
Cooling
- Central
Appliances
- Included: Dishwasher, Dryer, Freezer, Garbage disposal, Microwave, Range / Oven, Refrigerator, Washer
Features
- Floor Plan - Open, CeilngFan(s), Family Room Off Kitchen, Combination Dining/Living, Combination Kitchen/Living, Combination Kitchen/Dining, Attic, Carpet
- Flooring: Tile, Carpet, Laminate, Linoleum / Vinyl
- Basement: None
Interior area
- Total interior livable area: 1,532 sqft
Property
Parking
- Total spaces: 2
Accessibility
- Accessibility features: Accessible Switches/Outlets
Features
- Exterior features: Vinyl
- Has view: Yes
- View description: None
Lot
- Size: 10,018 Square Feet
Details
- Parcel number: 04025210
Construction
Type & style
- Home type: SingleFamily
- Architectural style: Conventional
Materials
- Roof: Asphalt
Condition
- New construction: No
- Year built: 2007
Community & HOA
Location
- Region: Pittsville
Financial & listing details
- Price per square foot: $221/sqft
- Tax assessed value: $232,300
- Annual tax amount: $2,172
- Date on market: 6/25/2026
Estimated market value
Not available
Estimated sales range
Not available
$2,177/mo
Price history
| Date | Event | Price |
|---|---|---|
| 6/25/2026 | Listed for sale | $339,000+73.9%$221/sqft |
Source: Owner Report a problem | ||
| 11/2/2018 | Sold | $194,900$127/sqft |
Source: Public Record Report a problem | ||
| 9/4/2018 | Pending sale | $194,900$127/sqft |
Source: Coldwell Banker Residential Brokerage - Ocean City/120th St #1002308864 Report a problem | ||
| 8/30/2018 | Listed for sale | $194,900-4.9%$127/sqft |
Source: Coldwell Banker Residential-120 #1002308864 Report a problem | ||
| 2/12/2008 | Sold | $204,900$134/sqft |
Source: Public Record Report a problem | ||
Public tax history
| Year | Property taxes | Tax assessment |
|---|---|---|
| 2025 | $2,172 -18.5% | $232,300 +9.7% |
| 2024 | $2,665 +8.5% | $211,700 +10.8% |
| 2023 | $2,456 +10.9% | $191,100 +12.1% |
| 2022 | $2,215 +5.2% | $170,500 +7% |
| 2021 | $2,105 +7.5% | $159,400 +7.5% |
| 2020 | $1,958 +7.6% | $148,300 +8.1% |
| 2019 | $1,820 -0.4% | $137,200 |
| 2018 | $1,827 -3.2% | $137,200 |
| 2017 | $1,887 +46.2% | $137,200 -7% |
| 2016 | $1,291 | $147,600 +0.3% |
| 2015 | $1,291 | $147,100 +0.3% |
| 2014 | $1,291 | $146,600 +0.3% |
| 2013 | -- | $146,100 |
| 2012 | -- | $146,100 |
| 2011 | -- | $146,100 -23.2% |
| 2010 | -- | $190,160 +8.2% |
| 2009 | -- | $175,732 +8.9% |
| 2008 | -- | $161,306 +601.3% |
| 2007 | -- | $23,000 |
Find assessor info on the county website
Monthly payment
Est. payment
Payment breakdown
Explore the cost of this home by adjusting the details. Changes won't be saved.Climate risks
Neighborhood: 21850
Nearby schools
GreatSchools rating
- 6/10Pittsville Elementary & Middle SchoolGrades: 4-8Distance: 0.3 mi
- 5/10Parkside High SchoolGrades: 9-12Distance: 8.9 mi
- 7/10Willards Elementary SchoolGrades: PK-3Distance: 3.5 mi
Schools provided by the listing agent
- Elementary: Willards
- Middle: Pittsville
- District: Wicomico County Public Schools
Source: The MLS. This data may not be complete. We recommend contacting the local school district to confirm school assignments for this home.
- $300,3003 bd2 ba1.5k sqft34331 Pine Meadows Ln, Pittsville, MD 21850Off Market

- $289,4003 bd2 ba1.2k sqft34347 Pine Meadows Ln, Pittsville, MD 21850Off Market

- $297,4003 bd2 ba1.3k sqft34340 Pine Meadows Ln, Pittsville, MD 21850Off Market
- $285,1003 bd2 ba1.2k sqft34332 Pine Meadows Ln, Pittsville, MD 21850Off Market

- $218,200-- bd1 ba1k sqft34350 Parker Pl, Pittsville, MD 21850Off Market
- $291,0003 bd2 ba1.3k sqft34348 Pine Meadows Ln, Pittsville, MD 21850Off Market
- $215,200-- bd1 ba912 sqft34338 Parker Pl, Pittsville, MD 21850Off Market
- $300,800-- bd2 ba1.4k sqft34355 Pine Meadows Ln, Pittsville, MD 21850Off Market
A local agent can set up tours, give advice and negotiate with sellers.
Similar homes
- $319,0003 bd2 ba1.2k sqftNone Available, Pittsville, MD 21850For Sale

 MLS ID #MDWC2023748, Julie Woulfe, ERA Martin Associates, Shamrock Division. Bright MLS
 - $375,0003 bd2 ba1.5k sqftNone Available, Parsonsburg, MD 21849For Sale
 MLS ID #MDWC2023792, Charlene L. Reaser, EXP Realty, LLC. Bright MLS
 - $385,9904 bd3 ba1.6k sqftNone Available, Pittsville, MD 21850New Construction
 MLS ID #MDWC2023226, Pam Price, Berkshire Hathaway HomeServices PenFed Realty. Bright MLS
 - $325,0002 bd1 ba858 sqftNone Available, Willards, MD 21874For Sale
 MLS ID #MDWC2023894, Debbie Bennington, Berkshire Hathaway HomeServices PenFed Realty - OP. Bright MLS
 - $--3 bd1 ba1.3k sqft32934 Division St, Parsonsburg, MD 21849AuctionAuction.com 2
- $374,9903 bd2 ba1.6k sqftNone Available, Delmar, DE 19940For SaleMLS ID #DESU2116156, Louie Amabili, EXP Realty, LLC. Bright MLS
- from $359,9903 bd3 ba1.4k sqftOpal Plan, Solomon's Place, Pittsville, MD 21850New ConstructionGemcraft Homes
- $375,0003 bd2 ba1.6k sqftNone Available, Millsboro, DE 19966For SaleMLS ID #DESU2113794, Joe Tortorella, EXP Realty, LLC. Bright MLS
- $169,9003 bd2 ba1.5k sqftNone Available, Pittsville, MD 21850For SaleMLS ID #MDWC2023650, Kayla Walter, Keller Williams Realty. Bright MLS
- $324,9003 bd2 ba1.7k sqftNone Available, Salisbury, MD 21804For SaleMLS ID #MDWC2022530, Nancy Ashley, ERA Martin Associates. Bright MLS
- $284,9003 bd2 ba1.1k sqftNone Available, Salisbury, MD 21801For SaleMLS ID #MDWC2023760, Jaime Cortes, Coldwell Banker Realty. Bright MLS
- from $385,9904 bd3 ba1.6k sqftPearl Plan, Solomon's Place, Pittsville, MD 21850New ConstructionGemcraft Homes
- $451,9003 bd3 ba1.9k sqftNone Available, Pittsville, MD 21850New ConstructionMLS ID #MDWC2023236, Pam Price, Berkshire Hathaway HomeServices PenFed Realty. Bright MLS
- from $393,9903 bd2 ba1.4k sqftEmerald Plan, Solomon's Place, Pittsville, MD 21850New ConstructionGemcraft Homes
- $299,9003 bd1 ba1k sqftNone Available, Salisbury, MD 21804For SaleMLS ID #MDWC2023700, Bob Heim, ERA Martin Associates. Bright MLS
- $409,9903 bd2 ba1.4k sqft34910 Main St Homesite 10, Pittsville, MD 21850New ConstructionGemcraft Homes
- $330,0004 bd3 ba1.5k sqftNone Available, Salisbury, MD 21804For SaleMLS ID #MDWC2023558, Daniela Tanasa, Coldwell Banker Realty. Bright MLS
- $349,9004 bd4 ba2k sqftNone Available, Salisbury, MD 21804For SaleMLS ID #MDWC2022948, Donna Harrington, Coldwell Banker Realty. Bright MLS
- $285,0003 bd2 ba1.6k sqftNone Available, Willards, MD 21874For SaleMLS ID #MDWC2021900, Craig R. Lynch, Berkshire Hathaway HomeServices PenFed Realty - OP. Bright MLS
- $249,9003 bd2 ba1.3k sqftNone Available, Delmar, MD 21875For SaleMLS ID #MDWC2023542, Marti Hoster, ERA Martin Associates. Bright MLS
