Renovated for Living. Improved for Confidence. At 31686 Kenilworth Drive, the improvements go well beyond fresh paint and attractive finishes. This three-bedroom rancher has been thoughtfully updated from the major exterior components and mechanical systems to the kitchen, bathroom and custom interior details. A 2021 roof, siding, Andersen windows and central HVAC help address some of the largest expenses buyers often face after purchasing an older home. Updated plumbing and electrical work, permitted construction and completed inspections add another level of confidence. Inside, the quartz kitchen, workstation sink, stainless-steel appliances, customized storage, renovated bathroom and upgraded trim create a home that is both practical and distinctive. Outside, the fenced backyard provides room to relax, garden, play or entertain. The deep, sealed well and whole-house water-treatment system further demonstrate the attention given to the home’s essential infrastructure. The result is not simply a remodeled rancher. It is a home renewed for comfortable, manageable Eastern Shore living. Quality is priceless. *Some listing photos are staged virtually.
For sale
Price cut: $18.6K (7/21)
$299,900
31686 Kenilworth Dr, Salisbury, MD 21804
3beds
1,056sqft
Single Family Residence
Built in 1972
0.48 Acres Lot
$-- Zestimate®
$284/sqft
$-- HOA
What's special
Customized storageRenovated bathroomUpgraded trimThree-bedroom rancherWorkstation sinkCentral hvacFenced backyard
- 32 days |
- 500 |
- 35 |
Zillow last checked:
Listing updated:
Listed by:
Bob Heim 443-783-4440,
ERA Martin Associates 4107491818
Source: Bright MLS,MLS#: MDWC2023700
Facts & features
Interior
Bedrooms & bathrooms
- Bedrooms: 3
- Bathrooms: 1
- Full bathrooms: 1
- Main level bathrooms: 1
- Main level bedrooms: 3
Basement
- Area: 0
Heating
- Heat Pump, Electric
Cooling
- Heat Pump, Electric
Appliances
- Included: Microwave, Dishwasher, Ice Maker, Oven/Range - Electric, Refrigerator, Stainless Steel Appliance(s), Water Treat System, Electric Water Heater
- Laundry: Washer/Dryer Hookups Only
Features
- Bathroom - Tub Shower, Open Floorplan, Kitchen - Table Space, Upgraded Countertops, Dry Wall
- Flooring: Carpet, Luxury Vinyl
- Windows: Screens, Vinyl Clad
- Has basement: No
- Has fireplace: No
Interior area
- Total structure area: 1,056
- Total interior livable area: 1,056 sqft
- Finished area above ground: 1,056
- Finished area below ground: 0
Property
Parking
- Parking features: Off Street
Accessibility
- Accessibility features: None
Features
- Levels: One
- Stories: 1
- Patio & porch: Deck
- Exterior features: Lighting
- Pool features: None
- Fencing: Wood
Lot
- Size: 0.48 Acres
Details
- Additional structures: Above Grade, Below Grade, Outbuilding
- Parcel number: 2305045630
- Zoning: AR
- Special conditions: Standard
Construction
Type & style
- Home type: SingleFamily
- Architectural style: Ranch/Rambler
- Property subtype: Single Family Residence
Materials
- Brick Veneer, Stick Built, Vinyl Siding
- Foundation: Block
- Roof: Architectural Shingle
Condition
- Excellent
- New construction: No
- Year built: 1972
- Major remodel year: 2026
Utilities & green energy
- Sewer: Private Septic Tank
- Water: Well
- Utilities for property: Cable Available, Electricity Available, Cable
Community & HOA
Community
- Subdivision: None Available
HOA
- Has HOA: No
Location
- Region: Salisbury
Financial & listing details
- Price per square foot: $284/sqft
- Tax assessed value: $119,600
- Annual tax amount: $1,094
- Date on market: 7/17/2026
- Listing agreement: Exclusive Right To Sell
- Ownership: Fee Simple
Estimated market value
Not available
Estimated sales range
Not available
Not available
Price history
| Date | Event | Price |
|---|---|---|
| 7/21/2026 | Price change | $299,900-5.8%$284/sqft |
Source:  Bright MLS #MDWC2023700 Report a problem Bright MLS #MDWC2023700 Report a problem | ||
| 7/17/2026 | Listed for sale | $318,500$302/sqft |
Source: Bright MLS #MDWC2023700 Report a problem | ||
Public tax history
| Year | Property taxes | Tax assessment |
|---|---|---|
| 2025 | $1,165 +8.4% | $118,700 +6% |
| 2024 | $1,074 +2.2% | $112,000 +6.4% |
| 2023 | $1,050 +4.5% | $105,300 +6.8% |
| 2022 | $1,005 -1.6% | $98,600 +0.5% |
| 2021 | $1,021 +0.5% | $98,133 +0.5% |
| 2020 | $1,016 -0.1% | $97,667 +0.5% |
| 2019 | $1,017 +0.4% | $97,200 +0.9% |
| 2018 | $1,014 -4.8% | $96,367 +0.9% |
| 2017 | $1,065 +15% | $95,533 +0.9% |
| 2016 | $926 | $94,700 |
| 2015 | $926 | $94,700 |
| 2014 | $926 | $94,700 -7.7% |
| 2013 | -- | $102,600 |
| 2012 | -- | $102,600 |
| 2011 | -- | $102,600 -28.5% |
| 2010 | -- | $143,570 +11.3% |
| 2009 | -- | $129,020 +12.7% |
| 2008 | -- | $114,470 +14.6% |
| 2007 | -- | $99,920 +14.6% |
| 2006 | -- | $87,220 +17% |
| 2005 | -- | $74,520 +20.5% |
| 2004 | -- | $61,820 +0.5% |
| 2003 | -- | $61,506 +0.5% |
| 2002 | -- | $61,193 +0.5% |
| 2001 | -- | $60,880 |
Find assessor info on the county website
Monthly payment
Est. payment
Payment breakdown
Explore the cost of this home by adjusting the details. Changes won't be saved.Climate risks
Neighborhood: 21804
Nearby schools
GreatSchools rating
- NABeaver Run SchoolGrades: PK-2Distance: 0.5 mi
- 3/10Wicomico Middle SchoolGrades: 6-8Distance: 4.2 mi
- 2/10Wicomico High SchoolGrades: 9-12Distance: 3.8 mi
Schools provided by the listing agent
- Elementary: Beaver Run
- Middle: Wicomico
- High: Wicomico
- District: Wicomico County Public Schools
Source: Bright MLS. This data may not be complete. We recommend contacting the local school district to confirm school assignments for this home.
- $200,900-- bd1 ba1k sqft31702 Kenilworth Dr, Salisbury, MD 21804Off Market
- $214,9003 bd1 ba1.1k sqft31681 Kenilworth Dr, Salisbury, MD 21804Off Market
- $184,600-- bd1 ba1k sqft6924 Grenada Dr, Salisbury, MD 21804Off Market
- $227,2003 bd1 ba1k sqft31716 Kenilworth Dr, Salisbury, MD 21804Off Market
- $299,700-- bd1 ba1.5k sqft31724 Kenilworth Dr, Salisbury, MD 21804Off Market
- $191,500-- bd1 ba1.6k sqft31661 Old Ocean City Rd, Salisbury, MD 21804Off Market
- $349,5003 bd3 ba2.5k sqft31691 Kenilworth Dr, Salisbury, MD 21804Off Market
- $240,0003 bd4 ba2.5k sqft31664 Old Ocean City Rd, Salisbury, MD 21804Sold
A local agent can set up tours, give advice and negotiate with sellers.
A local lender can help you make sure your offer is ready when you are.
Similar homes
- $279,9003 bd1 ba1.2k sqftNone Available, Salisbury, MD 21804For Sale

 MLS ID #MDWC2024184, Barb McPhail, Douglas Realty LLC. Bright MLS
 - $284,9003 bd2 ba1.2k sqftNone Available, Salisbury, MD 21804For Sale
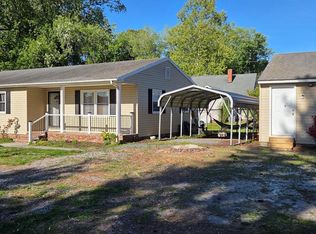 MLS ID #MDWC2022976, Jaime Cortes, Coldwell Banker Realty. Bright MLS
 - $285,0003 bd2 ba1.3k sqftNone Available, Salisbury, MD 21804For Sale
 MLS ID #MDWC2024212, Jaime Cortes, Coldwell Banker Realty. Bright MLS
 - $296,9004 bd2 ba1.3k sqftNone Available, Salisbury, MD 21804For Sale
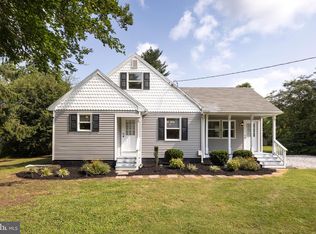 MLS ID #MDWC2023968, Donna Harrington, Coldwell Banker Realty. Bright MLS
 - $285,0003 bd2 ba1.2k sqftNone Available, Salisbury, MD 21804For SaleMLS ID #MDWC2024134, Isnaille Paul, Fathom Realty MD, LLC. Bright MLS
- $299,0003 bd2 ba1.2k sqftNone Available, Salisbury, MD 21801For SaleMLS ID #MDWC2023646, Jaime Cortes, Coldwell Banker Realty. Bright MLS
- $289,0004 bd2 ba1.5k sqftNone Available, Fruitland, MD 21804For SaleMLS ID #MDWC2022452, Tim Arnett, ERA Martin Associates. Bright MLS
- $330,0004 bd3 ba1.5k sqftNone Available, Salisbury, MD 21804For SaleMLS ID #MDWC2023558, Daniela Tanasa, Coldwell Banker Realty. Bright MLS
- $324,9003 bd3 ba1.5k sqftNone Available, Salisbury, MD 21804For SaleMLS ID #MDWC2023000, Kim Jones, Karson Keys. Bright MLS
- $274,9993 bd2 ba1.3k sqftNone Available, Salisbury, MD 21804For SaleMLS ID #MDWC2023612, Wookie Kreiner, ERA Martin Associates. Bright MLS
- $325,0003 bd2 ba1.3k sqftNone Available, Salisbury, MD 21801For SaleMLS ID #MDWC2024046, Bill Brown, Keller Williams Realty. Bright MLS
- $304,9993 bd2 ba1.3k sqftNone Available, Salisbury, MD 21801For SaleMLS ID #MDWC2023498, Bob Sinagra, EXP Realty, LLC. Bright MLS
- $264,9003 bd2 ba1.4k sqftNone Available, Salisbury, MD 21804For SaleMLS ID #MDWC2023362, Laurie Cannon, ERA Martin Associates. Bright MLS
- $315,0003 bd2 ba1.2k sqftNone Available, Salisbury, MD 21801For SaleMLS ID #MDWC2024162, Stacie Walsh, Keller Williams Realty. Bright MLS
- $299,9993 bd2 ba1.1k sqftNone Available, Salisbury, MD 21801For SaleMLS ID #MDWC2022640, Tyantha Randall, Keller Williams Realty Delmarva. Bright MLS
- $259,9003 bd1 ba1.1k sqftNone Available, Salisbury, MD 21804For SaleMLS ID #MDWC2020318, Rebecca Lewis, Century 21 Harbor Realty. Bright MLS
- $260,0003 bd2 ba1.4k sqftNone Available, Salisbury, MD 21804For SaleMLS ID #MDWC2023164, Donna O'Neill, Patterson-Schwartz-Hockessin. Bright MLS
- $240,0003 bd2 ba1.2k sqftNone Available, Salisbury, MD 21804For SaleMLS ID #MDWC2024118, Patricia Bounds, ERA Martin Associates. Bright MLS
- $239,9003 bd1 ba1k sqftNone Available, Salisbury, MD 21804For SaleMLS ID #MDWC2024116, Ms. Josiah, Coldwell Banker Realty. Bright MLS
- $238,5003 bd2 ba1.1k sqftNone Available, Salisbury, MD 21804For SaleMLS ID #MDWC2023568, Amanda Harrington, Bunting Realty, Inc.. Bright MLS
