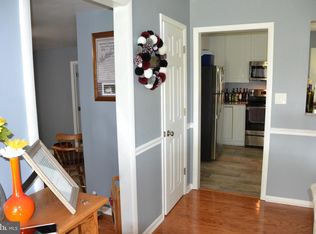
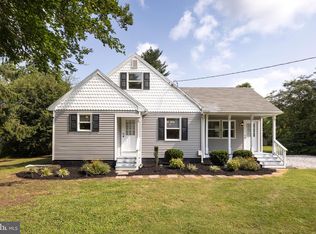
Move-In Ready 3-Bedroom Ranch on Nearly Half an Acre! Welcome home to this beautifully maintained 3-bedroom, 2 full bathroom ranch offering the perfect blend of comfort, functionality, and outdoor living. Situated on almost half an acre, this inviting home features a spacious layout designed for everyday living and entertaining. Step inside to discover fresh paint throughout the home and Pergo flooring throughout, creating a clean, -modern feel that's truly move-in ready. The spacious living room is highlighted by a cozy brick gas-burning fireplace, providing the perfect place to gather with family and friends. Just off the main living area, the den offers flexible space for a home office, playroom, or additional family room. The primary suite features its own private full bathroom, offering comfort and convenience. Recent updates include a 1-year-old roof and a new well pump, giving buyers added peace of mind. Outside, you'll enjoy a large screened-in back porch, an above-ground swimming pool with a deck, a storage shed for all your lawn equipment and seasonal storage needs, and a spacious backyard with plenty of room to relax, entertain, or play. Property Highlights: 3 bedrooms, 2 full bathrooms Private primary suite with en-suite bathroom Fresh paint throughout the home Pergo flooring throughout Spacious living room with brick wood-burning fireplace Separate den for additional living space Large screened-in back porch Above-ground swimming pool with surrounding deck Storage shed 1-year-old roof New well pump Nearly ½-acre lot This move-in-ready ranch combines thoughtful updates, comfortable living spaces, and fantastic outdoor amenities on a generously sized lot. Whether you're relaxing by the pool, enjoying the screened porch, or entertaining friends and family, this home offers something for everyone. Being sold As-Is. Don't miss your opportunity to make it yours—schedule your private showing today!
Pending
Price cut: $6K (9/3)
$269,000
4627 Coulbourn Mill Rd, Salisbury, MD 21804
3beds
1,352sqft
Single Family Residence
Built in 1962
0.38 Acres Lot
$264,900 Zestimate®
$199/sqft
$-- HOA
What's special
Cozy brick gas-burning fireplacePergo flooring throughoutLarge screened-in back porch
- 95 days
- 91
- 6
Zillow last checked:
Listing updated:
Listed by:
Wookie Kreiner 410-749-1818,
ERA Martin Associates 4107491818
Source: Bright MLS,MLS#: MDWC2023612
Facts & features
Interior
Bedrooms & bathrooms
- Bedrooms: 3
- Bathrooms: 2
- Full bathrooms: 2
- Main level bathrooms: 2
- Main level bedrooms: 3
Basement
- Area: 0
Heating
- Heat Pump, Electric
Cooling
- Central Air, Electric
Appliances
- Included: Gas Water Heater
Features
- Attic, Ceiling Fan(s)
- Has basement: No
- Number of fireplaces: 1
- Fireplace features: Brick
Interior area
- Total structure area: 1,352
- Total interior livable area: 1,352 sqft
- Finished area above ground: 1,352
- Finished area below ground: 0
Property
Parking
- Total spaces: 3
- Parking features: Asphalt, Driveway
- Uncovered spaces: 3
Accessibility
- Accessibility features: None
Features
- Levels: One
- Stories: 1
- Has private pool: Yes
- Pool features: Above Ground, Private
Lot
- Size: 0.38 Acres
Details
- Additional structures: Above Grade, Below Grade
- Parcel number: 2308012156
- Zoning: AR
- Special conditions: Standard
Construction
Type & style
- Home type: SingleFamily
- Architectural style: Ranch/Rambler
- Property subtype: Single Family Residence
Materials
- Aluminum Siding, Block, Brick Front
- Foundation: Crawl Space, Block
- Roof: Architectural Shingle
Condition
- New construction: No
- Year built: 1962
Utilities & green energy
- Sewer: Private Sewer
- Water: Private
Community & HOA
Community
- Subdivision: Woodfield
HOA
- Has HOA: No
Location
- Region: Salisbury
Financial & listing details
- Price per square foot: $199/sqft
- Tax assessed value: $169,467
- Annual tax amount: $1,424
- Date on market: 7/15/2026
- Listing agreement: Exclusive Right To Sell
- Listing terms: Cash,Conventional,FHA,USDA Loan,VA Loan
- Inclusions: Ceiling Fans, Clothes Dryer & Washer, Dishwasher, Stove, Refrigerator, Microwave, Freezer, Draperies & Curtain Rods, Fireplace Screen Doors & Equipment, Pool With Equipment & Cover, Storage Shed,
- Ownership: Fee Simple
Estimated market value
$264,900
$252,000 - $278,000
$2,009/mo
Price history
| Date | Event | Price |
|---|---|---|
| 9/14/2026 | Pending sale | $269,000$199/sqft |
Source:  Bright MLS #MDWC2023612 Report a problem Bright MLS #MDWC2023612 Report a problem | ||
| 9/3/2026 | Price change | $269,000-2.2%$199/sqft |
Source: Bright MLS #MDWC2023612 Report a problem | ||
| 8/6/2026 | Listed for sale | $274,999$203/sqft |
Source: Bright MLS #MDWC2023612 Report a problem | ||
| 7/20/2026 | Pending sale | $274,999$203/sqft |
Source: Bright MLS #MDWC2023612 Report a problem | ||
| 7/15/2026 | Listed for sale | $274,999+205.9%$203/sqft |
Source: Bright MLS #MDWC2023612 Report a problem | ||
| 5/31/2000 | Sold | $89,900+124.8%$66/sqft |
Source: Public Record Report a problem | ||
| 6/16/1999 | Sold | $40,000$30/sqft |
Source: Public Record Report a problem | ||
Public tax history
| Year | Property taxes | Tax assessment |
|---|---|---|
| 2026 | $1,571 +5.9% | $169,467 +9.7% |
| 2025 | $1,484 +4.4% | $154,500 +4.2% |
| 2024 | $1,421 +0.4% | $148,233 +4.4% |
| 2023 | $1,416 +2.4% | $141,967 +4.6% |
| 2022 | $1,383 -1.7% | $135,700 +0.4% |
| 2021 | $1,406 +0.4% | $135,133 +0.4% |
| 2020 | $1,400 -0.2% | $134,567 +0.4% |
| 2019 | $1,402 +5.2% | $134,000 +5.7% |
| 2018 | $1,334 +1.2% | $126,800 +6% |
| 2017 | $1,318 +11.4% | $119,600 +6.4% |
| 2016 | $1,183 | $112,400 |
| 2015 | $1,183 | $112,400 |
| 2014 | $1,183 | $112,400 -14.8% |
| 2013 | -- | $132,000 |
| 2012 | -- | $132,000 |
| 2011 | -- | $132,000 -6.2% |
| 2010 | -- | $140,710 +6.9% |
| 2009 | -- | $131,680 +7.4% |
| 2008 | -- | $122,650 +7.9% |
| 2007 | -- | $113,620 +8% |
| 2006 | -- | $105,202 +8.7% |
| 2005 | -- | $96,786 +9.5% |
| 2004 | -- | $88,370 +9% |
| 2003 | -- | $81,110 +9.8% |
| 2002 | -- | $73,850 +10.9% |
| 2001 | -- | $66,590 |
Find assessor info on the county website
Monthly payment
Est. payment
Payment breakdown
Explore the cost of this home by adjusting the details. Changes won't be saved.Climate risks
Neighborhood: 21804
Nearby schools
Schools provided by the listing agent
- District: Wicomico County Public Schools
Source: Bright MLS. This data may not be complete. We recommend contacting the local school district to confirm school assignments for this home.
- $255,3003 bd1 ba1.2k sqft4623 Coulbourn Mill Rd, Salisbury, MD 21804Off Market
- $32,000-- bd1 ba1.3k sqft29765 Kingswood Dr, Salisbury, MD 21804Sold
- $217,600-- bd1 ba1.2k sqft4633 Coulbourn Mill Rd, Salisbury, MD 21804Off Market
- $218,800-- bd1 ba1.2k sqft4619 Coulbourn Mill Rd, Salisbury, MD 21804Off Market
Similar homes
- $289,9004 bd2 ba1.3k sqftNone Available, Salisbury, MD 21804For Sale
 MLS ID #MDWC2023968, Donna Harrington, Coldwell Banker Realty. Bright MLS
 - $273,9003 bd2 ba1.2k sqftNone Available, Salisbury, MD 21804For Sale
 MLS ID #MDWC2023472, Mr. Colby B Phippin, RE/MAX Advantage Realty. Bright MLS
 - $258,0003 bd1 ba1.1k sqftNone Available, Salisbury, MD 21804For Sale
 MLS ID #MDWC2024808, Sarah Robins, Coldwell Banker Realty. Bright MLS
 - $299,0003 bd1 ba1.2k sqftNone Available, Salisbury, MD 21804For Sale
 MLS ID #MDWC2024936, Austin Cox, Long & Foster Real Estate, Inc.. Bright MLS
 - $304,9003 bd2 ba1.6k sqftNone Available, Salisbury, MD 21804For SaleMLS ID #MDWC2023744, Marti Hoster, ERA Martin Associates. Bright MLS
- $244,5003 bd2 ba1.1k sqftNone Available, Salisbury, MD 21804For SaleMLS ID #MDWC2024900, Marti Hoster, ERA Martin Associates. Bright MLS
- $240,0003 bd2 ba1.2k sqftNone Available, Salisbury, MD 21804For SaleMLS ID #MDWC2024118, Patricia Bounds, ERA Martin Associates. Bright MLS
- $279,0004 bd2 ba1.5k sqftNone Available, Fruitland, MD 21804For SaleMLS ID #MDWC2022452, Tim Arnett, ERA Martin Associates. Bright MLS
- $274,9003 bd2 ba1.3k sqftNone Available, Salisbury, MD 21804For SaleMLS ID #MDWC2024084, Jen Labesky, Keller Williams Realty Delmarva. Bright MLS
- $254,9003 bd2 ba1.4k sqftNone Available, Salisbury, MD 21804For SaleMLS ID #MDWC2022376, Greg Johnson, ERA Martin Associates. Bright MLS
- $249,0003 bd3 ba1.6k sqftNone Available, Salisbury, MD 21804For SaleMLS ID #MDWC2023936, Anna Spann, Coldwell Banker Realty. Bright MLS
- $269,0003 bd2 ba1.5k sqftNone Available, Salisbury, MD 21801For SaleMLS ID #MDWC2024558, Brody Sergent, Northrop Realty. Bright MLS
- $309,9003 bd2 ba1.7k sqftNone Available, Salisbury, MD 21804For SaleMLS ID #MDWC2024510, Tim Arnett, ERA Martin Associates. Bright MLS
- $325,9003 bd3 ba1.8k sqftNone Available, Salisbury, MD 21804For SaleMLS ID #MDWC2024486, Donna Harrington, Coldwell Banker Realty. Bright MLS
- $249,0003 bd1 ba1k sqftNone Available, Salisbury, MD 21804For SaleMLS ID #MDWC2024804, Dustin Oldfather, Compass. Bright MLS
- $280,0003 bd2 ba1.2k sqftNone Available, Salisbury, MD 21801For SaleMLS ID #MDWC2023790, Eric Johnson, ERA Martin Associates. Bright MLS
- $229,9994 bd2 ba1.5k sqftNone Available, Salisbury, MD 21804For SaleMLS ID #MDWC2023666, Pam Price, Berkshire Hathaway HomeServices PenFed Realty. Bright MLS
- $275,0002 bd1 ba1.6k sqftNone Available, Salisbury, MD 21804For SaleMLS ID #MDWC2020654, Scott Swahl, Redfin Corp. Bright MLS
- $234,9003 bd2 ba934 sqftNone Available, Salisbury, MD 21804For SaleMLS ID #MDWC2024448, Brandon Johnson, ERA Martin Associates. Bright MLS
- $294,9003 bd1 ba1k sqftNone Available, Salisbury, MD 21804For SaleMLS ID #MDWC2024258, Clinton Bickford, Keller Williams Realty Delmarva. Bright MLS
