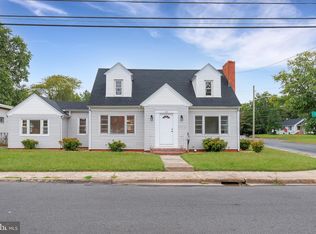
PRICE IMPROVEMENT!!! Nestled on nearly an acre, this inviting home offers the perfect blend of space, comfort, and convenience just minutes from the heart of Salisbury. A welcoming front porch leads into the foyer and spacious living room, creating a warm and inviting atmosphere for everyday living and entertaining. Adjacent to the living room, the well-equipped kitchen features stainless steel appliances, dual breakfast counters, and an abundance of cabinetry for all your storage needs. The dining area overlooks the expansive backyard and opens to the rear porch through sliding glass doors, making indoor-outdoor living effortless. Carpet flooring extends throughout the home, adding warmth and comfort to every room. The thoughtfully designed layout includes two spacious primary-style bedrooms, each with its own private full bathroom, while a versatile third room can serve as a home office, guest room, or additional bedroom. The generous backyard provides endless possibilities for gardening, recreation, or future outdoor enhancements. Conveniently located near Downtown Salisbury, this home offers easy access to shopping, dining, healthcare, and entertainment, as well as nearby outdoor recreation at Pemberton Historical Park. Commuters will appreciate quick access to US Route 50, providing an easy drive to Ocean City, Assateague Island, and other destinations along Maryland's Eastern Shore. Whether you're searching for your first home, a place to grow, or simply more room to enjoy both indoors and out, this property offers an exceptional opportunity in a desirable Salisbury location.
For sale
Price cut: $10.9K (8/26)
$289,000
523 Gordy Rd, Salisbury, MD 21804
2beds
1,605sqft
Single Family Residence
Built in 1996
0.73 Acres Lot
$286,000 Zestimate®
$180/sqft
$-- HOA
What's special
Generous backyardNearly an acreAbundance of cabinetryStainless steel appliancesDual breakfast countersWelcoming front porchWell-equipped kitchen
- 46 days
- 425
- 15
Likely to sell faster than
Zillow last checked:
Listing updated:
Listed by:
Anna Spann 443-783-2687,
Coldwell Banker Realty 4438562211
Source: Bright MLS,MLS#: MDWC2023936
Facts & features
Interior
Bedrooms & bathrooms
- Bedrooms: 2
- Bathrooms: 3
- Full bathrooms: 2
- 1/2 bathrooms: 1
- Main level bathrooms: 3
- Main level bedrooms: 2
Basement
- Area: 0
Heating
- Heat Pump, Natural Gas
Cooling
- Central Air, Ceiling Fan(s), Electric
Appliances
- Included: Dryer, Washer, Cooktop, Dishwasher, Exhaust Fan, Microwave, Refrigerator, Oven/Range - Gas, Gas Water Heater
Features
- Ceiling Fan(s)
- Doors: Storm Door(s)
- Has basement: No
- Number of fireplaces: 1
- Fireplace features: Screen
Interior area
- Total structure area: 1,605
- Total interior livable area: 1,605 sqft
- Finished area above ground: 1,605
- Finished area below ground: 0
Video & virtual tour
Property
Parking
- Parking features: Concrete, Driveway
- Has uncovered spaces: Yes
Accessibility
- Accessibility features: None
Features
- Levels: One and One Half
- Stories: 1.5
- Patio & porch: Porch
- Exterior features: Satellite Dish
- Pool features: None
Lot
- Size: 0.73 Acres
- Features: Cleared, Rural
Details
- Additional structures: Above Grade, Below Grade, Outbuilding
- Parcel number: 2305106842
- Zoning: R
- Special conditions: Standard
Construction
Type & style
- Home type: SingleFamily
- Architectural style: Ranch/Rambler
- Property subtype: Single Family Residence
Materials
- Brick
- Foundation: Crawl Space
Condition
- New construction: No
- Year built: 1996
Utilities & green energy
- Sewer: Private Septic Tank
- Water: Well
Community & HOA
Community
- Subdivision: Romesway
HOA
- Has HOA: No
Location
- Region: Salisbury
Financial & listing details
- Price per square foot: $180/sqft
- Tax assessed value: $249,167
- Annual tax amount: $2,072
- Date on market: 8/11/2026
- Listing agreement: Exclusive Right To Sell
- Ownership: Fee Simple
Estimated market value
$286,000
$272,000 - $300,000
$2,039/mo
Price history
| Date | Event | Price |
|---|---|---|
| 8/26/2026 | Price change | $289,000-3.6%$180/sqft |
Source:  Bright MLS #MDWC2023936 Report a problem Bright MLS #MDWC2023936 Report a problem | ||
| 8/11/2026 | Listed for sale | $299,900+46.3%$187/sqft |
Source: Bright MLS #MDWC2023936 Report a problem | ||
| 5/2/2007 | Sold | $205,000+79.8%$128/sqft |
Source: Public Record Report a problem | ||
| 8/28/1996 | Sold | $114,000$71/sqft |
Source: Public Record Report a problem | ||
Public tax history
| Year | Property taxes | Tax assessment |
|---|---|---|
| 2025 | $2,132 +8.1% | $224,800 +9.2% |
| 2024 | $1,974 +5.9% | $205,833 +10.1% |
| 2023 | $1,864 +8.9% | $186,867 +11.3% |
| 2022 | $1,711 -1.3% | $167,900 +0.8% |
| 2021 | $1,733 +0.8% | $166,567 +0.8% |
| 2020 | $1,719 +0.2% | $165,233 +0.8% |
| 2019 | $1,715 +6.4% | $163,900 +6.9% |
| 2018 | $1,612 +3.3% | $153,300 +7.4% |
| 2017 | $1,561 +17.9% | $142,700 +8% |
| 2016 | $1,323 | $132,100 |
| 2015 | $1,323 | $132,100 |
| 2014 | $1,323 | $132,100 -10.8% |
| 2013 | -- | $148,100 |
| 2012 | -- | $148,100 |
| 2011 | -- | $148,100 -29.6% |
| 2010 | -- | $210,440 +11.7% |
| 2009 | -- | $188,412 +13.2% |
| 2008 | -- | $166,386 +15.3% |
| 2007 | -- | $144,360 +8.3% |
| 2006 | -- | $133,342 +9% |
| 2005 | -- | $122,326 +9.9% |
| 2004 | -- | $111,310 +2.3% |
| 2003 | -- | $108,760 +2.4% |
| 2002 | -- | $106,210 +2.5% |
| 2001 | -- | $103,660 |
Find assessor info on the county website
Monthly payment
Est. payment
Payment breakdown
Explore the cost of this home by adjusting the details. Changes won't be saved.Climate risks
Neighborhood: 21804
Nearby schools
Schools provided by the listing agent
- Elementary: Glen Avenue
- Middle: Wicomico
- High: Parkside
- District: Wicomico County Public Schools
Source: Bright MLS. This data may not be complete. We recommend contacting the local school district to confirm school assignments for this home.
Similar homes
- $289,9003 bd2 ba1.7k sqftNone Available, Salisbury, MD 21804For Sale
 MLS ID #MDWC2024766, Glenn Ross, Real Broker, LLC. Bright MLS
 - $309,9003 bd2 ba1.2k sqftNone Available, Salisbury, MD 21804For Sale
 MLS ID #MDWC2024252, Cole Gismondi, RE/MAX Advantage Realty. Bright MLS
 - $273,9003 bd2 ba1.2k sqftNone Available, Salisbury, MD 21804For Sale
 MLS ID #MDWC2023472, Mr. Colby B Phippin, Whitehead Real Estate Exec.. Bright MLS
 - $319,9003 bd2 ba1.7k sqftNone Available, Salisbury, MD 21804For Sale
 MLS ID #MDWC2024510, Tim Arnett, ERA Martin Associates. Bright MLS
 - $329,9003 bd2 ba1.3k sqftNone Available, Salisbury, MD 21804For SaleMLS ID #MDWC2024270, Shelly Lewis, Whitehead Real Estate Exec.. Bright MLS
- $274,9003 bd2 ba1.3k sqftNone Available, Salisbury, MD 21804For SaleMLS ID #MDWC2024084, Jen Labesky, Keller Williams Realty Delmarva. Bright MLS
- $289,0003 bd2 ba1.5k sqftNone Available, Salisbury, MD 21801For SaleMLS ID #MDWC2024558, Brody Sergent, Northrop Realty. Bright MLS
- $289,9003 bd2 ba2.2k sqftNone Available, Salisbury, MD 21804For SaleMLS ID #MDWC2022936, Mr. Colby B Phippin, Whitehead Real Estate Exec.. Bright MLS
- $289,9004 bd2 ba1.3k sqftNone Available, Salisbury, MD 21804For SaleMLS ID #MDWC2023968, Donna Harrington, Coldwell Banker Realty. Bright MLS
- $294,9004 bd3 ba1.8k sqftNone Available, Salisbury, MD 21801For SaleMLS ID #MDWC2024306, Dustin Oldfather, Compass. Bright MLS
- $294,9003 bd1 ba1k sqftNone Available, Salisbury, MD 21804For SaleMLS ID #MDWC2024258, Clinton Bickford, Keller Williams Realty Delmarva. Bright MLS
- $289,0004 bd2 ba1.5k sqftNone Available, Fruitland, MD 21804For SaleMLS ID #MDWC2022452, Tim Arnett, ERA Martin Associates. Bright MLS
- $275,0002 bd1 ba1.6k sqftNone Available, Salisbury, MD 21804For SaleMLS ID #MDWC2020654, Scott Swahl, Redfin Corp. Bright MLS
- $409,9004 bd3 ba2.3k sqftNone Available, Salisbury, MD 21804For SaleMLS ID #MDWC2023822, Brandon Johnson, ERA Martin Associates. Bright MLS
- $330,0004 bd3 ba1.5k sqftNone Available, Salisbury, MD 21804For SaleMLS ID #MDWC2023558, Daniela Tanasa, Coldwell Banker Realty. Bright MLS
- $329,9003 bd2 ba1.8k sqftNone Available, Salisbury, MD 21804For SaleMLS ID #MDWC2023292, Donna Harrington, Coldwell Banker Realty. Bright MLS
- $239,9004 bd2 ba1.5k sqftNone Available, Salisbury, MD 21804For SaleMLS ID #MDWC2023666, Pam Price, Berkshire Hathaway HomeServices PenFed Realty. Bright MLS
- $350,0004 bd2 ba2.2k sqftNone Available, Salisbury, MD 21804For SaleMLS ID #MDWC2024058, Darron Whitehead, Whitehead Real Estate Exec.. Bright MLS
- $215,0003 bd2 ba1.1k sqftNone Available, Salisbury, MD 21804For SaleMLS ID #MDWC2021922, James Podoley, EXP Realty, LLC. Bright MLS
- $315,0004 bd3 ba1.7k sqftNone Available, Salisbury, MD 21804For SaleMLS ID #MDWC2024346, Dustin Oldfather, Compass. Bright MLS
