Beautiful Townhome in Prestigious Marina Village! This Lovely Unit is situated on a Wide Quiet Canal! Enjoy Sunrises or Sunsets from Your Waterfront Deck (Under the Awning if you so choose) or From the Beautiful Screened 3 Season Room. Stroll to the OP Yacht Club for Dining Al Fresco, Lounge in the Pool or Entertainment. Watch the Wildlife or Crab from Your Watefront Deck This Property boasts $165K in Renovations and Upgrades! In 2O19 New Roof, New Awning, Upgraded Primary Closet. 2O2O Renovation in Primary Bath to include; New Custom Calabria Marble Vanity Top and Backsplash, New Tiled Shower with Custom Marble Inlay, New Dual Shower Head and Built-In Niches, New Access Panel to Gorgeous Soaking Tub , Lux LVF Flooring Throughout Including Stairs, Kitchen Reno included New Granite Countertops with Extended Counter, New Cabnet Faces, Custom Built-in Over Sink, Upgraded Sprinkler Heads, Smoke Detectors and Co2 Detectors. 2O21 Top of the Line Remotely ProgramableTankless Water Heater which converted Stove to Gas, New Kitchen Appliances, 2O22 Completely New PVC Railings on All 4 Decks, In Primary New Exterior Door(to Deck) and Window 2O25 New Driveway include new Pavered Walkway, Stone Edging and River Rock Beds.
For sale
$550,000
945 Yacht Club Dr, Ocean Pines, MD 21811
3beds
1,784sqft
Townhouse
Built in 1997
3,330 Square Feet Lot
$-- Zestimate®
$308/sqft
$76/mo HOA
What's special
Waterfront deckCustom built-in over sinkNew pavered walkwayNew kitchen appliancesLounge in the poolGorgeous soaking tub
- 55 days |
- 595 |
- 24 |
Zillow last checked:
Listing updated:
Listed by:
Holly Stevenson Duvall 443-255-5225,
Shoreline Properties (410) 524-6688
Source: Bright MLS,MLS#: MDWO2039272
Facts & features
Interior
Bedrooms & bathrooms
- Bedrooms: 3
- Bathrooms: 3
- Full bathrooms: 2
- 1/2 bathrooms: 1
- Main level bathrooms: 1
Basement
- Area: 0
Heating
- Heat Pump, Electric
Cooling
- Central Air, Electric
Appliances
- Included: Dishwasher, Disposal, Dryer, Freezer, Oven, Oven/Range - Gas, Refrigerator, Stainless Steel Appliance(s), Gas Water Heater
- Laundry: Washer In Unit, Dryer In Unit
Features
- Bathroom - Walk-In Shower, Breakfast Area, Eat-in Kitchen, Primary Bath(s), Walk-In Closet(s), Other, Dry Wall
- Flooring: Luxury Vinyl
- Has basement: No
- Number of fireplaces: 2
- Fireplace features: Gas/Propane
Interior area
- Total structure area: 1,784
- Total interior livable area: 1,784 sqft
- Finished area above ground: 1,784
- Finished area below ground: 0
Property
Parking
- Total spaces: 9
- Parking features: Garage Faces Front, Garage Door Opener, Driveway, Attached, Off Street
- Attached garage spaces: 1
- Uncovered spaces: 4
Accessibility
- Accessibility features: >84" Garage Door
Features
- Levels: Two
- Stories: 2
- Patio & porch: Deck
- Exterior features: Balcony
- Pool features: Community
- Has view: Yes
- View description: Canal
- Has water view: Yes
- Water view: Canal
- Waterfront features: Boat/Launch Ramp - Public, Canal
- Frontage length: Water Frontage Ft: 30
Lot
- Size: 3,330 Square Feet
- Features: Bulkheaded, Landscaped
Details
- Additional structures: Above Grade, Below Grade
- Parcel number: 2403136035
- Zoning: B-2
- Special conditions: Standard
Construction
Type & style
- Home type: Townhouse
- Architectural style: Traditional
- Property subtype: Townhouse
Materials
- Vinyl Siding
- Foundation: Concrete Perimeter
- Roof: Architectural Shingle
Condition
- Very Good
- New construction: No
- Year built: 1997
- Major remodel year: 2020
Utilities & green energy
- Sewer: Public Sewer
- Water: Public
- Utilities for property: Cable Available, Water Available, Other, Broadband, DSL, Satellite Internet Service
Community & HOA
Community
- Condo and coop fee: $1,760 unknown
- Subdivision: Ocean Pines - Marina Village
HOA
- Has HOA: Yes
- Amenities included: Common Grounds, Other
- Services included: Management, Road Maintenance, Other
- HOA fee: $915 annually
- HOA name: OP ASSOCIATION
Location
- Region: Ocean Pines
Financial & listing details
- Price per square foot: $308/sqft
- Tax assessed value: $396,533
- Annual tax amount: $3,349
- Date on market: 6/24/2026
- Listing agreement: Exclusive Agency
- Listing terms: Conventional
- Inclusions: Large Appliances, Major Mechanicals
- Ownership: Fee Simple
Estimated market value
Not available
Estimated sales range
Not available
Not available
Price history
| Date | Event | Price |
|---|---|---|
| 7/25/2026 | Listed for sale | $550,000$308/sqft |
Source:  Bright MLS #MDWO2039272 Report a problem Bright MLS #MDWO2039272 Report a problem | ||
| 7/18/2026 | Pending sale | $550,000$308/sqft |
Source: Bright MLS #MDWO2039272 Report a problem | ||
| 7/16/2026 | Listed for sale | $550,000$308/sqft |
Source: Bright MLS #MDWO2039272 Report a problem | ||
| 7/3/2026 | Contingent | $550,000$308/sqft |
Source: Bright MLS #MDWO2039272 Report a problem | ||
| 6/24/2026 | Listed for sale | $550,000+55.1%$308/sqft |
Source: Bright MLS #MDWO2039272 Report a problem | ||
| 3/25/2019 | Sold | $354,595-1.5%$199/sqft |
Source: Public Record Report a problem | ||
| 2/10/2019 | Pending sale | $359,900$202/sqft |
Source: Coldwell Banker Residential Brokerage - Ocean City-64th #MDWO102904 Report a problem | ||
| 2/2/2019 | Listed for sale | $359,900+2.9%$202/sqft |
Source: Coldwell Banker Residential - 64 #MDWO102904 Report a problem | ||
| 3/19/2004 | Sold | $349,900+20.7%$196/sqft |
Source: Public Record Report a problem | ||
| 9/10/2002 | Sold | $289,900+62.3%$163/sqft |
Source: Public Record Report a problem | ||
| 10/23/1997 | Sold | $178,579$100/sqft |
Source: Public Record Report a problem | ||
Public tax history
| Year | Property taxes | Tax assessment |
|---|---|---|
| 2025 | $3,349 +7.3% | $361,267 +10.8% |
| 2024 | $3,120 +2.5% | $326,000 +2.5% |
| 2023 | $3,044 +2.6% | $318,067 -2.4% |
| 2022 | $2,968 +2.6% | $326,000 +7.9% |
| 2021 | $2,892 +1.6% | $302,200 +1.6% |
| 2020 | $2,845 +1.7% | $297,333 -1.6% |
| 2019 | $2,799 +2.8% | $302,200 +5.1% |
| 2018 | $2,724 +3.2% | $287,600 +3.2% |
| 2017 | $2,638 -3.1% | $278,567 +3.4% |
| 2016 | $2,723 | $269,533 +3.5% |
| 2015 | $2,723 | $260,500 |
| 2014 | $2,723 | $260,500 |
| 2013 | -- | $260,500 -23% |
| 2012 | -- | $338,300 |
| 2011 | -- | $338,300 |
| 2010 | -- | $338,300 -16.6% |
| 2009 | -- | $405,840 +10.5% |
| 2008 | -- | $367,430 +11.7% |
| 2007 | -- | $329,020 +13.2% |
| 2006 | -- | $290,610 +14.3% |
| 2005 | -- | $254,340 +16.6% |
| 2004 | -- | $218,070 +20% |
| 2003 | -- | $181,800 +0.7% |
| 2002 | -- | $180,576 +0.7% |
| 2001 | -- | $179,353 |
Find assessor info on the county website
Monthly payment
Est. payment
Payment breakdown
Explore the cost of this home by adjusting the details. Changes won't be saved.Climate risks
Neighborhood: 21811
Nearby schools
GreatSchools rating
- 8/10Showell Elementary SchoolGrades: PK-4Distance: 3.3 mi
- 10/10Stephen Decatur Middle SchoolGrades: 7-8Distance: 4.6 mi
- 7/10Stephen Decatur High SchoolGrades: 9-12Distance: 4.4 mi
Schools provided by the listing agent
- Elementary: Showell
- Middle: Berlin Intermediate School
- High: Stephen Decatur
- District: Worcester County Public Schools
Source: Bright MLS. This data may not be complete. We recommend contacting the local school district to confirm school assignments for this home.
- $516,3003 bd3 ba1.7k sqft943 Yacht Club Dr, Ocean Pines, MD 21811Off Market
- $562,0003 bd3 ba1.8k sqft947 Yacht Club Dr, Ocean Pines, MD 21811Off Market
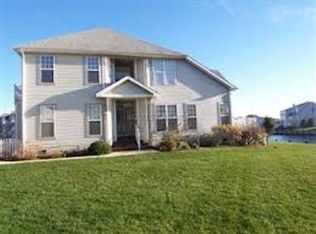
- $589,9003 bd3 ba1.7k sqft941 Yacht Club Dr, Ocean Pines, MD 21811Pending
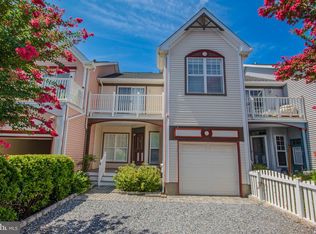
- $441,600-- bd2 ba2.1k sqft951 Yacht Club Dr, Ocean Pines, MD 21811Off Market
- $565,300-- bd2 ba2.1k sqft939 Yacht Club Dr, Ocean Pines, MD 21811Off Market
- $479,9003 bd3 ba1.7k sqft953 Yacht Club Dr, Ocean Pines, MD 21811For Sale
- $1,749,9004 bd5 ba4k sqft538 Yacht Club Dr, Ocean Pines, MD 21811For Sale
- $415,7003 bd3 ba1.7k sqft955 Yacht Club Dr, Ocean Pines, MD 21811Off Market
A local agent can set up tours, give advice and negotiate with sellers.
A local lender can help you make sure your offer is ready when you are.
Similar homes
- $479,9003 bd3 ba1.7k sqftMarina Village, Ocean Pines, MD 21811For Sale
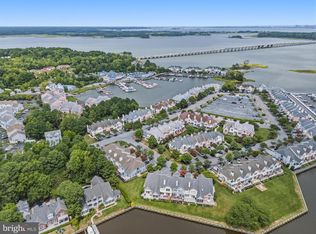
 MLS ID #MDWO2039902, KATIE LANDON, Coldwell Banker Realty. Bright MLS
 - $515,0004 bd3 ba2.3k sqftNone Available, Berlin, MD 21811For Sale
 MLS ID #MDWO2040436, TERESA MARSULA, Long & Foster Real Estate, Inc.. Bright MLS
 - $579,9903 bd3 ba1.5k sqftNone Available, Ocean Pines, MD 21811For Sale
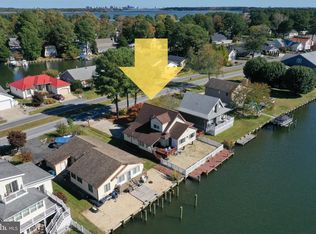 MLS ID #MDWO2040424, Rich Barr, EXP Realty, LLC. Bright MLS
 - $657,9993 bd2 ba1.6k sqftNone Available, Ocean Pines, MD 21811For Sale
 MLS ID #MDWO2037660, Larry Lessin, Save 6, Incorporated. Bright MLS
 - $669,0003 bd3 ba2.2k sqftNone Available, Berlin, MD 21811For SaleMLS ID #MDWO2040158, Daniel Demers, Sell Your Home Services. Bright MLS
- $445,0003 bd2 ba1.4k sqftNone Available, Berlin, MD 21811For SaleMLS ID #MDWO2039252, Justin Damadio, Iron Valley Real Estate Ocean City. Bright MLS
- $529,9003 bd4 ba2.1k sqftSailors Watch, Ocean City, MD 21842For SaleMLS ID #MDWO2038076, Janice Kirkner, Brook-Owen Real Estate. Bright MLS
- $439,9003 bd2 ba1.3k sqftNone Available, Ocean Pines, MD 21811For SaleMLS ID #MDWO2038694, Debbie E Hileman, Hileman Real Estate-Berlin. Bright MLS
- $434,9004 bd2 ba2k sqftNone Available, Ocean Pines, MD 21811For SaleMLS ID #MDWO2039104, Steve Howse, Berkshire Hathaway HomeServices PenFed Realty - OP. Bright MLS
- $475,0005 bd4 ba2.5k sqftNone Available, Ocean Pines, MD 21811For SaleMLS ID #MDWO2038186, Marlene Ott, Berkshire Hathaway HomeServices PenFed Realty - OP. Bright MLS
- $459,9003 bd4 ba2.5k sqftTowns Of Berlin, Berlin, MD 21811For SaleMLS ID #MDWO2038936, Holly Stevenson Duvall, Shoreline Properties. Bright MLS
- $374,9003 bd2 ba1.4k sqftNone Available, Ocean Pines, MD 21811For SaleMLS ID #MDWO2039048, Marlene Ott, Berkshire Hathaway HomeServices PenFed Realty - OP. Bright MLS
- $404,0003 bd2 ba1.2k sqft5 Evergreen Ct, Ocean Pines, MD 21811For Sale By Owner
- $595,0006 bd2 ba1.9k sqftNone Available, Berlin, MD 21811For SaleMLS ID #MDWO2038512, Debbie E Hileman, Hileman Real Estate-Berlin. Bright MLS
- $417,9003 bd2 ba1.7k sqftNone Available, Ocean Pines, MD 21811For SaleMLS ID #MDWO2038504, Sean McCracken, RE/MAX Eagle Realty. Bright MLS
- $359,9002 bd2 ba1.6k sqftNone Available, Ocean Pines, MD 21811For SaleMLS ID #MDWO2039422, Dawn Holloway, Coldwell Banker Bud Church Realty,Inc.. Bright MLS
- $359,9003 bd2 ba1.1k sqftNone Available, Ocean Pines, MD 21811For SaleMLS ID #MDWO2039324, Pam Wadler, PW Realty Sales, LLC. Bright MLS
- $410,0003 bd4 ba2.5k sqftTowns Of Berlin, Berlin, MD 21811For SaleMLS ID #MDWO2040230, Angel Chaconas, Coldwell Banker Realty. Bright MLS
- $350,0003 bd2 ba1.8k sqftNone Available, Berlin, MD 21811For SaleMLS ID #MDWO2038078, Keri Ann Foster, Decatur Byrd Realty. Bright MLS
- $515,0003 bd3 ba1.7k sqftNone Available, Ocean View, DE 19970For SaleMLS ID #DESU2115424, TREVOR A. CLARK, 1ST CHOICE PROPERTIES LLC. Bright MLS
