Coastal elegance meets modern comfort in this beautifully appointed, fully furnished home built in 2023, located in the highly sought-after Bayside community. Thoughtfully designed with a light and airy coastal vibe, every detail has been carefully selected, making this stunning home truly move-in ready. Offering 5 spacious bedrooms, 4 full bathrooms, and a dedicated home office, this home provides the perfect blend of luxury, comfort, and functionality. Upon entering, you’ll find a private home office just off the foyer, creating the ideal space for working remotely, studying, or enjoying a quiet retreat. The open concept floor plan is designed for effortless entertaining, with the spacious living room flowing seamlessly into the chef-inspired kitchen featuring quartz countertops, stainless steel appliances, a gas range, an oversized island, abundant cabinetry, and a generous dining area just off the kitchen that remains connected to the heart of the home perfect for everyday meals, holiday gatherings, and entertaining family and friends. The first-floor primary suite is a peaceful retreat featuring an elegant tray ceiling, a spacious walk-in closet, an additional closet providing extra storage or the convenience of a his-and-hers setup, and a beautifully appointed en suite bathroom. A second bedroom and full bathroom are also conveniently located on the main level, providing flexibility for guests or multigenerational living. Upstairs, you’ll find three additional bedrooms, two full bathrooms, and a spacious loft currently set up as a game room, offering endless possibilities as a second family room, media room, playroom, or recreation space. Additional highlights include a tankless water heater for energy efficiency and endless hot water, a blacktop driveway, and tasteful coastal finishes throughout. Enjoy your morning coffee on the inviting front porch or unwind on the covered rear porch the perfect place for outdoor dining, entertaining, or simply relaxing after a long day. Located within walking distance of Bayside’s exceptional amenities, residents enjoy a clubhouse, fitness center, indoor and outdoor pools, basketball and tennis courts, scenic ponds, a kayak launch with storage lockers, and a crabbing pier. Perfectly situated between Assateague Island and the beaches and Boardwalk of Ocean City, this exceptional home offers the ideal combination of resort-style amenities, coastal charm, and everyday convenience. Whether you’re searching for a year-round residence, a vacation getaway, or an investment opportunity, this turnkey Bayside home is one you won’t want to miss!
For sale
Price cut: $25K (8/16)
$950,000
12420 Coastal Marsh Dr, Berlin, MD 21811
5beds
3,592sqft
Single Family Residence
Built in 2023
7,497 Square Feet Lot
$920,000 Zestimate®
$264/sqft
$256/mo HOA
What's special
Oversized islandFully furnished homeTasteful coastal finishes throughoutSpacious walk-in closetElegant tray ceilingAbundant cabinetryDedicated home office
- 11 days |
- 447 |
- 18 |
Zillow last checked:
Listing updated:
Listed by:
Leslie Smith 410-251-8688,
Sheppard Realty Inc (410) 723-7070
Source: Bright MLS,MLS#: MDWO2040256
Facts & features
Interior
Bedrooms & bathrooms
- Bedrooms: 5
- Bathrooms: 4
- Full bathrooms: 4
- Main level bathrooms: 2
- Main level bedrooms: 2
Basement
- Area: 0
Heating
- Heat Pump, Natural Gas
Cooling
- Other, Electric
Appliances
- Included: Microwave, Dishwasher, Disposal, Oven, Refrigerator, Ice Maker, Stainless Steel Appliance(s), Washer, Dryer, Cooktop, Tankless Water Heater
- Laundry: Dryer In Unit, Washer In Unit, Lower Level
Features
- Bathroom - Walk-In Shower, Combination Kitchen/Living, Entry Level Bedroom, Open Floorplan, Kitchen - Gourmet, Kitchen Island, Primary Bath(s), Upgraded Countertops, Walk-In Closet(s)
- Flooring: Luxury Vinyl
- Windows: Screens, Window Treatments
- Has basement: No
- Has fireplace: No
Interior area
- Total structure area: 3,592
- Total interior livable area: 3,592 sqft
- Finished area above ground: 3,592
- Finished area below ground: 0
Property
Parking
- Parking features: Driveway
- Has uncovered spaces: Yes
Accessibility
- Accessibility features: None
Features
- Levels: Two
- Stories: 2
- Patio & porch: Porch, Patio
- Exterior features: Lawn Sprinkler
- Pool features: Community
Lot
- Size: 7,497 Square Feet
Details
- Additional structures: Above Grade, Below Grade
- Parcel number: 2410747260
- Zoning: R-1
- Special conditions: Standard
Construction
Type & style
- Home type: SingleFamily
- Architectural style: Coastal
- Property subtype: Single Family Residence
Materials
- Frame, Vinyl Siding
- Foundation: Slab
- Roof: Architectural Shingle
Condition
- Excellent
- New construction: No
- Year built: 2023
Utilities & green energy
- Sewer: Public Sewer
- Water: Public
- Utilities for property: Cable Available, Natural Gas Available
Community & HOA
Community
- Features: Pool
- Subdivision: The Landings
HOA
- Has HOA: Yes
- Services included: Common Area Maintenance, Pool(s), Maintenance Grounds
- HOA fee: $256 monthly
- HOA name: BAYSIDE COMMUNITY ASSOCIATION
Location
- Region: Berlin
Financial & listing details
- Price per square foot: $264/sqft
- Tax assessed value: $755,733
- Annual tax amount: $6,799
- Date on market: 8/8/2026
- Listing agreement: Exclusive Agency
- Listing terms: Conventional,Cash
- Ownership: Fee Simple
Estimated market value
$920,000
$874,000 - $966,000
$4,481/mo
Price history
| Date | Event | Price |
|---|---|---|
| 8/16/2026 | Price change | $950,000-2.6%$264/sqft |
Source:  Bright MLS #MDWO2040256 Report a problem Bright MLS #MDWO2040256 Report a problem | ||
| 8/8/2026 | Listed for sale | $975,000+36.6%$271/sqft |
Source: Bright MLS #MDWO2040256 Report a problem | ||
| 3/12/2024 | Sold | $713,555+149.8%$199/sqft |
Source: Public Record Report a problem | ||
| 7/19/2023 | Sold | $285,600$80/sqft |
Source: Public Record Report a problem | ||
Public tax history
| Year | Property taxes | Tax assessment |
|---|---|---|
| 2025 | $6,799 +11% | $733,400 +14.6% |
| 2024 | $6,125 +506.5% | $640,067 +506.5% |
| 2023 | $1,010 +36.7% | $105,533 +36.7% |
| 2022 | $739 | $77,200 |
| 2021 | $739 | $77,200 |
| 2020 | $739 | $77,200 |
| 2019 | $739 +1.1% | $77,200 |
| 2018 | $731 | $77,200 |
| 2017 | $731 +16.7% | $77,200 |
| 2016 | $626 | $77,200 |
| 2015 | $626 | $77,200 |
| 2014 | $626 | $77,200 -31.3% |
| 2013 | -- | $112,400 +18.2% |
| 2012 | -- | $95,097 +22.2% |
| 2011 | -- | $77,793 +28.6% |
| 2010 | -- | $60,490 |
| 2009 | -- | $60,490 |
| 2008 | -- | $60,490 -3.2% |
| 2007 | -- | $62,490 |
Find assessor info on the county website
Monthly payment
Est. payment
Payment breakdown
Explore the cost of this home by adjusting the details. Changes won't be saved.Climate risks
Neighborhood: 21811
Nearby schools
GreatSchools rating
- 10/10Ocean City Elementary SchoolGrades: PK-4Distance: 3.8 mi
- 10/10Stephen Decatur Middle SchoolGrades: 7-8Distance: 4.1 mi
- 7/10Stephen Decatur High SchoolGrades: 9-12Distance: 4.2 mi
Schools provided by the listing agent
- Elementary: Ocean City
- Middle: Stephen Decatur
- High: Stephen Decatur
- District: Worcester County Public Schools
Source: Bright MLS. This data may not be complete. We recommend contacting the local school district to confirm school assignments for this home.
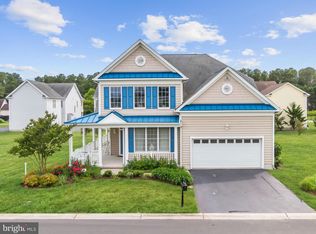
- $651,9004 bd3 ba2.9k sqft12422 Coastal Marsh Dr, Berlin, MD 21811Off Market
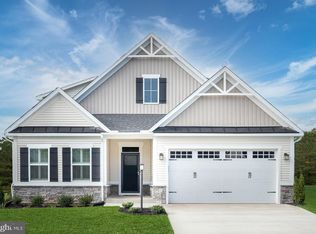
- $657,5004 bd3 ba3.7k sqft12418 Coastal Marsh Dr, Berlin, MD 21811For Sale

- $576,2754 bd3 ba2.6k sqft12416 Coastal Marsh Dr #61, Berlin, MD 21811Sold
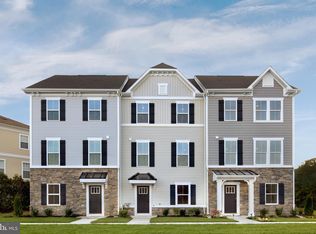
- $401,5453 bd3 ba1.9k sqft12421 Coastal Marsh Dr #4, Berlin, MD 21811Sold
- $397,8453 bd3 ba1.9k sqft12419 Coastal Marsh Dr #4, Berlin, MD 21811Sold
- $656,780-- bd3 ba2.8k sqft12424 Coastal Marsh Dr, Berlin, MD 21811Sold
- $576,2755 bd3 ba2.8k sqft12416 Coastal Marsh Dr, Berlin, MD 21811Sold
- $443,0353 bd3 ba1.9k sqft12419 Coastal Marsh Dr #1, Berlin, MD 21811Sold
A local agent can set up tours, give advice and negotiate with sellers.
A local lender can help you make sure your offer is ready when you are.
Similar homes
- $1,100,0005 bd4 ba3.5k sqftNone Available, Berlin, MD 21811For Sale
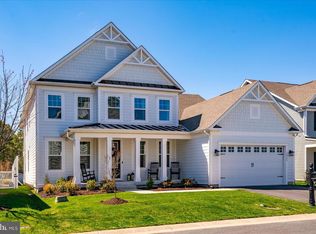
 MLS ID #MDWO2037610, Joseph Wilson, Coastal Life Realty Group LLC. Bright MLS
 - $899,0003 bd3 ba3.3k sqftNone Available, Berlin, MD 21811For Sale
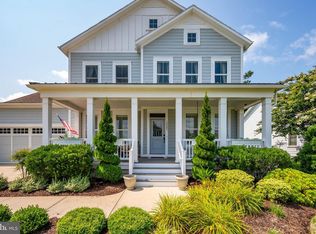 MLS ID #MDWO2040104, Spike Sands, Berkshire Hathaway HomeServices PenFed Realty - OP. Bright MLS
 - $989,0004 bd3 ba2.9k sqftNone Available, Ocean Pines, MD 21811For Sale
 MLS ID #MDWO2039564, Julie Woulfe, ERA Martin Associates, Shamrock Division. Bright MLS
 - $769,9004 bd3 ba2.7k sqftNone Available, Ocean City, MD 21842For Sale
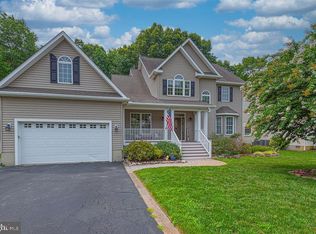 MLS ID #MDWO2040466, Cindy Poremski, Berkshire Hathaway HomeServices PenFed Realty - OP. Bright MLS
 - $775,0004 bd4 ba3.8k sqftNone Available, Berlin, MD 21811For SaleMLS ID #MDWO2039204, Mechelle Nichols, Berkshire Hathaway HomeServices PenFed Realty. Bright MLS
- $897,5004 bd5 ba4.5k sqftNone Available, Berlin, MD 21811For SaleMLS ID #MDWO2036892, Jim Terrill, RE/MAX One. Bright MLS
- $822,5004 bd4 ba2.7k sqftNone Available, Berlin, MD 21811For SaleMLS ID #MDWO2035578, Jenny Sheppard, Sheppard Realty Inc. Bright MLS
- $599,0005 bd5 ba3k sqftNone Available, Berlin, MD 21811For SaleMLS ID #MDWO2040508, Deeley Chester, Coastal Life Realty Group LLC. Bright MLS
- $574,9003 bd3 ba2.7k sqftNone Available, Berlin, MD 21811For SaleMLS ID #MDWO2038620, Anna Montgomery, Long & Foster Real Estate, Inc.. Bright MLS
- $995,0004 bd3 ba2.1k sqftNone Available, Ocean Pines, MD 21811For SaleMLS ID #MDWO2039060, Kevin E Decker, Coastal Life Realty Group LLC. Bright MLS
- $589,0004 bd3 ba2.5k sqftNone Available, Berlin, MD 21811For SaleMLS ID #MDWO2033984, Nick Elko, O'Conor, Mooney & Fitzgerald. Bright MLS
- $699,9005 bd3 ba2.3k sqftNone Available, Berlin, MD 21811For SaleMLS ID #MDWO2039582, Leslie Smith, Sheppard Realty Inc. Bright MLS
- $824,9005 bd4 ba3.4k sqftNone Available, Ocean Pines, MD 21811New ConstructionMLS ID #MDWO2035674, Cindy Poremski, Berkshire Hathaway HomeServices PenFed Realty - OP. Bright MLS
- $829,9004 bd4 ba2.8k sqftNone Available, Berlin, MD 21811New ConstructionMLS ID #MDWO2038778, Nancy Reither, Coldwell Banker Realty. Bright MLS
- $785,0004 bd3 ba2.5k sqftNone Available, Berlin, MD 21811New ConstructionMLS ID #MDWO2038558, Jenny Sheppard, Sheppard Realty Inc. Bright MLS
- $599,9004 bd3 ba2.2k sqftNone Available, Berlin, MD 21811For SaleMLS ID #MDWO2037780, Sheri Hearn, Coldwell Banker Realty. Bright MLS
- $925,0005 bd4 ba2.6k sqftNone Available, Selbyville, DE 19975For SaleMLS ID #DESU2116704, Danny TAGLIENTI, Keller Williams Realty. Bright MLS
- $1,144,0005 bd4 ba3.2k sqftNone Available, Berlin, MD 21811New ConstructionMLS ID #MDWO2032592, Sandra Dougan, Berkshire Hathaway HomeServices PenFed Realty - OP. Bright MLS
- $899,0004 bd5 ba3.7k sqftNone Available, Ocean View, DE 19970For SaleMLS ID #DESU2117600, Lee Wolff, FSBO Broker. Bright MLS
- $559,9903 bd4 ba2.6k sqftNone Available, Berlin, MD 21811For SaleMLS ID #MDWO2036214, Andrew Undem, Berkshire Hathaway HomeServices Homesale Realty. Bright MLS
