Skip main navigation
Sold for $1,100,000
  • $1,100,000

    12117 Pimlico Ln, Berlin, MD 21811

    4beds
    3,178sqft
    Single Family Residence
    Built in 2018
    0.26 Acres Lot
    $936,800 Zestimate®
    $346/sqft
    $3,673 Estimated rent

    Home value

    $936,800

    $881,000 - $993,000

    $3,673/mo

    Zestimate® history
    Loading
    Loading...

    Owner options

    List your home for rent

    $3,673/mo

    Rent Zestimate®

    Find your next renter with Zillow Rental Manager. Plus, with online applications, you can quickly screen prospective tenants – for free.

    Learn more

    $3,673/mo

    Rent Zestimate®

    Refinance and save

    $6,780/mo

    Est. payment

    Refinancing to a lower rate could help reduce your monthly payments and save thousands over the life of the loan.

    See today's rates

    $6,780/mo

    Est. payment

    Explore your selling options

    Work with a Zillow partner agent

    Leverage their expertise and Zillow's premium Showcase listings to get your home seen by more buyers.

    Get started

    List with your own agent

    Get your home in front of millions of buyers by listing it on Zillow.

    Learn how to do it

    Sell it yourself

    Take full control of how buyers see your home on Zillow by listing For Sale by Owner (FSBO).

    List your home

    What's special

    Waterfront homeGas fireplaceCharming curb appealLarge walk-in closetVersatile loft areaTwo-car garageTiled shower
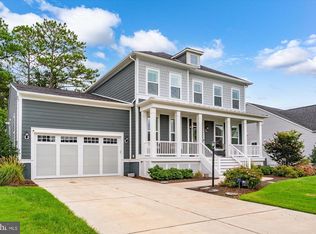
    Waterfront Home in Prestigious Glen Riddle Community —With Boat Slip #78 (Available Separately).  Welcome to this stunning waterfront home located in the highly sought-after gated community of Glen Riddle, just minutes from Ocean City’s beaches, shopping, and dining. This beautifully upgraded 4-bedroom, 2.5-bath home offers panoramic water views, luxurious living spaces, and the rare opportunity to own Boat Slip #78 at the Glen Riddle Marina (offered separately for $120,000).  As you arrive, you’ll be immediately impressed by the home's charming curb appeal and welcoming covered front porch. Step inside to find a bright, formal dining room filled with natural light. Continue through the main hallway to the heart of the home — a gourmet kitchen designed for the chef at heart, featuring stainless steel appliances, Corian countertops, and plenty of cabinetry. The open-concept layout flows seamlessly from the kitchen into the casual dining area and a spacious family room with breathtaking water views, complete with a gas fireplace. Large glass sliders lead to an expansive deck, perfect for entertaining with summer barbecues, crab feasts, or relaxing while watching the boats go by enjoying a cold beverage. The first-floor primary suite offers a peaceful retreat with water views, a spa-like ensuite bath complete with a soaking tub, tiled shower, and large walk-in closet. A laundry room is conveniently located on the main level as well. Upstairs, you’ll find a versatile loft area, two additional bedrooms with a Jack and Jill bathroom, and a second bonus room or fourth bedroom that also overlooks the water ideal as a guest room, media room, or second family room.  Additional features include a two-car garage and access to all of Glen Riddle’s top-tier amenities, including two championship golf courses, an on-site Ruth’s Chris Steak House, a luxurious clubhouse, fitness center, sauna, billiards room, and a beautiful outdoor pool. Boat Slip #78 at the Glen Riddle Marina is being offered separately for $120,000—a rare find that makes this property truly unique for boating enthusiasts. Don’t miss this opportunity to own a waterfront home with luxurious upgrades, marina access, and resort-style amenities. Schedule your private tour today—this one won't last!

    Zillow last checked:

    Listing updated:

    Listed by:

    Nancy Reither 410-603-5050,

    Coldwell Banker Realty

    Bought with:

    Allyson Bernard, 646021

    Coldwell Banker Bud Church Realty,Inc.

    Source: Bright MLS,MLS#: MDWO2033388MLS Logo

    Facts & features

    Interior

    Bedrooms & bathrooms
    • Bedrooms: 4
    • Bathrooms: 3
    • Full bathrooms: 2
    • 1/2 bathrooms: 1
    • Main level bathrooms: 2
    • Main level bedrooms: 1
    Rooms
    • Room types: Dining Room, Primary Bedroom, Bedroom 2, Bedroom 3, Bedroom 4, Kitchen, Family Room, Laundry, Bathroom 2, Primary Bathroom
    Primary bedroom
    • Level: Main
    Bedroom 2
    • Level: Main
    Bedroom 3
    • Level: Main
    Bedroom 4
    • Level: Main
    Primary bathroom
    • Level: Main
    Bathroom 2
    • Level: Main
    Dining room
    • Level: Main
    Family room
    • Level: Main
    Kitchen
    • Level: Main
    Laundry
    • Level: Main
    Heating
    • Heat Pump, Electric
    Cooling
    • Central Air, Natural Gas
    Appliances
    • Included: Dishwasher, Dryer, Microwave, Oven, Range Hood, Refrigerator, Washer, Water Heater, Electric Water Heater
    • Laundry: Main Level, Laundry Room
    Features
    • Attic, Soaking Tub, Crown Molding, Walk-In Closet(s), Bathroom - Walk-In Shower
    • Flooring: Carpet, Ceramic Tile, Engineered Wood
    • Doors: Sliding Glass
    • Windows: Window Treatments
    • Has basement: No
    • Number of fireplaces: 1
    • Fireplace features: Gas/Propane
    Interior area
    • Total structure area: 3,178
    • Total interior livable area: 3,178 sqft
    • Finished area above ground: 3,178
    • Finished area below ground: 0

    Property

    Parking
    • Total spaces: 2
    • Parking features: Garage Faces Front, Garage Door Opener, Inside Entrance, Concrete, Attached
    • Attached garage spaces: 2
    • Has uncovered spaces: Yes
    Accessibility
    • Accessibility features: None
    Features
    • Levels: Two
    • Stories: 2
    • Exterior features: Bump-outs, Extensive Hardscape, Street Lights, Sidewalks
    • Pool features: Community
    • Has view: Yes
    • View description: Bay, Panoramic, Water
    • Has water view: Yes
    • Water view: Bay,Water
    Lot
    • Size: 0.26 Acres
    Details
    • Additional structures: Above Grade, Below Grade
    • Parcel number: 2410414091
    • Zoning: R-1A
    • Special conditions: Standard

    Construction

    Type & style
    • Home type: SingleFamily
    • Architectural style: Coastal,Contemporary
    • Property subtype: Single Family Residence
    Materials
    • Frame, Stick Built, Vinyl Siding
    • Foundation: Crawl Space
    Condition
    • Excellent
    • New construction: No
    • Year built: 2018

    Utilities & green energy

    • Sewer: Public Sewer
    • Water: Public

    Community & HOA

    Community
    • Features: Pool
    • Subdivision: Glen Riddle
    HOA
    • Has HOA: Yes
    • Amenities included: Billiard Room, Boat Ramp, Clubhouse, Common Grounds, Community Center, Dining Rooms, Fitness Center, Game Room, Gated, Golf Course, Jogging Path, Marina/Marina Club, Mooring Area, Meeting Room, Pool, Security, Golf Club, Golf Course Membership Available, Spa/Hot Tub, Party Room, Putting Green, Recreation Facilities, Tennis Court(s), Racquetball
    • HOA fee: $304 monthly
    • HOA name: LEGUM AND NORMAN
    Location
    • Region: Berlin

    Financial & listing details

    • Price per square foot: $346/sqft
    • Tax assessed value: $590,300
    • Annual tax amount: $4,780
    • Date on market: 9/18/2025
    • Listing agreement: Exclusive Right To Sell
    • Listing terms: Cash,Conventional
    • Inclusions: Sold Unfurnished
    • Ownership: Fee Simple

    Price history

    DateEventPrice
    12/5/2025Sold$1,100,000+10.6%$346/sqft
    Source: Bright MLS #MDWO2033388 Report a problem
    11/3/2025Pending sale$995,000$313/sqft
    Source: Bright MLS #MDWO2033388 Report a problem
    10/20/2025Contingent$995,000$313/sqft
    Source: Bright MLS #MDWO2033388 Report a problem
    9/19/2025Listed for sale$995,000+111.8%$313/sqft
    Source: Bright MLS #MDWO2033388 Report a problem
    4/9/2018Sold$469,685$148/sqft
    Source: Public Record Report a problem

    Public tax history

    YearProperty taxesTax assessment
    2025$5,472 +14.5%$590,300 +18.2%
    2024$4,780 +0.1%$499,500 +0.1%
    2023$4,776 +0.1%$499,067 -0.1%
    2022$4,772 +0.1%$499,500 +0.3%
    2021$4,768 +4.1%$498,200 +4.1%
    2020$4,582 +4.2%$478,767 -3.9%
    2019$4,396 +5.5%$498,200 +13.3%
    2018$4,166 +320%$439,900 +320%
    2017$992 -35.6%$104,733 +6.8%
    2016$1,541 $98,067 +7.3%
    2015$1,541 $91,400
    2014$1,541 $91,400
    2013-- $91,400
    2012-- $91,400 -52.2%
    2011-- $191,400
    2010-- $191,400 -41.6%
    2009-- $327,720 +16%
    2008-- $282,480
    2007-- --
    2006-- --
    2005-- --
    2004-- --
    Find assessor info on the county website

    Neighborhood: 21811

    Nearby schools

    GreatSchools rating
    Schools provided by the listing agent
    • Elementary: Ocean City
    • Middle: Stephen Decatur
    • High: Stephen Decatur
    • District: Worcester County Public Schools

    Source: Bright MLS. This data may not be complete. We recommend contacting the local school district to confirm school assignments for this home.

    Get a cash offer in 3 minutes
    Find out how much your home could sell for in as little as 3 minutes with a no-obligation cash offer.
    Estimated market value
    $936,800
    Get a cash offer in 3 minutes
    Find out how much your home could sell for in as little as 3 minutes with a no-obligation cash offer.
    Estimated market value
    $936,800