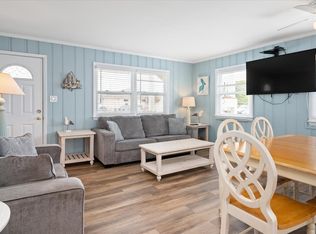
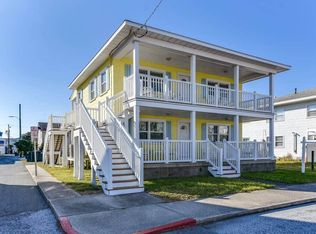
Large price drop due to the fact that the building is not being sold with the lot next door. Just the multi family home for sale. A rare chance to own a fully updated four-unit investment property just two blocks from the beach and Boardwalk in downtown Ocean City. Located at 205 10th Street, this 2,744 sq. ft. property offers four move-in-ready units with a versatile mix of accommodations: two spacious three-bedroom, two-bath units, a large one-bedroom, one-bath unit with a full kitchen and living area, and a rear efficiency unit with a private entrance. The property has undergone significant renovations inside and out, including a completely updated front façade with three levels of decks, new vinyl railings and steps, a new roof, interior upgrades throughout, and a new kitchen in Unit 1. Each unit has its own porch and is furnished with updated appliances and coastal-inspired décor. A shared coin-operated laundry facility provides an added convenience for tenants and guests while creating an additional source of revenue. With four separate units and a highly walkable downtown location close to the beach, Boardwalk, restaurants, nightlife, shopping, and Ocean City attractions, 205 10th Street offers multiple possibilities for vacation rentals, seasonal rentals, or a combination of investment and personal use. For an investor looking for an established multi-unit property in one of Ocean City’s most desirable rental areas, this one deserves a closer look.
For sale
Price cut: $40.9K (9/29)
$799,000
205 10th St, Ocean City, MD 21842
8beds
--baths
2,744sqft
Quadruplex
Built in 1950
-- sqft lot
$762,100 Zestimate®
$291/sqft
$-- HOA
What's special
Interior upgrades throughoutThree levels of decksNew roofUpdated appliances
- 425 days
- 752
- 55
Zillow last checked:
Listing updated:
Listed by:
Spike Sands 443-235-0489,
Berkshire Hathaway HomeServices PenFed Realty - OP 4102083500
Source: Bright MLS,MLS#: MDWO2032146
Facts & features
Interior
Bedrooms & bathrooms
- Bedrooms: 8
Basement
- Area: 0
Heating
- Wall Unit, Baseboard, Natural Gas, Electric
Cooling
- Ductless, Ceiling Fan(s), Window Unit(s), Natural Gas, Electric
Appliances
- Included: Microwave, Built-In Range, Trash Compactor, Cooktop, Dishwasher, Disposal, Dryer, Refrigerator, Washer, Water Heater, Electric Water Heater, Gas Water Heater
Features
- Additional Stairway, Breakfast Area, Built-in Features, Ceiling Fan(s), Combination Kitchen/Dining, Entry Level Bedroom, Open Floorplan, Eat-in Kitchen, Upgraded Countertops, Dry Wall
- Flooring: Ceramic Tile, Luxury Vinyl, Wood
- Has basement: No
- Has fireplace: No
Interior area
- Total structure area: 2,744
- Total interior livable area: 2,744 sqft
Property
Parking
- Parking features: Crushed Stone, Enclosed, Free, Lighted, Private, On Street, Parking Lot
- Has uncovered spaces: Yes
Accessibility
- Accessibility features: None
Features
- Patio & porch: Deck
- Exterior features: Lighting, Play Area, Sidewalks, Street Lights, Balcony
- Pool features: None
- Has view: Yes
- View description: City, Street
- Waterfront features: Bayblock
- Frontage type: Road Frontage
Lot
- Size: 0.31 Acres
- Features: Cleared, Corner Lot, Level, Premium
Details
- Additional structures: Above Grade, Below Grade
- Parcel number: 2410035104
- Zoning: R-2
- Special conditions: Standard
Construction
Type & style
- Home type: MultiFamily
- Architectural style: Coastal
- Property subtype: Quadruplex
Materials
- Frame
- Foundation: Crawl Space, Block
- Roof: Architectural Shingle
Condition
- New construction: No
- Year built: 1950
- Major remodel year: 2022
Utilities & green energy
- Electric: Circuit Breakers
- Sewer: Public Sewer
- Water: Public
- Utilities for property: Natural Gas Available, Cable Available, Phone Available
Community & HOA
Community
- Security: Fire Escape
Location
- Region: Ocean City
- Municipality: Ocean City
Financial & listing details
- Price per square foot: $291/sqft
- Tax assessed value: $481,800
- Annual tax amount: $6,743
- Date on market: 8/1/2025
- Listing agreement: Exclusive Right To Sell
- Inclusions: Sold As Is
- Ownership: Fee Simple
Estimated market value
$762,100
$724,000 - $800,000
$1,138/mo
Price history
| Date | Event | Price |
|---|---|---|
| 9/29/2026 | Price change | $799,000-4.9%$291/sqft |
Source:  Bright MLS #MDWO2032146 Report a problem Bright MLS #MDWO2032146 Report a problem | ||
| 9/1/2026 | Listed for sale | $839,900-36.8%$306/sqft |
Source: Bright MLS #MDWO2032146 Report a problem | ||
| 8/1/2025 | Listed for sale | $1,329,900-46.8%$485/sqft |
Source: Bright MLS #MDWO2032146 Report a problem | ||
| 4/1/2025 | Listing removed | $2,499,000$911/sqft |
Source: Bright MLS #MDWO2026102 Report a problem | ||
| 2/6/2025 | Price change | $2,499,000-5.7%$911/sqft |
Source: Bright MLS #MDWO2026102 Report a problem | ||
| 10/16/2024 | Listed for sale | $2,650,000+1125.7%$966/sqft |
Source: Bright MLS #MDWO2026102 Report a problem | ||
| 7/17/2012 | Sold | $216,199-12.1%$79/sqft |
Source: Public Record Report a problem | ||
| 5/23/2012 | Price change | $245,900-3.6%$90/sqft |
Source: GoHoming #WO7753281 Report a problem | ||
| 4/26/2012 | Price change | $255,000-3.8%$93/sqft |
Source: GoHoming #WO7753281 Report a problem | ||
| 4/2/2012 | Price change | $265,000-3.6%$97/sqft |
Source: GoHoming #WO7753281 Report a problem | ||
| 3/7/2012 | Price change | $275,000-3.5%$100/sqft |
Source: GoHoming #WO7753281 Report a problem | ||
| 2/8/2012 | Price change | $285,000-3.4%$104/sqft |
Source: GoHoming #WO7753281 Report a problem | ||
| 1/13/2012 | Listed for sale | $295,000-39.2%$108/sqft |
Source: Altisource Portfolio Solutions Report a problem | ||
| 6/27/2011 | Sold | $485,000+3.2%$177/sqft |
Source: Public Record Report a problem | ||
| 4/28/2006 | Sold | $469,900+261.5%$171/sqft |
Source: Public Record Report a problem | ||
| 10/7/1996 | Sold | $130,000$47/sqft |
Source: Public Record Report a problem | ||
Public tax history
| Year | Property taxes | Tax assessment |
|---|---|---|
| 2025 | $7,599 +12.7% | $554,800 +15.2% |
| 2024 | $6,743 +17% | $481,800 +17.9% |
| 2023 | $5,762 +9.2% | $408,800 |
| 2022 | $5,275 +9.9% | $408,800 +20.4% |
| 2021 | $4,798 +11.3% | $339,600 +11.3% |
| 2020 | $4,309 +2.9% | $305,000 |
| 2019 | $4,188 +4.5% | $305,000 +7.5% |
| 2018 | $4,009 +3.9% | $283,800 +3.9% |
| 2017 | $3,858 -33.4% | $273,200 |
| 2016 | $5,791 | $273,200 |
| 2015 | $5,791 | $273,200 -13.3% |
| 2014 | $5,791 | $315,000 -31.5% |
| 2013 | -- | $459,700 |
| 2012 | -- | $459,700 -4.7% |
| 2011 | -- | $482,500 +2.1% |
| 2010 | -- | $472,432 +2.2% |
| 2009 | -- | $462,316 +2.2% |
| 2008 | -- | $452,200 |
Find assessor info on the county website
Monthly payment
Est. payment
Payment breakdown
Explore the cost of this home by adjusting the details. Changes won't be saved.Climate risks
Neighborhood: Boardwalk/Inlet
Nearby schools
Schools provided by the listing agent
- Elementary: Ocean City
- Middle: Stephen Decatur
- High: Stephen Decatur
- District: Worcester County Public Schools
Source: Bright MLS. This data may not be complete. We recommend contacting the local school district to confirm school assignments for this home.
Similar homes
- $959,0007 bd-- ba3.4k sqft504 Edgewater Ave, Ocean City, MD 21842For Sale

 MLS ID #MDWO2040672, Shawn Kotwica, Coldwell Banker Realty. Bright MLS
 - $799,0005 bd4 ba2.9k sqftNone Available, Ocean City, MD 21842For Sale
 MLS ID #MDWO2040720, Joyce Melbourne Husman, Berkshire Hathaway HomeServices PenFed Realty - OP. Bright MLS
 - $869,0005 bd5 ba2.3k sqftSunset Island, Ocean City, MD 21842For Sale
 MLS ID #MDWO2041276, Mitchell David, Sheppard Realty Inc. Bright MLS
 - $914,9007 bd5 ba2.5k sqftNone Available, Ocean City, MD 21842For Sale
 MLS ID #MDWO2039692, Dave Whittington, Coastal Life Realty Group LLC. Bright MLS
 - $975,0008 bd4 ba2.7k sqftNone Available, Ocean City, MD 21842For SaleMLS ID #MDWO2031300, Shawn Kotwica, Coldwell Banker Realty. Bright MLS
- $999,9005 bd5 ba2.6k sqftSunset Island, Ocean City, MD 21842For SaleMLS ID #MDWO2040956, Myread Tovar, Churchill Realty. Bright MLS
- $1,099,0005 bd4 ba2.1k sqftOcean Colony, Ocean City, MD 21842For SaleMLS ID #MDWO2040614, Shawn Kotwica, Coldwell Banker Realty. Bright MLS
- $659,9005 bd3 ba1.9k sqftNone Available, Ocean City, MD 21842For SaleMLS ID #MDWO2040332, Tina Carter, Douglas Realty, LLC. Bright MLS
- $850,0005 bd5 ba3.6k sqftNone Available, Berlin, MD 21811For SaleMLS ID #MDWO2040920, Jessica Weismiller-Savage, Keller Williams Realty Delmarva. Bright MLS
- $1,195,0005 bd5 ba2.6k sqftKey Largo, Ocean City, MD 21842For SaleMLS ID #MDWO2039184, Terry Riley, RE/MAX Advantage Realty. Bright MLS
- $679,9005 bd3 ba2.3k sqftNone Available, Berlin, MD 21811For SaleMLS ID #MDWO2039582, Leslie Smith, Sheppard Realty Inc. Bright MLS
- $645,5005 bd3 ba2k sqftNone Available, Ocean City, MD 21842For SaleMLS ID #MDWO2022820, Kelly Williams, RE/MAX Realty Centre, Inc.. Bright MLS
- $779,0005 bd3 ba4k sqftNone Available, Selbyville, DE 19975For SaleMLS ID #DESU2116072, Lee Ann Wilkinson, Berkshire Hathaway HomeServices PenFed Realty. Bright MLS
- $799,9005 bd4 ba3.4k sqftNone Available, Ocean Pines, MD 21811New ConstructionMLS ID #MDWO2035674, Cindy Poremski, Berkshire Hathaway HomeServices PenFed Realty - OP. Bright MLS
- $899,0005 bd3 ba3.1k sqftNone Available, Bethany Beach, DE 19930For SaleMLS ID #DESU2118244, Sierra Webster, Patterson-Schwartz-Newark. Bright MLS
- $949,9005 bd3 ba2.5k sqftNone Available, Ocean Pines, MD 21811For SaleMLS ID #MDWO2038632, Donna Frankowski, ERA Martin Associates, Shamrock Division. Bright MLS
- $762,9005 bd4 ba2.3k sqftNone Available, Ocean View, DE 19970For SaleMLS ID #DESU2115408, Inese DONOFRIO, Coldwell Banker Realty. Bright MLS
- $950,0005 bd4 ba2.6k sqftNone Available, Bethany Beach, DE 19930For SaleMLS ID #DESU2119924, Vince DiPietro, Northrop Realty. Bright MLS
- $1,100,0005 bd3 ba2.9k sqftNone Available, Ocean Pines, MD 21811For SaleMLS ID #MDWO2040404, Steve Howse, Berkshire Hathaway HomeServices PenFed Realty - OP. Bright MLS
- $900,0005 bd4 ba2.6k sqftNone Available, Selbyville, DE 19975For SaleMLS ID #DESU2116704, Danny TAGLIENTI, Keller Williams Realty. Bright MLS
