Discover refined city living in this exceptional residence at 5 48th Street, Unit #22. Perfectly positioned for convenience and lifestyle, this thoughtfully designed home offers an inviting blend of comfort, functionality, and modern elegance. Step inside to an open, light-filled layout featuring generous living and dining areas ideal for both everyday living and entertaining. The well-appointed kitchen showcases contemporary finishes, ample cabinetry, and quality appliances, creating a seamless flow into the main living space. The bedrooms provide a peaceful retreat with excellent closet space, while the bathroom is finished with clean, stylish details. Additional highlights include excellent natural light, and a functional floor plan that maximizes every square foot. Residents enjoy the benefits of a well-maintained building in a highly desirable location, with easy access to transportation, dining, shopping, parks, and everything the neighborhood has to offer. Whether you’re a first-time buyer or investor, Unit #22 at 5 48th Street presents a rare opportunity to own a move-in-ready home in a prime setting. The house can be easy winterized with keeping the ground floor unit open year round. Don’t miss this chance to make 5 48th Street #22 your own. Schedule a private showing today.
For sale
$1,099,000
5 48th St Unit 22, Ocean City, MD 21842
5beds
2,145sqft
Townhouse
Built in 1966
-- sqft lot
$1,048,200 Zestimate®
$512/sqft
$974/mo HOA
What's special
Contemporary finishesExcellent closet spaceOpen light-filled layoutExcellent natural lightQuality appliancesAmple cabinetryWell-appointed kitchen
- 32 days
- 538
- 23
Zillow last checked:
Listing updated:
Listed by:
Shawn Kotwica 724-840-0572,
Coldwell Banker Realty 4438562211
Source: Bright MLS,MLS#: MDWO2040614
Facts & features
Interior
Bedrooms & bathrooms
- Bedrooms: 5
- Bathrooms: 4
- Full bathrooms: 4
- Main level bathrooms: 4
- Main level bedrooms: 5
Basement
- Area: 0
Heating
- Forced Air, Electric
Cooling
- Other, Electric
Appliances
- Included: Electric Water Heater
Features
- Has basement: No
- Has fireplace: No
Interior area
- Total structure area: 2,145
- Total interior livable area: 2,145 sqft
- Finished area above ground: 2,145
- Finished area below ground: 0
Video & virtual tour
Property
Parking
- Parking features: Driveway, On Street, Off Street
- Has uncovered spaces: Yes
Accessibility
- Accessibility features: None
Features
- Levels: Four
- Stories: 4
- Pool features: Community
Details
- Additional structures: Above Grade, Below Grade
- Parcel number: 2410068762
- Zoning: R-3
- Special conditions: Standard
Construction
Type & style
- Home type: Townhouse
- Property subtype: Townhouse
Materials
- Stick Built
- Foundation: Pilings
Condition
- New construction: No
- Year built: 1966
Utilities & green energy
- Sewer: Public Sewer
- Water: Public
Community & HOA
Community
- Condo and coop fee: $2,922 quarterly
- Subdivision: None Available
HOA
- Has HOA: No
- Amenities included: Pool
- Services included: Pool(s)
Location
- Region: Ocean City
- Municipality: Ocean City
Financial & listing details
- Price per square foot: $512/sqft
- Tax assessed value: $772,200
- Annual tax amount: $10,498
- Date on market: 9/11/2026
- Listing agreement: Exclusive Right To Sell
- Ownership: Condominium
Estimated market value
$1,048,200
$996,000 - $1.10M
$3,614/mo
Price history
| Date | Event | Price |
|---|---|---|
| 9/11/2026 | Listed for sale | $1,099,000+171.4%$512/sqft |
Source:  Bright MLS #MDWO2040614 Report a problem Bright MLS #MDWO2040614 Report a problem | ||
| 1/6/2010 | Sold | $405,000+22.6%$189/sqft |
Source: Public Record Report a problem | ||
| 5/1/2009 | Sold | $330,330+6.6%$154/sqft |
Source: Public Record Report a problem | ||
| 10/17/2002 | Sold | $310,000$145/sqft |
Source: Public Record Report a problem | ||
Public tax history
| Year | Property taxes | Tax assessment |
|---|---|---|
| 2026 | $10,499 +3.8% | $772,200 +4.6% |
| 2025 | $10,115 +2.5% | $738,567 +4.8% |
| 2024 | $9,866 +4.3% | $704,933 +5% |
| 2023 | $9,463 | $671,300 |
| 2022 | $9,463 -0.2% | $671,300 |
| 2021 | $9,485 | $671,300 |
| 2020 | $9,485 +5% | $671,300 |
| 2019 | $9,031 +6.8% | $671,300 +12.2% |
| 2018 | $8,453 +6.5% | $598,367 +6.5% |
| 2017 | $7,934 +51.3% | $561,900 +7.8% |
| 2016 | $5,244 | $521,167 +8.5% |
| 2015 | $5,244 | $480,433 +9.3% |
| 2014 | $5,244 | $439,700 +0.2% |
| 2013 | -- | $438,800 +0.2% |
| 2012 | -- | $437,900 +0.2% |
| 2011 | -- | $437,000 |
| 2010 | -- | $437,000 |
| 2009 | -- | $437,000 -21.4% |
| 2008 | -- | $555,980 +14.6% |
| 2007 | -- | $485,052 +17.1% |
| 2006 | -- | $414,126 +20.7% |
| 2005 | -- | $343,200 +21.6% |
| 2004 | -- | $282,132 +27.6% |
| 2003 | -- | $221,066 +38.2% |
| 2002 | -- | $160,000 +2.6% |
| 2001 | -- | $156,000 |
Find assessor info on the county website
Monthly payment
Est. payment
Payment breakdown
Explore the cost of this home by adjusting the details. Changes won't be saved.Climate risks
Neighborhood: Midtown
Nearby schools
Schools provided by the listing agent
- District: Worcester County Public Schools
Source: Bright MLS. This data may not be complete. We recommend contacting the local school district to confirm school assignments for this home.


Similar homes
- $1,150,0004 bd3 ba1.6k sqftSea Splash, Ocean City, MD 21842For Sale
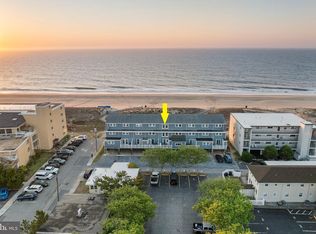
 MLS ID #MDWO2040612, Terry Riley, RE/MAX Advantage Realty. Bright MLS
 - $1,099,9005 bd4 ba2.5k sqftNone Available, Ocean City, MD 21842For Sale
 MLS ID #MDWO2037052, Brittani Phillips, ERA Martin Associates, Shamrock Division. Bright MLS
 - $999,9005 bd5 ba2.6k sqftSunset Island, Ocean City, MD 21842For Sale
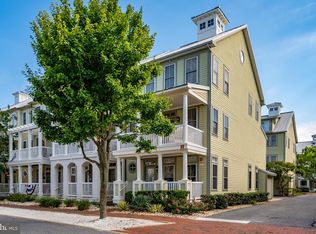 MLS ID #MDWO2040956, Myread Tovar, Churchill Realty. Bright MLS
 - $1,195,0005 bd5 ba2.6k sqftKey Largo, Ocean City, MD 21842For Sale
 MLS ID #MDWO2039184, Terry Riley, RE/MAX Advantage Realty. Bright MLS
 - $869,0005 bd5 ba2.3k sqftSunset Island, Ocean City, MD 21842For SaleMLS ID #MDWO2041276, Mitchell David, Sheppard Realty Inc. Bright MLS
- $1,100,0003 bd2 ba1.5k sqftNone Available, Ocean City, MD 21842For SaleMLS ID #MDWO2041732, James Wilson, Coastal Life Realty Group LLC. Bright MLS
- $999,9953 bd3 ba2.2k sqftNone Available, Ocean City, MD 21842For SaleMLS ID #MDWO2041368, Jamie Caine, Coldwell Banker Realty. Bright MLS
- $1,200,0003 bd4 ba1.6k sqftHarbour Island, Ocean City, MD 21842For SaleMLS ID #MDWO2040170, Jim Terrill, RE/MAX One. Bright MLS
- $1,275,0003 bd3 ba1.6k sqftGateway Grand, Ocean City, MD 21842For SaleMLS ID #MDWO2039638, Tony Golden, Berkshire Hathaway HomeServices PenFed Realty. Bright MLS
- $999,5004 bd4 ba2.4k sqftStone Harbor, Ocean City, MD 21842For SaleMLS ID #MDWO2039932, Tracy Zell, Long & Foster Real Estate, Inc.. Bright MLS
- $989,0002 bd4 ba1.2k sqftHarbour Island, Ocean City, MD 21842For SaleMLS ID #MDWO2038954, Joan Buchanan, Holiday Real Estate. Bright MLS
- $648,9004 bd2 ba1.6k sqft18 41st St Unit 103, Ocean City, MD 21842For SaleMLS ID #MDWO2041632, Taylor Fowlkes, Berkshire Hathaway HomeServices PenFed Realty - OP. Bright MLS
- $689,9003 bd3 ba1.8k sqftSea Palms, Ocean City, MD 21842For SaleMLS ID #MDWO2041070, Brianna Heiderman, Coastal Life Realty Group LLC. Bright MLS
- $849,9503 bd3 ba2.3k sqftCarly E, Ocean City, MD 21842For SaleMLS ID #MDWO2036020, Jamie Caine, Coldwell Banker Realty. Bright MLS
- $1,249,0003 bd4 ba1.6k sqftHarbour Island, Ocean City, MD 21842For SaleMLS ID #MDWO2036748, Sandra Dougan, Berkshire Hathaway HomeServices PenFed Realty - OP. Bright MLS
- $885,0003 bd4 ba1.9k sqftLaguna Vista, Ocean City, MD 21842For SaleMLS ID #MDWO2041714, Lauren Faby, Keller Williams Realty. Bright MLS
- $1,300,0004 bd3 ba2k sqftNone Available, Ocean City, MD 21842For SaleMLS ID #MDWO2040236, Shawn Kotwica, Coldwell Banker Realty. Bright MLS
- $629,9903 bd3 ba1.7k sqftBella Sun, Ocean City, MD 21842For SaleMLS ID #MDWO2040984, Gabriel Dutton, Keller Williams Gateway LLC. Bright MLS
- $899,9007 bd5 ba2.5k sqftNone Available, Ocean City, MD 21842For SaleMLS ID #MDWO2039692, Dave Whittington, Coastal Life Realty Group LLC. Bright MLS
