Huge Price Drop This bayfront, income-producing multi-unit property on 75th Street in Ocean City, MD presents a rare opportunity to own a unique compound overlooking Assawoman Bay. Situated on two parcels, Tax ID #2410086868 and Tax ID #2410086841, the property includes three separate buildings offering exceptional water views from each structure and strong rental performance potential. The complex consists of one two-bedroom house, two three-bedroom units, and one four-bedroom unit, totaling twelve bedrooms and nine full bathrooms. Each unit is designed to maximize views and functionality, creating an ideal setup for vacation rentals, multi-generational use, or a private waterfront retreat. The property has been substantially improved with a new roof and new siding on two of the three buildings, raised foundations, extensive interior renovations, and the addition of a storage unit, making this a turnkey opportunity with reduced future capital needs. Unit A offers three bedrooms and two bathrooms, sleeps up to ten guests, features central air conditioning, and showcases excellent bay views. Unit B includes two bedrooms and one bathroom with wall air conditioning and baseboard heat and presents a clear value-add opportunity for future redevelopment on the existing raised foundation. Unit C features a large updated kitchen, four spacious bedrooms, three full bathrooms, central air and heat, and expansive bay views, comfortably sleeping up to twelve guests. Unit D has been nicely updated with granite countertops, large bedrooms and bathrooms, three bedrooms and three full baths, central air conditioning, excellent water views, and sleeps up to ten. All units are furnished in a coastal style and include laminate flooring, updated countertops, large flat-screen televisions, refrigerators, and microwaves. The property also features a community washer and dryer on site, an outdoor shower, on-site storage, and a large driveway with thirteen off-street parking spaces, allowing guests to park once and walk to nearby midtown shops, restaurants, and the beach. Located just blocks from the ocean with direct bay access only steps away for paddleboarding or kayaking, this property delivers both the lifestyle renters seek and the income investors value. With large decks, stunning bay sunsets, and a flexible multi-building layout, this is a rare midtown Ocean City waterfront compound offering immediate income and long-term upside. Professional photos to follow.
For sale
Price cut: $290K (6/1)
$1,409,900
112-114 75th St, Ocean City, MD 21842
11beds
--baths
4,048sqft
:
Get pre-qualified$9,865/mo
Multi Family
Built in 1985
-- sqft lot
$1,328,300 Zestimate®
$348/sqft
$-- HOA
What's special
Extensive interior renovationsUpdated countertopsCentral air conditioningThree-bedroom unitsFour-bedroom unitRaised foundationsOverlooking assawoman bay
- 120 days |
- 646 |
- 33 |
Zillow last checked:
Listing updated:
Listed by:
Spike Sands 443-235-0489,
Berkshire Hathaway HomeServices PenFed Realty - OP 4102083500
Source: Bright MLS,MLS#: MDWO2035604
Facts & features
Interior
Bedrooms & bathrooms
- Bedrooms: 11
Basement
- Area: 0
Heating
- Heat Pump, Electric
Cooling
- Central Air, Electric
Appliances
- Included: Microwave, Built-In Range, Dishwasher, Disposal, Dryer, Oven/Range - Electric, Refrigerator, Stainless Steel Appliance(s), Washer, Water Heater, Electric Water Heater
Features
- Additional Stairway, Attic, Bathroom - Walk-In Shower, Breakfast Area, Built-in Features, Ceiling Fan(s), Combination Dining/Living, Combination Kitchen/Dining, Family Room Off Kitchen, Open Floorplan, Kitchen Island, Kitchen - Table Space, Primary Bedroom - Bay Front, Recessed Lighting, Upgraded Countertops
- Flooring: Luxury Vinyl
- Has basement: No
- Has fireplace: No
Interior area
- Total structure area: 4,048
- Total interior livable area: 4,048 sqft
Property
Parking
- Total spaces: 13
- Parking features: Crushed Stone, Free, Private, Driveway, On Street
- Uncovered spaces: 13
Accessibility
- Accessibility features: None
Features
- Patio & porch: Deck, Porch
- Exterior features: Barbecue, Lighting
- Pool features: None
- Has view: Yes
- View description: Bay
- Has water view: Yes
- Water view: Bay
- Waterfront features: Bayside, Bay
- Frontage length: Water Frontage Ft: 30
Lot
- Size: 0.3 Acres
Details
- Additional structures: Above Grade, Below Grade
- Parcel number: 2410086868
- Zoning: R-2
- Special conditions: Standard
Construction
Type & style
- Home type: MultiFamily
- Architectural style: Coastal
- Property subtype: Multi Family
Materials
- Frame
- Foundation: Block, Crawl Space
- Roof: Architectural Shingle
Condition
- New construction: No
- Year built: 1985
- Major remodel year: 2021
Utilities & green energy
- Electric: Circuit Breakers
- Sewer: Public Sewer
- Water: Public
- Utilities for property: Cable Available, Cable
Community & HOA
Location
- Region: Ocean City
- Municipality: Ocean City
Financial & listing details
- Price per square foot: $348/sqft
- Tax assessed value: $649,833
- Annual tax amount: $8,900
- Date on market: 3/27/2026
- Listing agreement: Exclusive Right To Sell
- Inclusions: Sold Fully Furnished As Shown
- Ownership: Fee Simple
Estimated market value
$1,328,300
$1.26M - $1.39M
$1,099/mo
Price history
| Date | Event | Price |
|---|---|---|
| 6/1/2026 | Price change | $1,409,900-17.1%$348/sqft |
Source:  Bright MLS #MDWO2035604 Report a problem Bright MLS #MDWO2035604 Report a problem | ||
| 3/27/2026 | Listed for sale | $1,699,900$420/sqft |
Source: Bright MLS #MDWO2035604 Report a problem | ||
Public tax history
Tax history is unavailable.
Monthly payment
Est. payment
Payment breakdown
Explore the cost of this home by adjusting the details. Changes won't be saved.Climate risks
Neighborhood: Midtown
Nearby schools
GreatSchools rating
- 10/10Ocean City Elementary SchoolGrades: PK-4Distance: 4.1 mi
- 10/10Stephen Decatur Middle SchoolGrades: 7-8Distance: 8 mi
- 7/10Stephen Decatur High SchoolGrades: 9-12Distance: 7.8 mi
Schools provided by the listing agent
- Elementary: Ocean City
- Middle: Stephen Decatur
- High: Stephen Decatur
- District: Worcester County Public Schools
Source: Bright MLS. This data may not be complete. We recommend contacting the local school district to confirm school assignments for this home.
- $332,0000.55 Acres110 75th St, Ocean City, MD 21842Off Market

- $835,0004 bd3 ba2.6k sqft110 75th St #2, Ocean City, MD 21842Sold
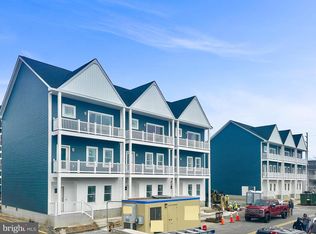
- $555,7007,000 Square Feet114 75th St, Ocean City, MD 21842Off Market

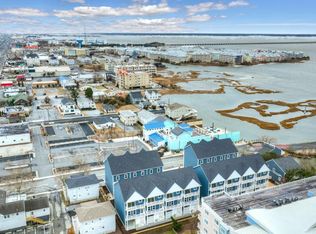
- $909,3994 bd4 ba2.6k sqft108 75th St #2, Ocean City, MD 21842Sold
- $257,500-- bd1 ba624 sqft14A 25th St #A, Ocean City, MD 21842Off Market
- $232,700-- bd1 ba510 sqft2A 25th St #A, Ocean City, MD 21842Off Market
- $674,200-- bd3 ba1.9k sqft111 76th St UNIT 303, Ocean City, MD 21842Off Market
- $900,0004 bd3 ba2.6k sqft106 75th St #4, Ocean City, MD 21842New Construction
A local agent can set up tours, give advice and negotiate with sellers.
Similar homes
- $1,329,9008 bd-- ba2.7k sqft205 10th St, Ocean City, MD 21842For Sale

 MLS ID #MDWO2032146, Spike Sands, Berkshire Hathaway HomeServices PenFed Realty - OP. Bright MLS
 - $1,500,00010 bd6 ba3.4k sqftNone Available, Ocean City, MD 21842For Sale
 MLS ID #MDWO2028278, JEN HUGHES, Keller Williams Realty. Bright MLS
 - $1,799,9008 bd4 ba2.4k sqftNone Available, Ocean City, MD 21842For Sale
 MLS ID #MDWO2038352, Kevin E Decker, Coastal Life Realty Group LLC. Bright MLS
 - $975,0008 bd4 ba2.7k sqftNone Available, Ocean City, MD 21842For Sale
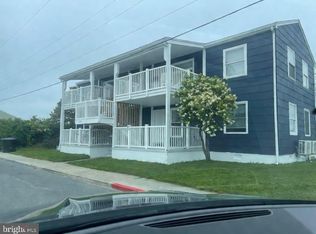 MLS ID #MDWO2031300, Shawn Kotwica, Coldwell Banker Realty. Bright MLS
 - $950,0008 bd3 ba4.4k sqftNone Available, Berlin, MD 21811For SaleMLS ID #MDWO2035598, Adam Monico, Coldwell Banker Realty. Bright MLS
