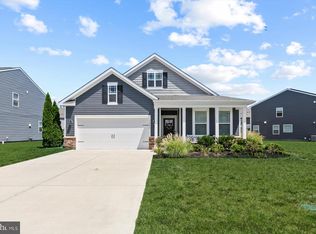
Beautiful 2 year old Ellerbe home in Seagull Village at Millville by the Sea with a backyard adjoining a wooded area—and loaded with over $50,000 in upgrades! This spacious 2,814-square-foot, two-story home offers five bedrooms, 3.5 baths, a first-floor office/flex room, and a generous loft, providing plenty of space for everyday living and entertaining. The beautifully upgraded outdoor living space features a fully fenced backyard, custom patio, private hot tub, and extensive professional landscaping, creating a private retreat perfect for relaxing or entertaining. Inside, the welcoming foyer opens to a versatile flex room with elegant French doors, ideal for a home office, formal dining room, den, or playroom. The gourmet kitchen features crisp white cabinetry, quartz countertops, a large center island, walk-in corner pantry, and stainless-steel appliances, flowing seamlessly into the casual dining area and spacious living room. The first-floor owner's suite offers a private retreat with a dual vanity, enclosed toilet area, walk-in shower, and large walk-in closet. A conveniently located powder room and access to the two-car garage add to the home's functionality. Upstairs, the spacious loft provides additional living space, while four generously sized bedrooms offer plenty of room for family and guests. Two full bathrooms, an oversized linen closet, and a cozy laundry room complete the second floor. Additional upgrades and included features include a washer and dryer, white window treatment package, fully sodded and landscaped lawn, and the exclusive ADT Smart Home® package. With more than $50,000 in upgrades, a wooded backdrop, exceptional outdoor living space, and thoughtful interior design, this home offers a rare opportunity to enjoy a truly move-in-ready lifestyle at Millville by the Sea.
For sale
$639,000
37167 Sparkling Sea Dr, Millville, DE 19967
5beds
2,814sqft
Single Family Residence
Built in 2024
10,018 Square Feet Lot
$591,100 Zestimate®
$227/sqft
$285/mo HOA
What's special
Private hot tubExtensive professional landscapingCrisp white cabinetrySpacious loftGenerous loftCozy laundry roomFour generously sized bedrooms
- 3 days
- 194
- 6
Likely to sell faster than
Zillow last checked:
Listing updated:
Listed by:
Jim Terrill 443-880-2421,
RE/MAX One 4105356291
Source: Bright MLS,MLS#: DESU2118906
Facts & features
Interior
Bedrooms & bathrooms
- Bedrooms: 5
- Bathrooms: 4
- Full bathrooms: 3
- 1/2 bathrooms: 1
- Main level bathrooms: 4
- Main level bedrooms: 5
Basement
- Area: 0
Heating
- Heat Pump, Propane
Cooling
- Central Air, Electric
Appliances
- Included: Water Heater
Features
- Has basement: No
- Has fireplace: No
Interior area
- Total structure area: 2,814
- Total interior livable area: 2,814 sqft
- Finished area above ground: 2,814
- Finished area below ground: 0
Property
Parking
- Total spaces: 2
- Parking features: Garage Faces Front, Attached, Driveway
- Attached garage spaces: 2
- Has uncovered spaces: Yes
Accessibility
- Accessibility features: Other
Features
- Levels: Two
- Stories: 2
- Pool features: Community
Lot
- Size: 10,018 Square Feet
Details
- Additional structures: Above Grade, Below Grade
- Parcel number: 13416.002866.00
- Zoning: TN
- Special conditions: Standard
Construction
Type & style
- Home type: SingleFamily
- Architectural style: Coastal
- Property subtype: Single Family Residence
Materials
- Batts Insulation, Blown-In Insulation, Concrete, Stick Built, Vinyl Siding
- Foundation: Slab
Condition
- New construction: No
- Year built: 2024
Utilities & green energy
- Sewer: Public Sewer
- Water: Public
Community & HOA
Community
- Subdivision: Millville By The Sea
HOA
- Has HOA: Yes
- HOA fee: $285 monthly
Location
- Region: Millville
Financial & listing details
- Price per square foot: $227/sqft
- Tax assessed value: $499,300
- Annual tax amount: $1,063
- Date on market: 8/28/2026
- Listing agreement: Exclusive Right To Sell
- Ownership: Fee Simple
Estimated market value
$591,100
$562,000 - $627,000
$3,289/mo
Price history
| Date | Event | Price |
|---|---|---|
| 8/28/2026 | Listed for sale | $639,000+15.6%$227/sqft |
Source:  Bright MLS #DESU2118906 Report a problem Bright MLS #DESU2118906 Report a problem | ||
| 3/27/2024 | Sold | $552,990+0.7%$197/sqft |
Source: Bright MLS #DESU2051880 Report a problem | ||
| 12/14/2023 | Pending sale | $548,990$195/sqft |
Source: Bright MLS #DESU2051880 Report a problem | ||
| 11/16/2023 | Listed for sale | $548,990$195/sqft |
Source: Bright MLS #DESU2051880 Report a problem | ||
Public tax history
| Year | Property taxes | Tax assessment |
|---|---|---|
| 2025 | $1,268 -24.8% | $249,650 +604.2% |
| 2024 | $1,686 +523.9% | $35,450 +449.6% |
| 2023 | $270 | $6,450 |
Find assessor info on the county website
Monthly payment
Est. payment
Payment breakdown
Explore the cost of this home by adjusting the details. Changes won't be saved.Climate risks
Neighborhood: 19967
Nearby schools
Schools provided by the listing agent
- Elementary: Lord Baltimore
- Middle: Selbeyville
- High: Indian River
- District: Indian River
Source: Bright MLS. This data may not be complete. We recommend contacting the local school district to confirm school assignments for this home.

Similar homes
- $660,0004 bd3 ba2.5k sqftNone Available, Frankford, DE 19945For Sale

 MLS ID #DESU2118832, Laura Bligh, Long & Foster Real Estate, Inc.. Bright MLS
 - $745,0004 bd3 ba2.6k sqftNone Available, Ocean View, DE 19970For Sale
 MLS ID #DESU2119094, LESLIE KOPP, Long & Foster Real Estate, Inc.. Bright MLS
 - $515,0003 bd4 ba2.5k sqftNone Available, Millville, DE 19967For Sale
 MLS ID #DESU2110578, Melanie Anderson, Berkshire Hathaway HomeServices PenFed Realty. Bright MLS
 - $615,0004 bd4 ba2.8k sqftNone Available, Millville, DE 19967For Sale
 MLS ID #DESU2109772, Elizabeth Kilroy, Coldwell Banker Realty. Bright MLS
 - $789,0005 bd4 ba3.4k sqftNone Available, Millville, DE 19967For SaleMLS ID #DESU2111326, Tammy Medlock, Coldwell Banker Realty. Bright MLS
- $699,9004 bd5 ba3k sqftNone Available, Millville, DE 19967For SaleMLS ID #DESU2114430, MATT BRITTINGHAM, Patterson-Schwartz-Rehoboth. Bright MLS
- $549,9004 bd3 ba2.2k sqftNone Available, Millville, DE 19967For SaleMLS ID #DESU2117084, EMILY WILLIAMS, Keller Williams Realty. Bright MLS
- $484,9003 bd3 ba2.1k sqftNone Available, Millville, DE 19967For SaleMLS ID #DESU2119082, Shannon Taylor, Long & Foster Real Estate, Inc.. Bright MLS
- $674,9004 bd3 ba2.8k sqftNone Available, Frankford, DE 19945For SaleMLS ID #DESU2116220, Madeleine Forrester, Coldwell Banker Realty. Bright MLS
- $545,0003 bd2 ba1.9k sqftNone Available, Millville, DE 19967For SaleMLS ID #DESU2102304, David Ferris, Coldwell Banker Realty. Bright MLS
- $629,0004 bd3 ba2.5k sqftNone Available, Selbyville, DE 19975For SaleMLS ID #DESU2116272, Katie Hammond, Keller Williams Realty Delmarva. Bright MLS
- $660,0005 bd3 ba2.9k sqftNone Available, Frankford, DE 19945For SaleMLS ID #DESU2102334, Dustin Oldfather, Compass. Bright MLS
- $799,9005 bd4 ba2.8k sqftNone Available, Ocean View, DE 19970For SaleMLS ID #DESU2118874, Andy Staton, Monument Sotheby's International Realty. Bright MLS
- $665,0003 bd3 ba2.3k sqftNone Available, Selbyville, DE 19975For SaleMLS ID #DESU2117154, Kelly Johnston, Monument Sotheby's International Realty. Bright MLS
- $685,9003 bd3 ba2.8k sqftNone Available, Frankford, DE 19945For SaleMLS ID #DESU2112438, Elizabeth Cummings Bacigalupo, Coldwell Banker Realty. Bright MLS
- $635,0004 bd3 ba2k sqftNone Available, Selbyville, DE 19975For SaleMLS ID #DESU2110528, ADAM LINDER, Northrop Realty. Bright MLS
- $459,0003 bd3 ba2.3k sqftNone Available, Millville, DE 19967For SaleMLS ID #DESU2110858, Kellyann Dorfman, Monument Sotheby's International Realty. Bright MLS
- $470,0003 bd3 ba2.3k sqftNone Available, Millville, DE 19967For SaleMLS ID #DESU2109480, Billy Barr, Keller Williams Realty Delmarva. Bright MLS
- $629,0004 bd5 ba3k sqftNone Available, Ocean View, DE 19970For SaleMLS ID #DESU2104984, Danny TAGLIENTI, Keller Williams Realty. Bright MLS
- $650,0003 bd3 ba2.1k sqftNone Available, Ocean View, DE 19970For SaleMLS ID #DESU2113980, ELIZABETH DORMAN, Coldwell Banker Premier - Rehoboth. Bright MLS
