Skip main navigation
Sold for $605,000
  • $605,000

    26 Scarborough Ln #T183h, Ocean View, DE 19970

    3beds
    2,645sqft
    Townhouse
    Built in 2018
    -- sqft lot
    $600,000 Zestimate®
    $229/sqft
    $2,868 Estimated rent

    Home value

    $600,000

    $552,000 - $648,000

    $2,868/mo

    Zestimate® history
    Loading
    Loading...

    Owner options

    List your home for rent

    $2,868/mo

    Rent Zestimate®

    Find your next renter with Zillow Rental Manager. Plus, with online applications, you can quickly screen prospective tenants – for free.

    Learn more

    $2,868/mo

    Rent Zestimate®

    Refinance and save

    $3,453/mo

    Est. payment

    Refinancing to a lower rate could help reduce your monthly payments and save thousands over the life of the loan.

    See today's rates

    $3,453/mo

    Est. payment

    Explore your selling options

    Work with a Zillow partner agent

    Leverage their expertise and Zillow's premium Showcase listings to get your home seen by more buyers.

    Get started

    List with your own agent

    Get your home in front of millions of buyers by listing it on Zillow.

    Learn how to do it

    Sell it yourself

    Take full control of how buyers see your home on Zillow by listing For Sale by Owner (FSBO).

    List your home

    What's special

    Upstairs balconiesVersatile loftCozy family roomExpansive primary suiteSpacious dining areaWalk-in showerGourmet kitchen
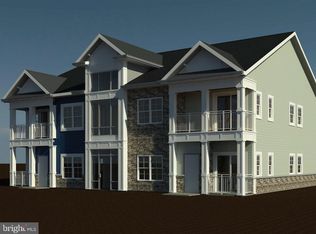
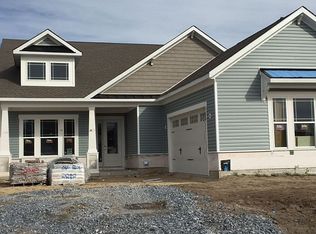
    ✨ **Low-Maintenance Luxury Beach Coastal Home – Just Minutes to Bethany Beach! 🏖** Enjoy the *freedom to come and go as you please* with this impeccably maintained townhome in the sought-after **Ocean View Beach Club**, where coastal charm meets effortless living. Whether you're seeking a full-time residence or a second-home escape, this **lock-and-leave property** offers a rare blend of space, style, and security—**without the upkeep**. 🧳🌴 Step into **2,645 sq ft** of beautifully finished living space designed for comfort and convenience. The open-concept main level is flooded with natural light 🌞 and features **luxury vinyl plank flooring**, a **gourmet kitchen** with modern finishes, and seamless flow to the dining and family room —ideal for relaxing or entertaining. Step outside to your **private patio**, perfect for a quiet morning coffee ☕ or evening cocktail 🍹. Upstairs, a spacious **loft area** offers versatile use—home office 🖥, media room 🎬, or guest lounge. The **primary suite ** boasts serene views, ample closet space, and a spa-inspired bath 🛁. Two additional guest bedrooms and a second full bath ensure comfort for family and friends. This home is tucked within a **vibrant, amenity-rich community 🏘** just **under 2 miles to the beach 🏄♂**—with **indoor and outdoor pools 🏊, fitness center 💪, clubhouse , and tennis/ pickleball courts 🎾**. HOA handles **lawn care 🌿, exterior maintenance 🧼, and snow removal ❄**, allowing you to truly live a **low-maintenance lifestyle**. **Two-car garage 🚗🚗 + driveway parking** offer plenty of space for beach gear, bikes 🚴♀, and guests. ### 🌊 *Live the lifestyle you’ve earned—coastal, carefree, and completely yours.* 🐚 📍 **Located near top attractions:** * **Bethany Beach** – 5 min drive 🏖 * **Bear Trap Dunes & Salt Pond Golf** – around the corner ⛳ * **Shopping 🛍, dining 🍽 & Sea Colony Tennis 🎾** – minutes away Whether you're downsizing, investing, or just want a peaceful retreat near the coast, **26 Scarborough is your luxury beach getaway made easy.**

    Zillow last checked:

    Listing updated:

    Listed by:

    CHRISTINE MCCOY 302-339-5368,

    Coldwell Banker Realty,

    Listing Team: The Real Mccoy Group

    Bought with:

    JOHN ZACHARIAS, RS-0023593

    Patterson-Schwartz-OceanView

    Source: Bright MLS,MLS#: DESU2083790MLS Logo

    Facts & features

    Interior

    Bedrooms & bathrooms
    • Bedrooms: 3
    • Bathrooms: 3
    • Full bathrooms: 2
    • 1/2 bathrooms: 1
    • Main level bathrooms: 1
    Basement
    • Area: 0
    Heating
    • Forced Air, Propane
    Cooling
    • Central Air, Electric
    Appliances
    • Included: Electric Water Heater
    • Laundry: Dryer In Unit, Washer In Unit, Upper Level
    Features
    • Has basement: No
    • Has fireplace: No
    Interior area
    • Total structure area: 2,645
    • Total interior livable area: 2,645 sqft
    • Finished area above ground: 2,645
    • Finished area below ground: 0

    Property

    Parking
    • Total spaces: 4
    • Parking features: Garage Faces Rear, Attached, Driveway
    • Attached garage spaces: 2
    • Uncovered spaces: 2
    Accessibility
    • Accessibility features: 2+ Access Exits
    Features
    • Levels: Two
    • Stories: 2
    • Patio & porch: Patio
    • Exterior features: Balcony
    • Pool features: Community
    • Has view: Yes
    • View description: Courtyard, Pond
    • Has water view: Yes
    • Water view: Pond
    Details
    • Additional structures: Above Grade, Below Grade
    • Parcel number: 13417.00977.03T183H
    • Zoning: TN
    • Special conditions: Standard

    Construction

    Type & style
    • Home type: Townhouse
    • Architectural style: Coastal
    • Property subtype: Townhouse
    Materials
    • Stick Built, Vinyl Siding
    • Foundation: Crawl Space
    Condition
    • Excellent
    • New construction: No
    • Year built: 2018

    Utilities & green energy

    • Sewer: Public Sewer
    • Water: Public

    Community & HOA

    Community
    • Condo and coop fee: $500 monthly
    • Subdivision: Ocean View Beach Club
    HOA
    • Has HOA: No
    • Amenities included: Community Center, Fitness Center, Indoor Pool, Pool, Tennis Court(s), Tot Lots/Playground
    • Services included: Common Area Maintenance, Maintenance Structure, Lawn Care Front, Lawn Care Rear, Lawn Care Side, Maintenance Grounds, Pool(s), Snow Removal
    Location
    • Region: Ocean View

    Financial & listing details

    • Price per square foot: $229/sqft
    • Annual tax amount: $1,325
    • Date on market: 4/19/2025
    • Listing agreement: Exclusive Right To Sell
    • Listing terms: Cash,Conventional
    • Exclusions: List Attached
    • Ownership: Fee Simple

    Price history

    DateEventPrice
    8/29/2025Sold$605,000-3.2%$229/sqft
    Source: Bright MLS #DESU2083790 Report a problem
    8/27/2025Pending sale$625,000$236/sqft
    Source: Bright MLS #DESU2083790 Report a problem
    7/29/2025Contingent$625,000$236/sqft
    Source: Bright MLS #DESU2083790 Report a problem
    6/4/2025Price change$625,000-2%$236/sqft
    Source: Bright MLS #DESU2083790 Report a problem
    4/19/2025Listed for sale$638,000$241/sqft
    Source: Bright MLS #DESU2083790 Report a problem

    Public tax history

    Tax history is unavailable.

    Neighborhood: 19970

    Nearby schools

    GreatSchools rating
    Schools provided by the listing agent
    • Elementary: Lord Baltimore
    • District: Indian River

    Source: Bright MLS. This data may not be complete. We recommend contacting the local school district to confirm school assignments for this home.

    Get pre-qualified for a loan
    At Zillow Home Loans, we can pre-qualify you in as little as 5 minutes with no impact to your credit score.

    An equal housing lender. NMLS #10287.

    Sell for more on Zillow
    Get a Zillow Showcase℠ listing at no additional cost and you could sell for .
    $600,000
    2% more
    +$12,000
    With Zillow Showcase(estimated)
    $612,000