Welcome to your coastal getaway in the highly desirable Bayside at Bethany Lakes, where resort-style living meets exceptional investment potential just 5 minutes from Bethany Beach. This beautifully maintained, fully furnished 4-bedroom, 2.5-bath home has so much to offer. Thoughtfully updated with newer flooring, fresh paint, and an oversized 2-car garage, this move-in-ready property is ideal as a primary residence, vacation home, or turnkey rental investment. The home boasts an outstanding rental history over the past two seasons—even with significant owner use and very limited marketing—demonstrating tremendous income potential. With existing summer rentals already in place, this is a rare opportunity to own a property that can begin generating income immediately. Life at Bayside at Bethany Lakes is truly second to none. Residents enjoy an impressive clubhouse overlooking the bay, featuring indoor and outdoor pools, a hot tub, fitness center, game room, lounge with bar, kitchen, dining and gathering spaces, along with an incredible selection of outdoor amenities including private marina and boat dock access, powered boat slips, kayaking, canoeing, fishing, tennis, pickleball, basketball courts, playgrounds, and beautifully maintained common grounds. Whether you're searching for a profitable investment, a relaxing beach retreat, or the perfect blend of both, this exceptional home offers the best of Delaware coastal living with world-class amenities, unbeatable convenience, and endless opportunities to enjoy life on the water.
For sale
$499,999
38337 N Mill Ln Unit 116, Ocean View, DE 19970
4beds
2,000sqft
:
Get pre-qualified$3,312/mo
Townhouse
Built in 2004
-- sqft lot
$488,000 Zestimate®
$250/sqft
$456/mo HOA
What's special
Indoor and outdoor poolsHot tubBeautifully maintainedFresh paintFully furnishedPowered boat slipsBeautifully maintained common grounds
- 8 days |
- 711 |
- 48 |
Likely to sell faster than
Zillow last checked:
Listing updated:
Listed by:
Trish Gesswein 267-765-2080,
Houwzer, LLC 2677652080
Source: Bright MLS,MLS#: DESU2116054
Facts & features
Interior
Bedrooms & bathrooms
- Bedrooms: 4
- Bathrooms: 3
- Full bathrooms: 2
- 1/2 bathrooms: 1
- Main level bathrooms: 1
- Main level bedrooms: 1
Basement
- Area: 0
Heating
- Heat Pump, Propane
Cooling
- Central Air, Electric
Appliances
- Included: Dishwasher, Refrigerator, Cooktop, Water Heater
Features
- Ceiling Fan(s)
- Has basement: No
- Number of fireplaces: 1
Interior area
- Total structure area: 2,000
- Total interior livable area: 2,000 sqft
- Finished area above ground: 2,000
- Finished area below ground: 0
Video & virtual tour
Property
Parking
- Total spaces: 2
- Parking features: Basement, Storage, Garage Faces Rear, Attached
- Attached garage spaces: 2
Accessibility
- Accessibility features: None
Features
- Levels: Three
- Stories: 3
- Pool features: Community
- Body of water: White Creek
Details
- Additional structures: Above Grade, Below Grade
- Parcel number: 13409.0037.01116
- Zoning: GR
- Special conditions: Standard
Construction
Type & style
- Home type: Townhouse
- Architectural style: Coastal
- Property subtype: Townhouse
Materials
- Frame, Aluminum Siding
- Foundation: Slab
Condition
- New construction: No
- Year built: 2004
Utilities & green energy
- Sewer: Public Sewer
- Water: Public
Community & HOA
Community
- Condo and coop fee: $456 monthly
- Subdivision: Bayside At Bethany Lakes
HOA
- Has HOA: No
- Amenities included: Clubhouse, Common Grounds, Community Center, Fitness Center, Jogging Path, Pier/Dock, Indoor Pool, Pool, Tennis Court(s), Tot Lots/Playground, Water/Lake Privileges, Game Room, Spa/Hot Tub, Meeting Room
- Services included: Common Area Maintenance, Maintenance Structure, Maintenance Grounds, Management, Pier/Dock Maintenance, Pool(s), Recreation Facility, Trash, Snow Removal, Road Maintenance
- HOA name: Pcam
Location
- Region: Ocean View
Financial & listing details
- Price per square foot: $250/sqft
- Tax assessed value: $435,200
- Annual tax amount: $930
- Date on market: 7/16/2026
- Listing agreement: Exclusive Right To Sell
- Listing terms: Cash,Conventional,FHA,VA Loan
- Inclusions: All Appliances
- Exclusions: Personal Property
- Ownership: Condominium
Estimated market value
$488,000
$464,000 - $512,000
$2,207/mo
Price history
| Date | Event | Price |
|---|---|---|
| 7/16/2026 | Listed for sale | $499,999$250/sqft |
Source:  Bright MLS #DESU2116054 Report a problem Bright MLS #DESU2116054 Report a problem | ||
| 7/22/2025 | Listing removed | $499,999$250/sqft |
Source: Bright MLS #DESU2089170 Report a problem | ||
| 6/27/2025 | Listed for sale | $499,999+22%$250/sqft |
Source: Bright MLS #DESU2089170 Report a problem | ||
| 12/2/2023 | Listing removed | -- |
Source: Zillow Rentals Report a problem | ||
| 10/28/2023 | Listed for rent | $2,150$1/sqft |
Source: Zillow Rentals Report a problem | ||
| 7/22/2021 | Sold | $410,000+2.5%$205/sqft |
Source: Bright MLS #DESU183822 Report a problem | ||
| 6/9/2021 | Pending sale | $399,999$200/sqft |
Source: Bright MLS #DESU183822 Report a problem | ||
| 6/8/2021 | Listed for sale | $399,999$200/sqft |
Source: Bright MLS #DESU183822 Report a problem | ||
Public tax history
| Year | Property taxes | Tax assessment |
|---|---|---|
| 2025 | $954 -27.6% | $217,600 +595.2% |
| 2024 | $1,319 -0.1% | $31,300 |
| 2023 | $1,320 +1.6% | $31,300 |
| 2022 | $1,299 +3% | $31,300 |
| 2021 | $1,261 +4.3% | $31,300 +5.9% |
| 2020 | $1,209 | $29,550 |
| 2019 | $1,209 +0.4% | $29,550 -5.6% |
| 2018 | $1,203 -0.9% | $31,300 |
| 2017 | $1,215 +12.2% | $31,300 |
| 2016 | $1,083 -2.9% | $31,300 |
| 2015 | $1,115 +1.5% | $31,300 |
| 2014 | $1,099 -1% | $31,300 |
| 2013 | $1,110 +3.5% | $31,300 |
| 2012 | $1,073 +0.7% | $31,300 |
| 2011 | $1,066 | $31,300 |
| 2010 | $1,066 +0.4% | $31,300 |
| 2009 | $1,061 | $31,300 |
| 2008 | -- | -- |
| 2007 | -- | -- |
| 2006 | -- | -- |
| 2005 | -- | -- |
| 2004 | -- | -- |
Find assessor info on the county website
Monthly payment
Est. payment
Payment breakdown
Explore the cost of this home by adjusting the details. Changes won't be saved.Climate risks
Neighborhood: 19970
Nearby schools
GreatSchools rating
- 8/10Lord Baltimore Elementary SchoolGrades: K-5Distance: 1.4 mi
- 7/10Selbyville Middle SchoolGrades: 6-8Distance: 9.6 mi
- 6/10Indian River High SchoolGrades: 9-12Distance: 8 mi
Schools provided by the listing agent
- Elementary: Lord Baltimore
- Middle: Selbeyville
- High: Indian River
- District: Indian River
Source: Bright MLS. This data may not be complete. We recommend contacting the local school district to confirm school assignments for this home.
- $450,0003 bd3 ba2k sqft38337 N Mill Ln UNIT 119, Ocean View, DE 19970Sold
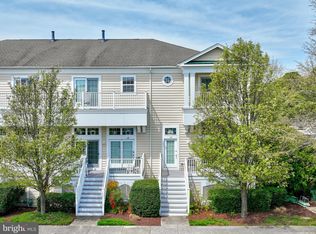
- $485,9004 bd4 ba1.6k sqft38339 N Mill Ln UNIT 104, Ocean View, DE 19970Off Market

- $405,7003 bd2 ba1.5k sqft38341 N Mill Ln UNIT 85, Ocean View, DE 19970Off Market
- $431,8003 bd-- ba1.6k sqft38357 N Mill Ln UNIT 55, Ocean View, DE 19970Off Market
- $439,1003 bd-- ba1.6k sqft38357 N Mill Ln UNIT 56, Ocean View, DE 19970Off Market
- $438,3003 bd-- ba1.6k sqft38357 N Mill Ln UNIT 57, Ocean View, DE 19970Off Market
- $533,2003 bd3 ba1.8k sqft38357 N Mill Ln UNIT 59, Ocean View, DE 19970Off Market
- $569,9004 bd3 ba2.5k sqft38337 N Mill Ln UNIT 109, Ocean View, DE 19970Sold
A local agent can set up tours, give advice and negotiate with sellers.
A local lender can help you make sure your offer is ready when you are.
Similar homes
- $515,0003 bd3 ba1.7k sqftNone Available, Ocean View, DE 19970For Sale
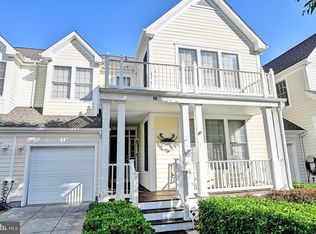
 MLS ID #DESU2115424, TREVOR A. CLARK, 1ST CHOICE PROPERTIES LLC. Bright MLS
 - $495,0003 bd3 ba1.7k sqftNone Available, Ocean View, DE 19970For Sale
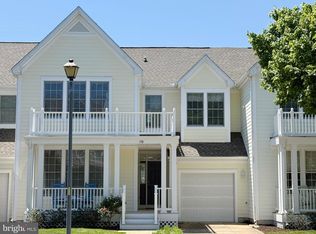 MLS ID #DESU2105268, MISSY NALEWAIK, Keller Williams Realty. Bright MLS
 - $435,0003 bd3 ba2k sqftNone Available, Ocean View, DE 19970For Sale
 MLS ID #DESU2115136, Betsy Perry, Keller Williams Realty. Bright MLS
 - $512,0004 bd3 ba2.3k sqftNone Available, Selbyville, DE 19975For Sale
 MLS ID #DESU2114698, KATHY GOODMAN, RE/MAX Coastal. Bright MLS
 - $469,0003 bd3 ba1.5k sqftNone Available, Ocean View, DE 19970For SaleMLS ID #DESU2113554, Dustin Oldfather, Compass. Bright MLS
- $530,0003 bd3 ba1.7k sqftNone Available, Ocean View, DE 19970For SaleMLS ID #DESU2081612, NANCY PRICE, Coldwell Banker Premier - Seaford. Bright MLS
- $420,0003 bd2 ba1.5k sqftNone Available, Ocean View, DE 19970For SaleMLS ID #DESU2112228, Christine MCCOY, Coldwell Banker Realty. Bright MLS
- $469,0003 bd3 ba2k sqftNone Available, Frankford, DE 19945For SaleMLS ID #DESU2105848, TREVOR A. CLARK, 1ST CHOICE PROPERTIES LLC. Bright MLS
- $575,0003 bd3 ba2.3k sqftNone Available, Ocean View, DE 19970For SaleMLS ID #DESU2112244, Joseph Loughran, Long & Foster Real Estate, Inc.. Bright MLS
- $499,9004 bd3 ba2.8k sqftNone Available, Millville, DE 19967For SaleMLS ID #DESU2108482, Dustin Oldfather, Compass. Bright MLS
- $715,0003 bd4 ba2k sqftNone Available, Ocean View, DE 19970For SaleMLS ID #DESU2112954, Nick Elko, O'Conor, Mooney & Fitzgerald. Bright MLS
- $425,0003 bd3 ba1.7k sqftNone Available, Ocean View, DE 19970For SaleMLS ID #DESU2105472, Nick MacDonald, Iron Valley Real Estate Premier. Bright MLS
- $420,0003 bd3 ba1.7k sqftNone Available, Ocean View, DE 19970For SaleMLS ID #DESU2114186, Todd Vickers, Long & Foster Real Estate, Inc.. Bright MLS
- $445,0003 bd2 ba1.8k sqftNone Available, Selbyville, DE 19975For SaleMLS ID #DESU2116178, KIM HOOK, RE/MAX Coastal. Bright MLS
- $375,0003 bd2 ba1.7k sqftNone Available, Ocean View, DE 19970For SaleMLS ID #DESU2095732, LINDA BOVA, SEA BOVA ASSOCIATES INC.. Bright MLS
- $320,0002 bd2 ba1.1k sqftNone Available, Ocean View, DE 19970For SaleMLS ID #DESU2106316, BARBARA CARLSON, Keller Williams Realty. Bright MLS
- $289,0002 bd2 ba1.1k sqftNone Available, Ocean View, DE 19970For SaleMLS ID #DESU2091888, Joseph Wilson, Coastal Life Realty Group LLC. Bright MLS
- $399,0004 bd3 ba1.8k sqftNone Available, Millville, DE 19967For SaleMLS ID #DESU2110598, ADAM KSEBE, Long & Foster Real Estate, Inc.. Bright MLS
- $469,9004 bd3 ba2k sqftNone Available, Selbyville, DE 19975For SaleMLS ID #DESU2092462, JD Wells, Berkshire Hathaway HomeServices PenFed Realty. Bright MLS
- $464,9994 bd3 ba2.5k sqftNone Available, Millsboro, DE 19966For SaleMLS ID #DESU2111530, MICHAEL KENNEDY, Compass. Bright MLS
