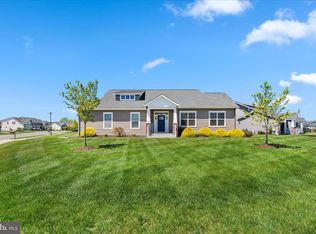
Welcome onto this inviting front Porch of a FANTASTIC Cumberland Model in Atlantic Lakes. The Foyer leads to a thoughtful Open design and inviting floor plan that flows seamlessly into the Gourmet Kitchen, Dining Area, and to a Covered Rear Porch. Upgraded Luxury Vinyl Flooring is through-out the home w/Carpeting in Bedrooms. Gourmet Kitchen has a Grand Island w/Corian Countertops, Porcelain Farmhouse sink, Subway Tiled backsplash, Stainless Steel appliances, Pantry and Recessed Lighting. An Expansive Great Room showcases beautiful Coffered Ceilings, Ceiling Fan, Windows Galore (4) to allow natural light in and wonderful views overlooking the Covered Patio, a Relaxing Hardscaped Patio and Fenced yard on a Spacious Corner Lot. This First Floor Living offers a Split Floor Plan w/spacious Master Suite w/a Luxury En-Suite Bath, Double Vanities, Lg. Ceramic Tiled Shower Private Water Closet, 2 Walk-in Closets. There is a Glass Door accessing the Covered Patio. Tastefully Decorative Laundry Room and entrance to the 2 Car Garage that has a Side Door Entrance to the Fenced Back Yard; great for dogs. Off the Foyer are the other 2 Bedrooms w/a Main Bathroom, Ceramic Tiled Bath, Cultured Marble Countertop. The Garage concrete floor has been professionally coated. Retreat in the mornings w/Coffee or evenings with a Glass of Wine to either your Front Porch or Luxury Hardscaped Back Patio overlooking your black Fencing to one of the 8 Lakes in the Community. This community offers an Outdoor Pool, Clubhouse and Fitness Center, Trash, convenient location to Beach Towns close by. WELCOME HOME !!!
Under contract
$565,000
33135 Baratine Ln, Selbyville, DE 19975
3beds
1,975sqft
Single Family Residence
Built in 2023
9,520 Square Feet Lot
$558,100 Zestimate®
$286/sqft
$156/mo HOA
What's special
Black fencingRelaxing hardscaped patioBeautiful coffered ceilingsRecessed lightingSpacious master suiteStainless steel appliancesDouble vanities
- 28 days |
- 1,274 |
- 49 |
Likely to sell faster than
Zillow last checked:
Listing updated:
Listed by:
Mary Santo 302-547-6937,
Century 21 Gold Key Realty 3023695397
Source: Bright MLS,MLS#: DESU2116606
Facts & features
Interior
Bedrooms & bathrooms
- Bedrooms: 3
- Bathrooms: 2
- Full bathrooms: 2
- Main level bathrooms: 2
- Main level bedrooms: 3
Rooms
- Room types: Dining Room, Primary Bedroom, Bedroom 2, Kitchen, Bedroom 1, Great Room, Laundry, Other, Primary Bathroom, Full Bath
Primary bedroom
- Features: Ceiling Fan(s), Walk-In Closet(s)
- Level: Main
- Area: 306 Square Feet
- Dimensions: 18 X 17
Bedroom 1
- Features: Ceiling Fan(s), Flooring - Carpet
- Level: Main
- Area: 169 Square Feet
- Dimensions: 13 X 13
Bedroom 2
- Features: Ceiling Fan(s), Flooring - Carpet
- Level: Main
- Area: 132 Square Feet
- Dimensions: 12 X 11
Primary bathroom
- Features: Double Sink
- Level: Main
- Area: 121 Square Feet
- Dimensions: 11 X 11
Dining room
- Level: Main
- Area: 156 Square Feet
- Dimensions: 12 X 13
Other
- Level: Main
Great room
- Features: Ceiling Fan(s), Flooring - Luxury Vinyl Plank
- Level: Main
- Area: 399 Square Feet
- Dimensions: 21 X 19
Kitchen
- Features: Kitchen Island, Pantry, Recessed Lighting
- Level: Main
- Area: 195 Square Feet
- Dimensions: 15 X 13
Laundry
- Level: Main
Other
- Features: Ceiling Fan(s)
- Level: Main
- Area: 162 Square Feet
- Dimensions: 9 X 18
Heating
- Forced Air, Natural Gas
Cooling
- Ceiling Fan(s), Central Air, Electric
Appliances
- Included: Microwave, Built-In Range, Dishwasher, Disposal, Dryer, Self Cleaning Oven, Oven/Range - Electric, Range Hood, Refrigerator, Stainless Steel Appliance(s), Washer, Tankless Water Heater, Gas Water Heater
- Laundry: Main Level, Laundry Room
Features
- Ceiling Fan(s), Open Floorplan, Kitchen - Gourmet, Kitchen Island, Primary Bath(s), Recessed Lighting, Walk-In Closet(s), 9'+ Ceilings, Beamed Ceilings, Dry Wall, Tray Ceiling(s)
- Flooring: Carpet
- Doors: Sliding Glass
- Windows: Screens
- Has basement: No
- Has fireplace: No
Interior area
- Total structure area: 1,975
- Total interior livable area: 1,975 sqft
- Finished area above ground: 1,975
- Finished area below ground: 0
Video & virtual tour
Property
Parking
- Total spaces: 2
- Parking features: Built In, Garage Faces Front, Garage Door Opener, Inside Entrance, Concrete, Attached, Driveway, Off Street
- Attached garage spaces: 2
- Has uncovered spaces: Yes
Accessibility
- Accessibility features: Doors - Lever Handle(s)
Features
- Levels: One
- Stories: 1
- Patio & porch: Patio, Porch
- Exterior features: Extensive Hardscape, Lawn Sprinkler, Street Lights
- Pool features: Community
- Fencing: Decorative,Full
- Has view: Yes
- View description: Pond
- Has water view: Yes
- Water view: Pond
Lot
- Size: 9,520 Square Feet
- Dimensions: 85 x 112 appro x
- Features: Corner Lot, Front Yard, Irregular Lot, Landscaped, Level, Rear Yard, SideYard(s), Unknown Soil Type
Details
- Additional structures: Above Grade, Below Grade
- Parcel number: 53317.00648.00
- Zoning: R
- Special conditions: Standard
Construction
Type & style
- Home type: SingleFamily
- Architectural style: Coastal,Farmhouse/National Folk
- Property subtype: Single Family Residence
Materials
- Blown-In Insulation, Concrete, CPVC/PVC, Vinyl Siding
- Foundation: Crawl Space
- Roof: Architectural Shingle,Pitched
Condition
- Excellent
- New construction: No
- Year built: 2023
Details
- Builder model: Cumberland
Utilities & green energy
- Electric: 120/240V, 200+ Amp Service, 220 Volts
- Sewer: Public Sewer
- Water: Public
- Utilities for property: Cable Connected, Phone
Community & HOA
Community
- Features: Pool
- Security: Smoke Detector(s)
- Subdivision: Atlantic Lakes
HOA
- Has HOA: Yes
- Amenities included: Clubhouse, Common Grounds, Fitness Center, Pool
- Services included: Maintenance Grounds, Management, Pool(s), Snow Removal, Trash
- HOA fee: $469 quarterly
Location
- Region: Selbyville
Financial & listing details
- Price per square foot: $286/sqft
- Tax assessed value: $515,100
- Annual tax amount: $1,100
- Date on market: 7/26/2026
- Listing agreement: Exclusive Right To Sell
- Listing terms: Cash,Conventional,FHA,VA Loan
- Exclusions: Custom Draperies Are Negotiable
- Ownership: Fee Simple
- Road surface type: Black Top, Paved
Estimated market value
$558,100
$530,000 - $586,000
$2,697/mo
Price history
| Date | Event | Price |
|---|---|---|
| 8/9/2026 | Contingent | $565,000$286/sqft |
Source:  Bright MLS #DESU2116606 Report a problem Bright MLS #DESU2116606 Report a problem | ||
| 7/26/2026 | Listed for sale | $565,000+7.4%$286/sqft |
Source: Bright MLS #DESU2116606 Report a problem | ||
| 2/3/2023 | Sold | $526,290+557.9%$266/sqft |
Source: Public Record Report a problem | ||
| 9/28/2022 | Sold | $80,000$41/sqft |
Source: Public Record Report a problem | ||
Public tax history
| Year | Property taxes | Tax assessment |
|---|---|---|
| 2025 | $1,137 +10.5% | $257,550 +973.1% |
| 2024 | $1,029 +0.1% | $24,000 |
| 2023 | $1,028 +664.7% | $24,000 +1500% |
| 2022 | $134 +2.8% | $1,500 -50% |
| 2021 | $131 | $3,000 |
Find assessor info on the county website
Monthly payment
Est. payment
Payment breakdown
Explore the cost of this home by adjusting the details. Changes won't be saved.Climate risks
Neighborhood: 19975
Nearby schools
GreatSchools rating
- 8/10Showell (Phillip C.) Elementary SchoolGrades: K-5Distance: 1.7 mi
- 7/10Selbyville Middle SchoolGrades: 6-8Distance: 1.4 mi
- 6/10Indian River High SchoolGrades: 9-12Distance: 6.2 mi
Schools provided by the listing agent
- Elementary: Showell
- Middle: Selbeyville
- High: Indian River
- District: Indian River
Source: Bright MLS. This data may not be complete. We recommend contacting the local school district to confirm school assignments for this home.
- $568,3003 bd2 ba1.9k sqft33131 Baratine Ln, Selbyville, DE 19975Off Market
- $546,9003 bd-- ba1.9k sqft33129 Baratine Ln, Selbyville, DE 19975Off Market
- $476,5003 bd-- ba1.5k sqft33136 Baratine Ln, Selbyville, DE 19975Off Market
- $704,1004 bd-- ba3k sqft33130 Baratine Ln, Selbyville, DE 19975Off Market
- $549,0803 bd-- ba2.9k sqft35376 Gennaker Ln, Selbyville, DE 19975Sold
- $509,8003 bd-- ba1.6k sqft35378 Gennaker Ln, Selbyville, DE 19975Off Market
- $600,0004 bd3 ba2.4k sqft35380 Gennaker Ln, Selbyville, DE 19975For Sale
- $433,6853 bd-- ba1.6k sqft35372 Gennaker Ln, Selbyville, DE 19975Sold
A local agent can set up tours, give advice and negotiate with sellers.
A local lender can help you make sure your offer is ready when you are.
Similar homes
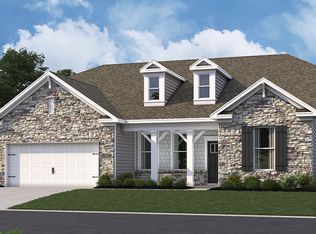
- $600,0004 bd3 ba2.4k sqftNone Available, Selbyville, DE 19975For Sale

 MLS ID #DESU2111298, DURWOOD BENNETT, BENNETT REALTY. Bright MLS
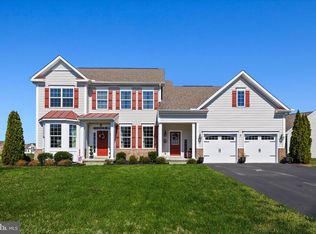
 - $635,0004 bd3 ba2k sqftNone Available, Selbyville, DE 19975For Sale
 MLS ID #DESU2110528, ADAM LINDER, Northrop Realty. Bright MLS
 - from $534,9903 bd2 ba2k sqftGALVESTON Plan, Coastal Villages, Selbyville, DE 19975New Construction
 DR Horton
 - $630,0004 bd4 ba2.8k sqftNone Available, Selbyville, DE 19975For Sale
 MLS ID #DESU2107766, Jennifer Izzi Smith, Keller Williams Realty. Bright MLS
 - $485,0005 bd4 ba2k sqftNone Available, Selbyville, DE 19975For SaleMLS ID #DESU2117500, Matthew Ord, Crown Homes Real Estate. Bright MLS
- $419,5004 bd3 ba1.9k sqftNone Available, Selbyville, DE 19975For SaleMLS ID #DESU2099802, Phillip Knight, Northrop Realty. Bright MLS
- $447,4904 bd2 ba1.7k sqftNone Available, Selbyville, DE 19975New ConstructionBright MLS
- $508,0003 bd2 ba1.6k sqftNone Available, Frankford, DE 19945For SaleMLS ID #DESU2111738, Marvine Jenkins, Coldwell Banker Realty. Bright MLS
- $529,9003 bd2 ba2k sqftNone Available, Frankford, DE 19945For SaleMLS ID #DESU2114550, LINDA BOVA, SEA BOVA ASSOCIATES INC.. Bright MLS
- $584,9903 bd2 ba2.1k sqftNone Available, Frankford, DE 19945New ConstructionBright MLS
- $424,9003 bd3 ba2k sqftNone Available, Selbyville, DE 19975For SaleMLS ID #DESU2108848, DAYNA FEHER, Keller Williams Realty. Bright MLS
- $424,0003 bd3 ba2k sqftNone Available, Selbyville, DE 19975For SaleMLS ID #DESU2115044, Anne Marie Mercier-Bouse, RE/MAX Advantage Realty. Bright MLS
- $399,9904 bd3 ba2.3k sqftNone Available, Selbyville, DE 19975New ConstructionBright MLS
- $369,9903 bd3 ba1.6k sqftNone Available, Selbyville, DE 19975New ConstructionBright MLS
- $549,9003 bd2 ba1.6k sqftNone Available, Millsboro, DE 19966New ConstructionMLS ID #DESU2113084, RHONDA FRICK, Long & Foster Real Estate, Inc.. Bright MLS
- $592,0003 bd2 ba1.9k sqftNone Available, Millsboro, DE 19966For SaleMLS ID #DESU2114572, VAL ELLENBERGER, Compass. Bright MLS
- $559,0004 bd3 ba2k sqftNone Available, Ocean View, DE 19970For SaleMLS ID #DESU2116454, Justin Voorheis, BETHANY AREA REALTY LLC. Bright MLS
- $519,9003 bd4 ba1.9k sqftNone Available, Millville, DE 19967For SaleMLS ID #DESU2109948, Donna M Hardy, Northrop Realty. Bright MLS
- $579,9003 bd2 ba1.6k sqftNone Available, Millsboro, DE 19966New ConstructionMLS ID #DESU2108096, Debbie Riley Geist, Coldwell Banker Realty. Bright MLS
- $499,9003 bd3 ba2.2k sqftNone Available, Ocean View, DE 19970For SaleMLS ID #DESU2117604, LIZ KAPP, Long & Foster Real Estate, Inc.. Bright MLS
