Welcome to one of the most versatile homes in Selbyville offering space, flexibility, and a rare three-car garage in a sought-after community with a clubhouse and pool. Step inside to a formal sitting area that sets the tone, then flow into a large open-concept layout where the kitchen, dining, and living spaces all connect seamlessly. The kitchen is designed for both everyday living and entertaining, with plenty of room to gather without feeling crowded. First-floor laundry keeps everything convenient, and true one-level living is possible with three bedrooms and two full bathrooms all on the main floor. Upstairs opens up even more opportunity. You’ll find a spacious common area, an additional bedroom and full bathroom, plus an unfinished room that can easily be converted into a fifth bedroom, office, or flex space, giving you room to grow or customize to your needs. Outside, enjoy a screened-in covered patio overlooking a fully fenced backyard, perfect for relaxing, entertaining, or letting pets run freely. Between the layout, the square footage, and the rare garage space, this home checks boxes that are hard to find in this area
For sale
Price cut: $5.1K (8/12)
$609,900
35410 Gennaker Ln, Selbyville, DE 19975
4beds
2,787sqft
:
Get pre-qualifiedN/A
Single Family Residence
Built in 2022
0.25 Acres Lot
$600,900 Zestimate®
$219/sqft
$157/mo HOA
What's special
First-floor laundryFormal sitting areaThree-car garageScreened-in covered patioLarge open-concept layoutFully fenced backyard
- 66 days |
- 629 |
- 12 |
Zillow last checked:
Listing updated:
Listed by:
Marco Smith 410-390-1696,
Worthington Realty Group, LLC 8558494663
Source: Bright MLS,MLS#: DESU2113940
Facts & features
Interior
Bedrooms & bathrooms
- Bedrooms: 4
- Bathrooms: 3
- Full bathrooms: 3
- Main level bathrooms: 2
- Main level bedrooms: 3
Basement
- Area: 0
Heating
- Forced Air, Natural Gas
Cooling
- Central Air, Electric
Appliances
- Included: Gas Water Heater
Features
- Has basement: No
- Has fireplace: No
Interior area
- Total structure area: 2,787
- Total interior livable area: 2,787 sqft
- Finished area above ground: 2,787
- Finished area below ground: 0
Property
Parking
- Total spaces: 3
- Parking features: Garage Faces Front, Attached, Driveway
- Attached garage spaces: 3
- Has uncovered spaces: Yes
Accessibility
- Accessibility features: None
Features
- Levels: One and One Half
- Stories: 1.5
- Pool features: Community
Lot
- Size: 0.25 Acres
Details
- Additional structures: Above Grade, Below Grade
- Parcel number: 53317.00726.00
- Zoning: RESIDENTIAL
- Special conditions: Standard
Construction
Type & style
- Home type: SingleFamily
- Architectural style: Farmhouse/National Folk,Coastal
- Property subtype: Single Family Residence
Materials
- Mixed
- Foundation: Crawl Space
Condition
- Excellent
- New construction: No
- Year built: 2022
Details
- Builder model: Savannah
- Builder name: Ryan Homes
Utilities & green energy
- Electric: 200+ Amp Service
- Sewer: Public Sewer
- Water: Public
Community & HOA
Community
- Features: Pool
- Subdivision: Atlantic Lakes
HOA
- Has HOA: Yes
- Amenities included: Clubhouse, Common Grounds, Fitness Center
- Services included: Common Area Maintenance, Maintenance Grounds, Management, Trash, Snow Removal, Pool(s)
- HOA fee: $470 quarterly
- HOA name: ATLANTIC LAKES HOA
Location
- Region: Selbyville
Financial & listing details
- Price per square foot: $219/sqft
- Tax assessed value: $653,100
- Annual tax amount: $1,395
- Date on market: 6/10/2026
- Listing agreement: Exclusive Right To Sell
- Listing terms: Cash,Conventional,FHA,VA Loan
- Ownership: Fee Simple
Estimated market value
$600,900
$571,000 - $631,000
$2,890/mo
Price history
| Date | Event | Price |
|---|---|---|
| 8/12/2026 | Price change | $609,900-0.8%$219/sqft |
Source:  Bright MLS #DESU2113940 Report a problem Bright MLS #DESU2113940 Report a problem | ||
| 7/3/2026 | Price change | $615,000-2.4%$221/sqft |
Source: Bright MLS #DESU2113940 Report a problem | ||
| 6/10/2026 | Listed for sale | $629,900-3.1%$226/sqft |
Source: Bright MLS #DESU2113940 Report a problem | ||
| 6/6/2026 | Listing removed | $649,900$233/sqft |
Source: eXp Realty #DESU2109546 Report a problem | ||
| 4/16/2026 | Listed for sale | $649,900+4.5%$233/sqft |
Source: Bright MLS #DESU2109546 Report a problem | ||
| 8/15/2022 | Sold | $621,670+677.1%$223/sqft |
Source: Bright MLS #DESU2009226 Report a problem | ||
| 4/1/2022 | Sold | $80,000-86.9%$29/sqft |
Source: Public Record Report a problem | ||
| 3/15/2022 | Pending sale | $611,530$219/sqft |
Source: Bright MLS #DESU2009226 Report a problem | ||
| 3/14/2022 | Listing removed | -- |
Source: Bright MLS #DESU2009226 Report a problem | ||
| 11/9/2021 | Pending sale | $611,530$219/sqft |
Source: Bright MLS #DESU2009226 Report a problem | ||
Public tax history
| Year | Property taxes | Tax assessment |
|---|---|---|
| 2025 | $1,432 +21.3% | $326,550 +1081% |
| 2024 | $1,180 +0.1% | $27,650 |
| 2023 | $1,179 +776.8% | $27,650 +1743.3% |
| 2022 | $134 +2.8% | $1,500 -50% |
| 2021 | $131 | $3,000 |
Find assessor info on the county website
Monthly payment
Est. payment
Payment breakdown
Explore the cost of this home by adjusting the details. Changes won't be saved.Climate risks
Neighborhood: 19975
Nearby schools
GreatSchools rating
- 8/10Showell (Phillip C.) Elementary SchoolGrades: K-5Distance: 1.9 mi
- 7/10Selbyville Middle SchoolGrades: 6-8Distance: 1.6 mi
- 6/10Indian River High SchoolGrades: 9-12Distance: 6.3 mi
Schools provided by the listing agent
- District: Indian River
Source: Bright MLS. This data may not be complete. We recommend contacting the local school district to confirm school assignments for this home.
- $578,8004 bd-- ba1.9k sqft35412 Gennaker Ln, Selbyville, DE 19975Off Market
- $500,0004 bd3 ba1.9k sqft35408 Gennaker Ln, Selbyville, DE 19975Sold

- $641,0003 bd-- ba2.9k sqft35411 Gennaker Ln, Selbyville, DE 19975Off Market
- $597,1003 bd-- ba2.3k sqft35414 Gennaker Ln, Selbyville, DE 19975Off Market
- $655,1004 bd-- ba2.8k sqft35406 Gennaker Ln, Selbyville, DE 19975Off Market
- $666,7003 bd-- ba2.8k sqft35417 Gennaker Ln, Selbyville, DE 19975Off Market
- $653,4004 bd3 ba2.2k sqft35405 Gennaker Ln, Selbyville, DE 19975Off Market
- $682,2003 bd-- ba3.4k sqft35418 Gennaker Ln, Selbyville, DE 19975Off Market
A local agent can set up tours, give advice and negotiate with sellers.
A local lender can help you make sure your offer is ready when you are.
Similar homes
- $600,0004 bd3 ba2.4k sqftNone Available, Selbyville, DE 19975For Sale

 MLS ID #DESU2111298, DURWOOD BENNETT, BENNETT REALTY. Bright MLS
 - $669,9993 bd3 ba3k sqftNone Available, Selbyville, DE 19975For Sale
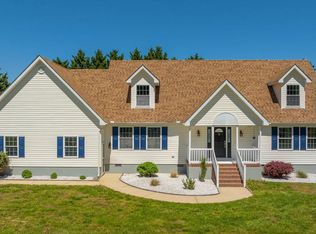 MLS ID #DESU2110202, ADAM KSEBE, Long & Foster Real Estate, Inc.. Bright MLS
 - $415,0003 bd3 ba1.4k sqftNone Available, Selbyville, DE 19975For Sale
 MLS ID #DESU2113272, ASHLEY BROSNAHAN, Long & Foster Real Estate, Inc.. Bright MLS
 - $500,0004 bd3 ba2.4k sqftNone Available, Selbyville, DE 19975For Sale
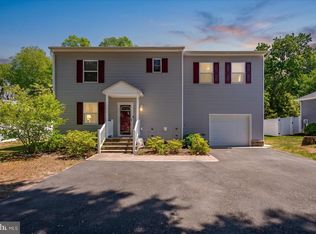 MLS ID #DESU2110854, Danny TAGLIENTI, Keller Williams Realty. Bright MLS
 - $534,9904 bd4 ba2.5k sqftNone Available, Selbyville, DE 19975New ConstructionBright MLS
- $429,5004 bd3 ba1.7k sqftNone Available, Selbyville, DE 19975For SaleMLS ID #DESU2108792, Rich Meadows, Compass. Bright MLS
- $599,9903 bd3 ba2.3k sqftNone Available, Dagsboro, DE 19939New ConstructionMLS ID #DESU2109374, Georgie Penny, Cape Realty. Bright MLS
- $424,9003 bd3 ba2.1k sqftNone Available, Selbyville, DE 19975For SaleMLS ID #DESU2108722, Craig R. Lynch, Berkshire Hathaway HomeServices PenFed Realty - OP. Bright MLS
- $685,9003 bd3 ba2.8k sqftNone Available, Frankford, DE 19945For SaleMLS ID #DESU2112438, Elizabeth Cummings Bacigalupo, Coldwell Banker Realty. Bright MLS
- $424,0003 bd3 ba2k sqftNone Available, Selbyville, DE 19975For SaleMLS ID #DESU2115044, Anne Marie Mercier-Bouse, RE/MAX Advantage Realty. Bright MLS
- $539,9004 bd2 ba2.5k sqftNone Available, Dagsboro, DE 19939For SaleMLS ID #DESU2114670, Christine MCCOY, Coldwell Banker Realty. Bright MLS
- $670,0005 bd3 ba2.9k sqftNone Available, Frankford, DE 19945For SaleMLS ID #DESU2102334, Dustin Oldfather, Compass. Bright MLS
- $649,9004 bd3 ba3.3k sqftNone Available, Millville, DE 19967For SaleMLS ID #DESU2104692, Christine MCCOY, Coldwell Banker Realty. Bright MLS
- $684,9004 bd3 ba2.6k sqftNone Available, Berlin, MD 21811For SaleMLS ID #MDWO2032954, Michael Maykrantz, Seaside Resort Group, LLC. Bright MLS
- $625,0003 bd3 ba2.5k sqftNone Available, Lewes, DE 19958For SaleMLS ID #DESU2116336, Sherry Thens, Coldwell Banker Realty. Bright MLS
- $659,9903 bd3 ba2.5k sqftNone Available, Frankford, DE 19945New ConstructionBright MLS
- $615,0004 bd4 ba2.8k sqftNone Available, Millville, DE 19967For SaleMLS ID #DESU2109772, Elizabeth Kilroy, Coldwell Banker Realty. Bright MLS
- $575,0004 bd3 ba2.7k sqftNone Available, Millsboro, DE 19966For SaleMLS ID #DESU2114104, TONI SCHROCK, Northrop Realty. Bright MLS
- $615,0004 bd4 ba2.8k sqftNone Available, Millville, DE 19967For SaleMLS ID #DESU2109778, Elizabeth Kilroy, Coldwell Banker Realty. Bright MLS
- $549,9003 bd2 ba1.9k sqftNone Available, Dagsboro, DE 19939For SaleMLS ID #DESU2115734, Krystal Casey, Keller Williams Realty. Bright MLS
