Welcome to The Knoll by Foxlane Homes - a serene new community of just 33 luxury single-family homes ideally located beside Cripple Creek Golf & Country Club and minutes from Ocean View and Bethany Beach. This to-be-built Providence home features an open-concept kitchen and spacious great room perfect for spending time with family and friends. A flex room, office, and powder room round out the first floor. On the second floor, the owner's suite boasts dual walk-in closets and an expansive spa-inspired bath. Two additional bedrooms, two full baths, a spacious loft, and a conveniently situated laundry room complete the space. Surrounded by wooded open space, this peaceful enclave offers a naturally secluded feel while keeping you close to the water, golf, dining, and the coastal lifestyle you love. Personalized design options and quality craftsmanship define every home at The Knoll. Price shown reflects the base home price only and does not include optional features, upgrades, lot premiums, or other buyer-selected options. Final pricing will vary based on selections.
New construction
$642,990
34854 Tenleys Trl, Dagsboro, DE 19939
3beds
2,860sqft
Single Family Residence
Built in 2026
7,625 Square Feet Lot
$-- Zestimate®
$225/sqft
$250/mo HOA
What's special
Flex roomSpacious loftTwo additional bedroomsDual walk-in closetsPowder roomExpansive spa-inspired bathConveniently situated laundry room
- 23 hours
- 7
- 1
Zillow last checked:
Listing updated:
Listed by:
MICHAEL KENNEDY 302-381-7001,
Compass 3022734998
Source: Bright MLS,MLS#: DESU2122506
Facts & features
Interior
Bedrooms & bathrooms
- Bedrooms: 3
- Bathrooms: 4
- Full bathrooms: 3
- 1/2 bathrooms: 1
- Main level bathrooms: 1
Rooms
- Room types: Kitchen, Foyer, Study, Great Room, Laundry
Foyer
- Level: Main
Great room
- Level: Main
Kitchen
- Level: Main
Laundry
- Level: Main
Study
- Level: Main
Heating
- Central, Forced Air, Programmable Thermostat, Electric
Cooling
- Central Air, Electric
Appliances
- Included: Microwave, Built-In Range, Dishwasher, Disposal, Freezer, Ice Maker, Oven, Oven/Range - Gas, Tankless Water Heater
- Laundry: Washer/Dryer Hookups Only, Laundry Room
Features
- 9'+ Ceilings, Dry Wall, Tray Ceiling(s)
- Flooring: Luxury Vinyl
- Has basement: No
- Has fireplace: No
Interior area
- Total structure area: 2,860
- Total interior livable area: 2,860 sqft
- Finished area above ground: 2,860
- Finished area below ground: 0
Property
Parking
- Total spaces: 2
- Parking features: Garage Faces Front, Inside Entrance, Attached, Driveway
- Attached garage spaces: 2
- Has uncovered spaces: Yes
Accessibility
- Accessibility features: Doors - Lever Handle(s)
Features
- Levels: Two
- Stories: 2
- Pool features: None
Lot
- Size: 7,625 Square Feet
Details
- Additional structures: Above Grade, Below Grade
- Parcel number: 13407.00789.00
- Zoning: R
- Special conditions: Standard
Construction
Type & style
- Home type: SingleFamily
- Architectural style: Coastal
- Property subtype: Single Family Residence
Materials
- Batts Insulation, Block, Blown-In Insulation, Stick Built, Vinyl Siding
- Foundation: Crawl Space, Block
- Roof: Architectural Shingle
Condition
- Excellent
- New construction: Yes
- Year built: 2026
Details
- Builder model: Providence
- Builder name: Foxlane Homes
Utilities & green energy
- Electric: 200+ Amp Service
- Sewer: Public Sewer
- Water: Public
- Utilities for property: Underground Utilities
Community & HOA
Community
- Security: Smoke Detector(s)
- Subdivision: The Knoll At Irons Lane
HOA
- Has HOA: Yes
- HOA fee: $250 monthly
Location
- Region: Dagsboro
Financial & listing details
- Price per square foot: $225/sqft
- Date on market: 10/15/2026
- Listing agreement: Exclusive Right To Sell
- Ownership: Fee Simple
Estimated market value
Not available
Estimated sales range
Not available
Not available
Price history
| Date | Event | Price |
|---|---|---|
| 10/15/2026 | Listed for sale | $642,990$225/sqft |
Source:  Bright MLS #DESU2122506 Report a problem Bright MLS #DESU2122506 Report a problem | ||
Public tax history
Tax history is unavailable.
Monthly payment
Est. payment
Payment breakdown
Explore the cost of this home by adjusting the details. Changes won't be saved.Climate risks
Neighborhood: 19939
Nearby schools
Schools provided by the listing agent
- District: Indian River
Source: Bright MLS. This data may not be complete. We recommend contacting the local school district to confirm school assignments for this home.
Similar homes
- $534,9903 bd3 ba2.5k sqftNone Available, Dagsboro, DE 19939New Construction

 MLS ID #DESU2121982, MICHAEL KENNEDY, Compass. Bright MLS
 - $554,9903 bd3 ba2.8k sqftNone Available, Dagsboro, DE 19939New Construction
 MLS ID #DESU2121988, MICHAEL KENNEDY, Compass. Bright MLS
 - $615,0003 bd3 ba2.4k sqftNone Available, Dagsboro, DE 19939For Sale
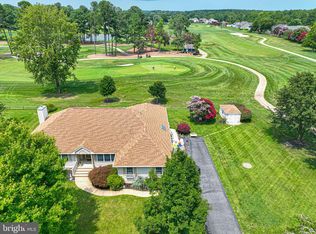 MLS ID #DESU2116756, Sarah Shoemaker, Keller Williams Realty. Bright MLS
 - $503,0003 bd3 ba2.4k sqftNone Available, Dagsboro, DE 19939For Sale
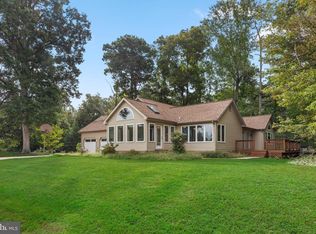 MLS ID #DESU2121308, Lauren ALBERTI, Northrop Realty. Bright MLS
 - $619,9004 bd4 ba3.4k sqftNone Available, Dagsboro, DE 19939For SaleMLS ID #DESU2115138, TRAVIS LAYTON, LAYTON ASSOCIATES REAL ESTATE. Bright MLS
- $599,9903 bd3 ba2.3k sqftNone Available, Dagsboro, DE 19939New ConstructionMLS ID #DESU2109374, Georgie Penny, Cape Realty. Bright MLS
- $685,0004 bd4 ba2.4k sqftNone Available, Dagsboro, DE 19939For SaleMLS ID #DESU2116300, SARAH SCHIFANO, Long & Foster Real Estate, Inc.. Bright MLS
- $599,0003 bd3 ba2.4k sqftNone Available, Dagsboro, DE 19939For SaleMLS ID #DESU2112702, LESLIE KOPP, Long & Foster Real Estate, Inc.. Bright MLS
- $620,0003 bd3 ba2.5k sqftNone Available, Dagsboro, DE 19939New ConstructionMLS ID #DESU2104082, Sarah Shoemaker, Keller Williams Realty. Bright MLS
- $695,0004 bd3 ba3.1k sqftNone Available, Dagsboro, DE 19939For SaleMLS ID #DESU2107138, MARTHA SMITH, BETHANY AREA REALTY LLC. Bright MLS
- $560,0004 bd2 ba2k sqftNone Available, Dagsboro, DE 19939For SaleMLS ID #DESU2119998, Cindy Williams, Coldwell Banker Realty. Bright MLS
- $590,0003 bd2 ba2.1k sqftNone Available, Dagsboro, DE 19939For SaleMLS ID #DESU2106626, PAM BROWN, Iron Valley Real Estate at The Beach. Bright MLS
- $750,0005 bd4 ba3.7k sqftNone Available, Dagsboro, DE 19939For SaleMLS ID #DESU2109676, Allison Stine, Northrop Realty. Bright MLS
- $824,9904 bd4 ba2.8k sqftNone Available, Dagsboro, DE 19939New ConstructionMLS ID #DESU2121228, BRADLEY ABSHER, Keller Williams Realty. Bright MLS
- $750,0004 bd3 ba2.5k sqftBay Forest Club, Ocean View, DE 19970For SaleMLS ID #DESU2122490, Peggy Duffy, Coldwell Banker Realty. Bright MLS
- $519,9003 bd4 ba2.5k sqftNone Available, Dagsboro, DE 19939For SaleMLS ID #DESU2115114, LIZ KAPP, Long & Foster Real Estate, Inc.. Bright MLS
- $630,0003 bd3 ba2.5k sqftNone Available, Ocean View, DE 19970For SaleMLS ID #DESU2122282, JEN HUGHES, Keller Williams Realty. Bright MLS
