Nestled within the prestigious Bay Forest community, this charming residence presents an exceptional opportunity for those seeking a serene location and beautifully appointed home. Boasting three bedrooms, 2.5 baths, loft and two car garage, this end unit villa blends convenience and elegance. As you enter, you are welcomed with a large family room and formal dining room featuring a captivating bay window, which allows an abundance of natural light to flow through the home. The kitchen, a focal point of functionality and style, showcases granite countertops, tile backsplash, stainless steel appliances, recessed lights, dovetailed cabinets and tray ceiling with crown molding. Off the kitchen, discover the inviting sunroom surrounded by windows that leads into the three-season room with EZ breeze vinyl windows. Combined with the deck, this creates the perfect space for leisure and outdoor entertainment. Hardwood flooring graces the dining room, living room, and first floor owner's bedroom, while the kitchen and sunroom boast tasteful 18" tile. In addition to the spacious owner's suite, two guest bedrooms and a loft provide comfortable accommodations and versatile living spaces. The entire home was recently painted in 2021, which adds a modern touch to this already inviting space. This property's prime location, situated in a private setting backing onto tranquil woods, provides a peaceful retreat while remaining conveniently close to the community's abundant amenities and both community clubhouses. The property also boasts a long driveway, providing ample parking space, complemented by overflow parking conveniently located across the street. Residents of Bay Forest enjoy a plethora of amenities, including access to multiple clubhouses, swimming pools, fitness center, tennis courts, walking trails, pickle ball, putting green, basketball courts, beach shuttle, playground, community firepit, numerous social events and more!
Sold for $605,000
$605,000
38837 Cedar Waxwing Ln, Ocean View, DE 19970
3beds
2,600sqft
Townhouse
Built in 2012
7,841 Square Feet Lot
$613,700 Zestimate®
$233/sqft
$2,485 Estimated rent
Home value
$613,700
$583,000 - $644,000
$2,485/mo
Zestimate® history
Owner options
List your home for rent
$2,485/mo
Rent Zestimate®
Find your next renter with Zillow Rental Manager. Plus, with online applications, you can quickly screen prospective tenants – for free.
$2,485/mo
Rent Zestimate®
Refinance and save
$3,158/mo
Est. payment
Refinancing to a lower rate could help reduce your monthly payments and save thousands over the life of the loan.
$3,158/mo
Est. payment
Explore your selling options
Work with a Zillow partner agent
Leverage their expertise and Zillow's premium Showcase listings to get your home seen by more buyers.
Get startedList with your own agent
Get your home in front of millions of buyers by listing it on Zillow.
Learn how to do itSell it yourself
Take full control of how buyers see your home on Zillow by listing For Sale by Owner (FSBO).
List your homeWhat's special
Community firepitSwimming poolsBasketball courtsTennis courtsPutting greenMultiple clubhousesPrestigious bay forest community
Zillow last checked:
Listing updated:
Listed by:
CHRISTINA ANTONIOLI 302-542-9152,
Long & Foster Real Estate, Inc.,
Co-Listing Agent: Laurie Mcfaul 443-254-1863,
Long & Foster Real Estate, Inc.
Bought with:
George Becker, RA-0020389
Bryan Realty Group
Source: Bright MLS,MLS#: DESU2053832
Facts & features
Interior
Bedrooms & bathrooms
- Bedrooms: 3
- Bathrooms: 3
- Full bathrooms: 2
- 1/2 bathrooms: 1
- Main level bathrooms: 2
- Main level bedrooms: 1
Rooms
- Room types: Dining Room, Sun/Florida Room, Loft, Storage Room
Basement
- Area: 0
Heating
- Forced Air, Natural Gas
Cooling
- Central Air, Electric
Appliances
- Included: Microwave, Cooktop, Dishwasher, Disposal, Ice Maker, Oven, Refrigerator, Stainless Steel Appliance(s), Water Heater, Gas Water Heater
- Laundry: Main Level
Features
- Breakfast Area, Ceiling Fan(s), Combination Kitchen/Dining, Dining Area, Entry Level Bedroom, Open Floorplan, Eat-in Kitchen, Kitchen - Gourmet, Kitchen Island, Kitchen - Table Space, Pantry, Primary Bath(s), Recessed Lighting, Bathroom - Tub Shower, Upgraded Countertops, Walk-In Closet(s), Dry Wall
- Flooring: Ceramic Tile, Engineered Wood, Carpet, Wood
- Windows: Window Treatments
- Has basement: No
- Has fireplace: No
Interior area
- Total structure area: 2,600
- Total interior livable area: 2,600 sqft
- Finished area above ground: 2,600
- Finished area below ground: 0
Property
Parking
- Total spaces: 6
- Parking features: Built In, Garage Faces Front, Garage Door Opener, Concrete, Attached, Driveway, Off Street
- Attached garage spaces: 2
- Uncovered spaces: 4
Accessibility
- Accessibility features: Accessible Entrance, Roll-in Shower
Features
- Levels: Two
- Stories: 2
- Patio & porch: Deck, Porch, Screened
- Exterior features: Underground Lawn Sprinkler, Street Lights, Sidewalks
- Pool features: Community
- Has view: Yes
- View description: Trees/Woods
Lot
- Size: 7,841 Square Feet
- Dimensions: 56.00 x 140.00
- Features: Backs to Trees, SideYard(s), Premium, Private, Wooded, Landscaped, Front Yard
Details
- Additional structures: Above Grade, Below Grade
- Parcel number: 13408.00875.00
- Zoning: RESIDENTIAL
- Special conditions: Standard
Construction
Type & style
- Home type: Townhouse
- Architectural style: Coastal,Villa
- Property subtype: Townhouse
Materials
- Frame, Vinyl Siding
- Foundation: Slab
- Roof: Architectural Shingle
Condition
- Excellent
- New construction: No
- Year built: 2012
Details
- Builder model: Severn
- Builder name: NVHomes
Utilities & green energy
- Sewer: Public Septic
- Water: Public
- Utilities for property: Cable Available, Electricity Available, Natural Gas Available, Phone Available, Cable
Community & HOA
Community
- Subdivision: Bay Forest Club
HOA
- Has HOA: Yes
- Amenities included: Basketball Court, Clubhouse, Community Center, Common Grounds, Fitness Center, Game Room, Jogging Path, Non-Lake Recreational Area, Pier/Dock, Party Room, Pool, Putting Green, Recreation Facilities, Tennis Court(s), Tot Lots/Playground
- Services included: Common Area Maintenance, Maintenance Structure, Lawn Care Front, Lawn Care Rear, Lawn Care Side, Maintenance Grounds, Management, Pool(s), Trash
- HOA fee: $434 monthly
- HOA name: COMMUNITY ASSOCIATION SERVICES
Location
- Region: Ocean View
Financial & listing details
- Price per square foot: $233/sqft
- Tax assessed value: $582,200
- Annual tax amount: $1,532
- Date on market: 1/9/2024
- Listing agreement: Exclusive Right To Sell
- Listing terms: Cash,Conventional
- Ownership: Fee Simple
Price history
| Date | Event | Price |
|---|---|---|
| 3/22/2024 | Sold | $605,000$233/sqft |
Source:  Bright MLS #DESU2053832 Report a problem Bright MLS #DESU2053832 Report a problem | ||
| 1/27/2024 | Pending sale | $605,000$233/sqft |
Source: Bright MLS #DESU2053832 Report a problem | ||
| 1/10/2024 | Listed for sale | $605,000+77.7%$233/sqft |
Source: Bright MLS #DESU2053832 Report a problem | ||
| 9/21/2012 | Sold | $340,380$131/sqft |
Source: Public Record Report a problem | ||
Public tax history
| Year | Property taxes | Tax assessment |
|---|---|---|
| 2025 | $1,265 -18.8% | $291,100 +684.6% |
| 2024 | $1,558 +45.5% | $37,100 |
| 2023 | $1,070 +2.4% | $37,100 |
| 2022 | $1,045 -5.1% | $37,100 |
| 2021 | $1,101 +5.9% | $37,100 |
| 2020 | $1,040 | $37,100 +2.1% |
| 2019 | $1,040 -25.4% | $36,350 |
| 2018 | $1,394 -0.9% | $36,350 |
| 2017 | $1,407 +11.3% | $36,350 |
| 2016 | $1,264 -2.9% | $36,350 |
| 2015 | $1,302 +1.5% | $36,350 |
| 2014 | $1,283 -1% | $36,350 |
| 2013 | $1,297 +421.4% | $36,350 +481.6% |
| 2012 | $249 | $6,250 |
| 2011 | -- | -- |
Find assessor info on the county website
Neighborhood: 19970
Nearby homes
- $619,9003 bd3 ba2.6k sqft38821 Cedar Waxwing Ln, Ocean View, DE 19970Sold

- $531,4003 bd-- ba2.2k sqft38825 Cedar Waxwing Ln, Ocean View, DE 19970Off Market
- $537,1003 bd3 ba2.6k sqft38829 Cedar Waxwing Ln, Ocean View, DE 19970Off Market
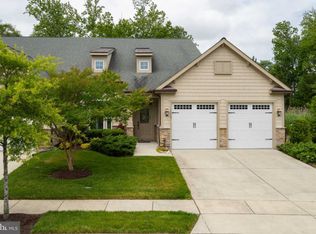
- $502,8003 bd-- ba2.5k sqft38820 Cedar Waxwing Ln, Ocean View, DE 19970Off Market
- $559,1003 bd-- ba2.5k sqft38811 Cedar Waxwing Ln, Ocean View, DE 19970Off Market
- $554,9003 bd3 ba2.6k sqft38826 Cedar Waxwing Ln, Ocean View, DE 19970Off Market
- $546,1003 bd-- ba2.3k sqft38809 Cedar Waxwing Ln, Ocean View, DE 19970Off Market
- $626,3003 bd-- ba2.7k sqft38814 Cedar Waxwing Ln, Ocean View, DE 19970Off Market
Nearby schools
GreatSchools rating
- 8/10Lord Baltimore Elementary SchoolGrades: K-5Distance: 1.6 mi
- 7/10Selbyville Middle SchoolGrades: 6-8Distance: 8.8 mi
- 6/10Indian River High SchoolGrades: 9-12Distance: 6.5 mi
Schools provided by the listing agent
- District: Indian River
Source: Bright MLS. This data may not be complete. We recommend contacting the local school district to confirm school assignments for this home.
Sell for more on Zillow
Get a Zillow Showcase℠ listing at no additional cost and you could sell for .
$613,700
2% more
+$12,274
With Zillow Showcase(estimated)
$625,974
Sell for more on Zillow
Get a Zillow Showcase℠ listing at no additional cost and you could sell for .
$613,700
2% more
+$12,274
With Zillow Showcase(estimated)
$625,974
- Delaware
- Sussex County
- Ocean View
- 19970
- 38837 Cedar Waxwing Ln
