Move in ready and beautifully maintained, this 3 bedroom, 2½ bath coastal style villa in Bay Forest offers easy, low maintenance living, ideal for a second home or year round residence. From the moment you enter, soaring ceilings, hardwood flooring, and natural light create an open, inviting feel. The main living area flows into the dining space and kitchen, and the dining room is highlighted by a bay window that brings in additional light and charm. A unique feature of this home is the modified floor plan, where the wall between the kitchen and dining room has been removed to create a more open layout. The kitchen features granite countertops, abundant cabinetry, stainless steel appliances, gas cooking, a wall oven, and a contrasting center island with seating, along with a tray ceiling and recessed lighting. A bright sunroom surrounded by windows overlooks the wooded backdrop and opens to the patio, creating an inviting indoor - outdoor setting. The main level primary suite includes a tray ceiling and a spacious bath with dual vanities and a large glass enclosed shower. Upstairs, a loft provides additional living space along with two guest bedrooms and a full bath. The home is offered fully furnished with tasteful coastal décor that complements the space and allows for an easy move in. A stone paver patio, outdoor shower, wooded setting, spacious side yard, nearby overflow parking, and easy access to both clubhouses add to the home’s appeal. Bay Forest residents enjoy multiple pools, tennis courts, fitness center, walking trails, water access with a community pier, beach shuttle and more. Lawn care included for low maintenance living.
Sold for $619,900
$619,900
38821 Cedar Waxwing Ln, Ocean View, DE 19970
3beds
2,600sqft
Townhouse
Built in 2012
7,405 Square Feet Lot
$620,300 Zestimate®
$238/sqft
$2,451 Estimated rent
Home value
$620,300
$577,000 - $664,000
$2,451/mo
Zestimate® history
Owner options
List your home for rent
$2,451/mo
Rent Zestimate®
Find your next renter with Zillow Rental Manager. Plus, with online applications, you can quickly screen prospective tenants – for free.
$2,451/mo
Rent Zestimate®
Refinance and save
$3,264/mo
Est. payment
Refinancing to a lower rate could help reduce your monthly payments and save thousands over the life of the loan.
$3,264/mo
Est. payment
Explore your selling options
Work with a Zillow partner agent
Leverage their expertise and Zillow's premium Showcase listings to get your home seen by more buyers.
Get startedList with your own agent
Get your home in front of millions of buyers by listing it on Zillow.
Learn how to do itSell it yourself
Take full control of how buyers see your home on Zillow by listing For Sale by Owner (FSBO).
List your homeWhat's special
Outdoor showerWooded settingSoaring ceilingsStone paver patioStainless steel appliancesGas cookingGranite countertops
Zillow last checked:
Listing updated:
Listed by:
CHRISTINA ANTONIOLI 302-542-9152,
Long & Foster Real Estate, Inc.,
Co-Listing Agent: Laurie Mcfaul 443-254-1863,
Long & Foster Real Estate, Inc.
Bought with:
Cindy Williams, RS0025662
Coldwell Banker Realty
Source: Bright MLS,MLS#: DESU2106274
Facts & features
Interior
Bedrooms & bathrooms
- Bedrooms: 3
- Bathrooms: 3
- Full bathrooms: 2
- 1/2 bathrooms: 1
- Main level bathrooms: 2
- Main level bedrooms: 1
Rooms
- Room types: Sun/Florida Room, Loft
Loft
- Level: Upper
Other
- Level: Main
Heating
- Forced Air, Natural Gas Available
Cooling
- Central Air, Electric
Appliances
- Included: Microwave, Cooktop, Dishwasher, Disposal, Extra Refrigerator/Freezer, Oven, Oven/Range - Gas, Refrigerator, Stainless Steel Appliance(s), Gas Water Heater
- Laundry: Has Laundry, Main Level
Features
- Bathroom - Walk-In Shower, Bathroom - Tub Shower, Ceiling Fan(s), Combination Kitchen/Dining, Crown Molding, Dining Area, Entry Level Bedroom, Family Room Off Kitchen, Open Floorplan, Kitchen - Gourmet, Kitchen Island, Eat-in Kitchen, Pantry, Primary Bath(s), Recessed Lighting, Upgraded Countertops, Walk-In Closet(s)
- Flooring: Ceramic Tile, Carpet, Engineered Wood, Wood
- Windows: Window Treatments
- Has basement: No
- Has fireplace: No
Interior area
- Total structure area: 2,600
- Total interior livable area: 2,600 sqft
- Finished area above ground: 2,600
- Finished area below ground: 0
Property
Parking
- Total spaces: 4
- Parking features: Garage Faces Front, Garage Door Opener, Attached, Driveway
- Attached garage spaces: 2
- Uncovered spaces: 2
Accessibility
- Accessibility features: Accessible Entrance
Features
- Levels: Two
- Stories: 2
- Patio & porch: Patio
- Exterior features: Extensive Hardscape, Outdoor Shower
- Pool features: Community
- Has view: Yes
- View description: Trees/Woods
Lot
- Size: 7,405 Square Feet
- Dimensions: 56.00 x 133.00
- Features: Backs to Trees, Landscaped, Wooded
Details
- Additional structures: Above Grade, Below Grade
- Parcel number: 13408.00872.00
- Zoning: MR
- Special conditions: Standard
Construction
Type & style
- Home type: Townhouse
- Architectural style: Coastal,Villa
- Property subtype: Townhouse
Materials
- Frame, Vinyl Siding
- Foundation: Slab
- Roof: Architectural Shingle
Condition
- Excellent
- New construction: No
- Year built: 2012
Details
- Builder model: Severn
- Builder name: NVHomes
Utilities & green energy
- Sewer: Public Sewer
- Water: Public
- Utilities for property: Cable Available, Natural Gas Available, Phone Available, Cable
Community & HOA
Community
- Subdivision: Bay Forest Club
HOA
- Has HOA: Yes
- Amenities included: Basketball Court, Clubhouse, Fitness Center, Tot Lots/Playground, Tennis Court(s), Pool, Indoor Pool, Jogging Path, Pier/Dock, Community Center
- Services included: Common Area Maintenance, Lawn Care Front, Lawn Care Rear, Lawn Care Side, Maintenance Grounds, Management, Trash
- HOA fee: $473 monthly
- HOA name: FIRST SERVICE RESIDENTIAL
Location
- Region: Ocean View
Financial & listing details
- Price per square foot: $238/sqft
- Tax assessed value: $515,200
- Annual tax amount: $1,100
- Date on market: 3/14/2026
- Listing agreement: Exclusive Right To Sell
- Listing terms: Cash,Conventional,VA Loan
- Inclusions: Furnished With Exclusions - See Agent Remarks.
- Ownership: Fee Simple
Price history
| Date | Event | Price |
|---|---|---|
| 4/30/2026 | Sold | $619,900$238/sqft |
Source:  Bright MLS #DESU2106274 Report a problem Bright MLS #DESU2106274 Report a problem | ||
| 3/18/2026 | Contingent | $619,900$238/sqft |
Source: Bright MLS #DESU2106274 Report a problem | ||
| 3/14/2026 | Listed for sale | $619,900+61%$238/sqft |
Source: Bright MLS #DESU2106274 Report a problem | ||
| 4/17/2012 | Sold | $384,963$148/sqft |
Source: Public Record Report a problem | ||
Public tax history
| Year | Property taxes | Tax assessment |
|---|---|---|
| 2025 | $1,122 -22.7% | $257,600 +645.6% |
| 2024 | $1,452 -0.1% | $34,550 |
| 2023 | $1,453 +1.6% | $34,550 |
| 2022 | $1,430 +2.9% | $34,550 |
| 2021 | $1,389 +4.3% | $34,550 |
| 2020 | $1,332 | $34,550 |
| 2019 | $1,332 +0.4% | $34,550 |
| 2018 | $1,326 -0.9% | $34,550 |
| 2017 | $1,339 +11.2% | $34,550 |
| 2016 | $1,204 -2.9% | $34,550 |
| 2015 | $1,240 +1.5% | $34,550 |
| 2014 | $1,222 -1% | $34,550 |
| 2013 | $1,235 +4% | $34,550 |
| 2012 | $1,187 | $34,550 |
| 2011 | -- | -- |
Find assessor info on the county website
Neighborhood: 19970
Nearby homes
- $605,0003 bd3 ba2.6k sqft38837 Cedar Waxwing Ln, Ocean View, DE 19970Sold

- $531,4003 bd-- ba2.2k sqft38825 Cedar Waxwing Ln, Ocean View, DE 19970Off Market
- $537,1003 bd3 ba2.6k sqft38829 Cedar Waxwing Ln, Ocean View, DE 19970Off Market
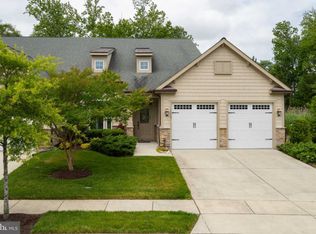
- $502,8003 bd-- ba2.5k sqft38820 Cedar Waxwing Ln, Ocean View, DE 19970Off Market
- $556,2003 bd-- ba2.5k sqft38811 Cedar Waxwing Ln, Ocean View, DE 19970Off Market
- $554,9003 bd3 ba2.6k sqft38826 Cedar Waxwing Ln, Ocean View, DE 19970Off Market
- $542,6003 bd-- ba2.3k sqft38809 Cedar Waxwing Ln, Ocean View, DE 19970Off Market
- $624,0003 bd-- ba2.7k sqft38814 Cedar Waxwing Ln, Ocean View, DE 19970Off Market
Nearby schools
GreatSchools rating
- 8/10Lord Baltimore Elementary SchoolGrades: K-5Distance: 1.6 mi
- 7/10Selbyville Middle SchoolGrades: 6-8Distance: 8.8 mi
- 6/10Indian River High SchoolGrades: 9-12Distance: 6.5 mi
Schools provided by the listing agent
- District: Indian River
Source: Bright MLS. This data may not be complete. We recommend contacting the local school district to confirm school assignments for this home.
Sell for more on Zillow
Get a Zillow Showcase℠ listing at no additional cost and you could sell for .
$620,300
2% more
+$12,406
With Zillow Showcase(estimated)
$632,706
Sell for more on Zillow
Get a Zillow Showcase℠ listing at no additional cost and you could sell for .
$620,300
2% more
+$12,406
With Zillow Showcase(estimated)
$632,706
- Delaware
- Sussex County
- Ocean View
- 19970
- 38821 Cedar Waxwing Ln
