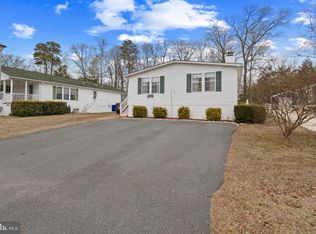
Located in highly desirable Pot-Nets Lakeside, this beautifully maintained 2023 Commodore home offers the perfect blend of modern comfort and easy coastal living. Known for its scenic lake with fountains, walking trails, community pool, and active community center, Pot-Nets Lakeside provides a peaceful setting while still being just a golf car ride away from the private beaches, marinas, and waterfront dining of neighboring Pot-Nets communities. Offering approximately 1,313 square feet of living space, this home features three bedrooms and two full bathrooms with an open-concept layout designed for both everyday living and entertaining. The home’s 9-foot ceilings create an airy, spacious feel throughout. The stylish kitchen is the heart of the home, complete with black stainless-steel appliances, a large center island, and plenty of cabinet and counter space. Durable LVP flooring runs throughout the living areas and bathrooms, adding both beauty and easy maintenance. Step outside to enjoy the inviting front porch with composite decking, perfect for relaxing after a day at the beach. The fenced backyard provides a great space for little ones and puppy dogs to safely play, while the 12x12 shed with electric offers excellent storage for all your beach toys, golf car accessories, and outdoor gear. This well-maintained home is a terrific opportunity to enjoy the coastal lifestyle in one of the area's most sought-after waterfront communities. Schedule your private showing today!
For sale
Price cut: $3K (8/4)
$232,000
26462 Heartwood Cv #2696, Millsboro, DE 19966
3beds
1,313sqft
Manufactured Home
Built in 2023
-- sqft lot
$-- Zestimate®
$177/sqft
$-- HOA
What's special
Community poolWalking trailsThree bedroomsDurable lvp flooringStylish kitchenLarge center islandOpen-concept layout
- 95 days
- 285
- 38
Zillow last checked:
Listing updated:
Listed by:
Rachel Tarbutton 610-772-7393,
Potnets Homes LLC 3029453820
Source: Bright MLS,MLS#: DESU2112630
Facts & features
Interior
Bedrooms & bathrooms
- Bedrooms: 3
- Bathrooms: 2
- Full bathrooms: 2
- Main level bathrooms: 2
- Main level bedrooms: 3
Basement
- Area: 0
Heating
- Forced Air, Propane
Cooling
- Central Air, Electric
Appliances
- Included: Dishwasher, Disposal, Washer, Dryer, Oven/Range - Gas, Refrigerator, Water Heater, Electric Water Heater
Features
- Dry Wall
- Flooring: Luxury Vinyl, Carpet
- Has basement: No
- Has fireplace: No
Interior area
- Total structure area: 1,313
- Total interior livable area: 1,313 sqft
- Finished area above ground: 1,313
- Finished area below ground: 0
Property
Parking
- Total spaces: 4
- Parking features: Asphalt, Driveway
- Uncovered spaces: 4
Accessibility
- Accessibility features: None
Features
- Levels: One
- Stories: 1
- Pool features: Community
Details
- Additional structures: Above Grade, Below Grade
- Parcel number: 23429.00254.0056975
- Lease amount: $1,090
- Zoning: TP
- Special conditions: Standard
Construction
Type & style
- Home type: MobileManufactured
- Architectural style: Coastal
- Property subtype: Manufactured Home
Materials
- Vinyl Siding
Condition
- Excellent
- New construction: No
- Year built: 2023
Utilities & green energy
- Electric: 200+ Amp Service
- Sewer: Public Sewer
- Water: Public
Community & HOA
Community
- Subdivision: Potnets Lakeside
HOA
- Has HOA: No
Location
- Region: Millsboro
Financial & listing details
- Price per square foot: $177/sqft
- Annual tax amount: $308
- Date on market: 5/30/2026
- Listing agreement: Exclusive Right To Sell
- Listing terms: Cash,Other
- Ownership: Land Lease
Estimated market value
Not available
Estimated sales range
Not available
Not available
Price history
| Date | Event | Price |
|---|---|---|
| 8/4/2026 | Price change | $232,000-1.3%$177/sqft |
Source:  Bright MLS #DESU2112630 Report a problem Bright MLS #DESU2112630 Report a problem | ||
| 5/30/2026 | Listed for sale | $235,000$179/sqft |
Source: Bright MLS #DESU2112630 Report a problem | ||
Public tax history
Tax history is unavailable.
Monthly payment
Climate risks
Neighborhood: 19966
Nearby schools
Schools provided by the listing agent
- Elementary: Long Neck
- Middle: Indian River High School
- High: Indian River
- District: Indian River
Source: Bright MLS. This data may not be complete. We recommend contacting the local school district to confirm school assignments for this home.
- $27,8003 bd-- ba2.1k sqft33226 Lakeshore Cir, Long Neck, DE 19966Off Market
- $213,7003 bd-- ba1.6k sqft33232 Lakeshore Cir, Millsboro, DE 19966Off Market
- $261,8004 bd-- ba2k sqft33220 Lakeshore Cir, Millsboro, DE 19966Off Market
- $160,0003 bd2 ba1.7k sqft33232 Lakeshore Cir #44159, Millsboro, DE 19966Sold
Similar homes
- $220,0003 bd2 ba1.2k sqftNone Available, Millsboro, DE 19966For Sale

 MLS ID #DESU2116442, Aly Anderson, Allfirst Realty, Inc.. Bright MLS
 - $225,0003 bd2 ba1.9k sqftNone Available, Millsboro, DE 19966For Sale
 MLS ID #DESU2117018, Mr. Jeffrey Fowler-Gray, Keller Williams Realty. Bright MLS
 - $240,0003 bd2 ba1.6k sqftNone Available, Millsboro, DE 19966For Sale
 MLS ID #DESU2115620, Michael Byrne, Potnets Homes LLC. Bright MLS
 - $209,0003 bd2 ba1.2k sqftNone Available, Long Neck, DE 19966New Construction
 MLS ID #DESU2116470, Gordon Basht, Potnets Homes LLC. Bright MLS
 - $230,0003 bd2 ba1.3k sqftNone Available, Millsboro, DE 19966For SaleMLS ID #DESU2108878, Gordon Basht, Potnets Homes LLC. Bright MLS
- $209,9003 bd2 ba1.3k sqftNone Available, Millsboro, DE 19966For SaleMLS ID #DESU2115390, Gordon Basht, Potnets Homes LLC. Bright MLS
- $245,0003 bd2 ba1.2k sqftNone Available, Millsboro, DE 19966For SaleMLS ID #DESU2108368, Gordon Basht, Potnets Homes LLC. Bright MLS
- $179,5003 bd2 ba1.1k sqftNone Available, Millsboro, DE 19966For SaleMLS ID #DESU2117252, Joe Kreisher, RE/MAX Associates. Bright MLS
- $135,0003 bd2 ba1.1k sqftNone Available, Millsboro, DE 19966For SaleMLS ID #DESU2118416, Rachel Tarbutton, Potnets Homes LLC. Bright MLS
- $199,0003 bd3 ba1.4k sqftNone Available, Millsboro, DE 19966For SaleMLS ID #DESU2117760, Gordon Basht, Potnets Homes LLC. Bright MLS
- $223,4953 bd2 ba1.1k sqftNone Available, Millsboro, DE 19966For SaleMLS ID #DESU2103240, Rachel Tarbutton, Potnets Homes LLC. Bright MLS
- $150,0003 bd2 ba1.3k sqftNone Available, Millsboro, DE 19966For SaleMLS ID #DESU2115928, Michael Byrne, Potnets Homes LLC. Bright MLS
- $219,0003 bd2 ba1.8k sqftNone Available, Millsboro, DE 19966For SaleMLS ID #DESU2083830, Gordon Basht, Potnets Homes LLC. Bright MLS
- $149,0003 bd2 ba1.4k sqftNone Available, Millsboro, DE 19966For SaleMLS ID #DESU2109200, STACI WALLS, NextHome Tomorrow Realty. Bright MLS
- $185,0003 bd2 ba1.6k sqftNone Available, Millsboro, DE 19966For SaleMLS ID #DESU2114514, Russell Griffin, Keller Williams Realty. Bright MLS
- $149,0003 bd2 ba1.5k sqftNone Available, Millsboro, DE 19966For SaleMLS ID #DESU2107036, Rachel Tarbutton, Potnets Homes LLC. Bright MLS
- $185,0003 bd2 ba1.1k sqftNone Available, Millsboro, DE 19966For SaleMLS ID #DESU2114184, Dustin Parker, The Parker Group. Bright MLS
- $159,0003 bd2 ba1.3k sqftNone Available, Millsboro, DE 19966For SaleMLS ID #DESU2113864, Rachel Tarbutton, Potnets Homes LLC. Bright MLS
- $165,0003 bd2 ba1.2k sqftNone Available, Millsboro, DE 19966For SaleMLS ID #DESU2114908, Elizabeth Lindsey, Keller Williams Realty. Bright MLS
- $189,9003 bd2 ba1k sqftNone Available, Millsboro, DE 19966For SaleMLS ID #DESU2112634, AISLINN STABNER, Iron Valley Real Estate at The Beach. Bright MLS
