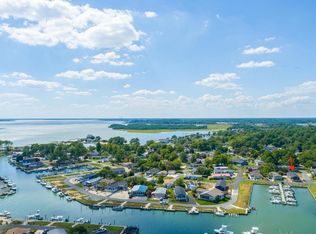
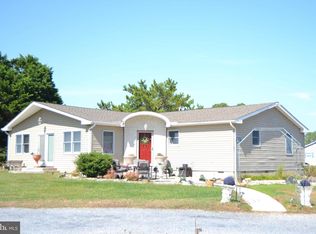
Located in peaceful Pot-Nets Coveside, this waterfront home offers the coastal lifestyle buyers dream about. With approximately 118 feet of bulkhead waterfrontage, there is plenty of room for your boat, jet skis, and all your water toys right outside your back door. Relax on the waterfront patios, enjoy the expansive decking, or unwind in the screen house located on the deck while taking in peaceful water views. An outdoor shower adds convenience after a day on the water, making it easy to rinse off before settling in for the evening. Built in 2008 and offering approximately 2,200 square feet of living space, this home features 3 bedrooms, 2.5 bathrooms, and multiple living areas, including a bright sunroom, front living room, and cozy fireplace living room. Beautiful wood and LVP flooring flow throughout the home, while upgraded quartzite countertops in the kitchen and bathrooms add both style and function. Outside, thoughtful details continue with soaker hose systems for the potted plants on the deck and landscaped beds, helping everything stay beautiful with ease. A carport and shed provide extra storage, while the asphalt driveway and additional rock parking area offer abundant space for guests, boats, trailers, or off-season parking. A new roof installed in 2025 adds peace of mind. As an added bonus, the screen house and select outdoor and indoor furniture are available for purchase separately, offering buyers an opportunity to enjoy this outdoor and indoor oasis exactly as it is. If you have been searching for spacious waterfront living with incredible outdoor spaces, room for all your toys, and the relaxed coastal lifestyle Pot-Nets Coveside is known for, this home is a must-see. Schedule your private showing today!
Pending
Price cut: $30K (7/7)
$399,999
26244 Bayside Dr #59, Millsboro, DE 19966
3beds
2,226sqft
Manufactured Home
Built in 2008
-- sqft lot
$-- Zestimate®
$180/sqft
$-- HOA
What's special
Waterfront homeOutdoor showerExpansive deckingPeaceful water viewsBright sunroom
- 79 days |
- 331 |
- 16 |
Zillow last checked:
Listing updated:
Listed by:
Rachel Tarbutton 610-772-7393,
Potnets Homes LLC 3029453820
Source: Bright MLS,MLS#: DESU2112638
Facts & features
Interior
Bedrooms & bathrooms
- Bedrooms: 3
- Bathrooms: 3
- Full bathrooms: 2
- 1/2 bathrooms: 1
- Main level bathrooms: 3
- Main level bedrooms: 3
Basement
- Area: 0
Heating
- Forced Air, Propane
Cooling
- Central Air, Electric
Appliances
- Included: Electric Water Heater
- Laundry: Dryer In Unit, Washer In Unit
Features
- Flooring: Luxury Vinyl, Wood
- Has basement: No
- Number of fireplaces: 1
Interior area
- Total structure area: 2,226
- Total interior livable area: 2,226 sqft
- Finished area above ground: 2,226
- Finished area below ground: 0
Property
Parking
- Total spaces: 12
- Parking features: Asphalt, Crushed Stone, Driveway, Other
- Uncovered spaces: 12
Accessibility
- Accessibility features: None
Features
- Levels: One
- Stories: 1
- Pool features: Community
- Fencing: Split Rail
- Has view: Yes
- View description: Canal
- Has water view: Yes
- Water view: Canal
- Waterfront features: Private Dock Site, Canal, Fishing Allowed, Swimming Allowed, Boat - Powered
- Body of water: Rehoboth Bay
- Frontage length: Water Frontage Ft: 118
Details
- Additional structures: Above Grade, Below Grade
- Parcel number: 23425.0027.0053631
- Lease amount: $1,465
- Zoning: TP
- Special conditions: Standard
Construction
Type & style
- Home type: MobileManufactured
- Architectural style: Coastal
- Property subtype: Manufactured Home
Materials
- Vinyl Siding
Condition
- Very Good
- New construction: No
- Year built: 2008
Utilities & green energy
- Sewer: Public Sewer
- Water: Public
Community & HOA
Community
- Features: Pool
- Subdivision: Potnets Coveside
HOA
- Has HOA: No
Location
- Region: Millsboro
Financial & listing details
- Price per square foot: $180/sqft
- Annual tax amount: $334
- Date on market: 6/9/2026
- Listing agreement: Exclusive Right To Sell
- Listing terms: Cash,Other
- Exclusions: Furniture Is Available For Purchase
- Ownership: Land Lease
Estimated market value
Not available
Estimated sales range
Not available
Not available
Price history
| Date | Event | Price |
|---|---|---|
| 8/5/2026 | Pending sale | $399,999$180/sqft |
Source:  Bright MLS #DESU2112638 Report a problem Bright MLS #DESU2112638 Report a problem | ||
| 7/7/2026 | Price change | $399,999-7%$180/sqft |
Source: Bright MLS #DESU2112638 Report a problem | ||
| 6/9/2026 | Listed for sale | $430,000$193/sqft |
Source: Bright MLS #DESU2112638 Report a problem | ||
Public tax history
Tax history is unavailable.
Monthly payment
Climate risks
Neighborhood: 19966
Nearby schools
GreatSchools rating
- 5/10Long Neck Elementary SchoolGrades: K-5Distance: 3.9 mi
- 4/10Millsboro Middle SchoolGrades: 6-8Distance: 9.7 mi
- 3/10Sussex Central High SchoolGrades: 9-12Distance: 11.4 mi
Schools provided by the listing agent
- Elementary: Long Neck
- Middle: Indian River High School
- High: Indian River
- District: Indian River
Source: Bright MLS. This data may not be complete. We recommend contacting the local school district to confirm school assignments for this home.
- $145,0003 bd3 ba1.6k sqft26264 Bayside Dr, Millsboro, DE 19966Off Market
- $136,4002 bd-- ba1.6k sqft26266 Bayside Dr, Millsboro, DE 19966Off Market
- $218,4003 bd-- ba1.9k sqft26268 Bayside Dr, Millsboro, DE 19966Off Market
- $170,1003 bd-- ba1.4k sqft26246 Bayside Dr, Millsboro, DE 19966Off Market
- $151,4003 bd2 ba938 sqft26272 Bayside Dr, Millsboro, DE 19966Off Market
- $127,3003 bd2 ba1.5k sqft26272 Bayside Dr #18777, Millsboro, DE 19966Off Market
- $213,5003 bd-- ba1.6k sqft26244 Bayside Dr, Millsboro, DE 19966Off Market
- $103,2002 bd-- ba1k sqft26240 Bayside Dr, Millsboro, DE 19966Off Market
A local agent can set up tours, give advice and negotiate with sellers.
A local lender can help you make sure your offer is ready when you are.
Similar homes
- $449,9004 bd3 ba2.4k sqftNone Available, Millsboro, DE 19966For Sale

 MLS ID #DESU2118738, PAUL MALTAGHATI, Monument Sotheby's International Realty. Bright MLS
 - $410,0004 bd3 ba1.7k sqftNone Available, Millsboro, DE 19966For Sale
 MLS ID #DESU2107276, Rachel Tarbutton, Potnets Homes LLC. Bright MLS
 - $389,9003 bd3 ba2.7k sqftNone Available, Millsboro, DE 19966For Sale
 MLS ID #DESU2096950, Jim Lacey, RE/MAX Associates - Newark. Bright MLS
 - $439,0004 bd2 ba2k sqftNone Available, Millsboro, DE 19966For Sale
 MLS ID #DESU2104610, Gordon Basht, Potnets Homes LLC. Bright MLS
 - $439,0003 bd2 ba2.1k sqftNone Available, Millsboro, DE 19966For SaleMLS ID #DESU2114628, Erin Beebe, NextHome Tomorrow Realty. Bright MLS
- $394,9003 bd2 ba2.1k sqftNone Available, Millsboro, DE 19966For SaleMLS ID #DESU2110622, Daniel Milliken, Baywood Homes LLC. Bright MLS
- $425,0003 bd2 ba1.4k sqftNone Available, Millsboro, DE 19966For SaleMLS ID #DESU2114748, Lee Ann Wilkinson, Berkshire Hathaway HomeServices PenFed Realty. Bright MLS
- $349,9994 bd3 ba1.9k sqftNone Available, Millsboro, DE 19966For SaleMLS ID #DESU2107960, Gordon Basht, Potnets Homes LLC. Bright MLS
- $219,0003 bd3 ba1.6k sqftNone Available, Millsboro, DE 19966For SaleMLS ID #DESU2112158, Jerry Peele, Keller Williams Realty. Bright MLS
- $400,0003 bd2 ba1.2k sqftNone Available, Ocean View, DE 19970For SaleMLS ID #DESU2118722, Michelle Hearn, NextHome Tomorrow Realty. Bright MLS
- $347,0003 bd2 ba2.1k sqftNone Available, Millsboro, DE 19966For SaleMLS ID #DESU2086030, Rachel Tarbutton, Potnets Homes LLC. Bright MLS
- $209,9003 bd2 ba1.3k sqftNone Available, Millsboro, DE 19966For SaleMLS ID #DESU2115390, Gordon Basht, Potnets Homes LLC. Bright MLS
- $389,9003 bd3 ba1.7k sqftNone Available, Frankford, DE 19945For SaleMLS ID #DESU2118468, Lori Schopfer, RE/MAX Associates-Wilmington. Bright MLS
- $399,0003 bd3 ba2k sqftNone Available, Millsboro, DE 19966For SaleMLS ID #DESU2104678, MATT BRITTINGHAM, Patterson-Schwartz-Rehoboth. Bright MLS
- $230,0003 bd2 ba1.3k sqftNone Available, Millsboro, DE 19966For SaleMLS ID #DESU2108878, Gordon Basht, Potnets Homes LLC. Bright MLS
- $389,0002 bd2 ba1.4k sqftNone Available, Millsboro, DE 19966For SaleMLS ID #DESU2115268, Martin West, Bryan Realty Group. Bright MLS
- $220,0003 bd2 ba1.2k sqftNone Available, Millsboro, DE 19966For SaleMLS ID #DESU2116442, Aly Anderson, Allfirst Realty, Inc.. Bright MLS
- $379,9003 bd4 ba2.8k sqftNone Available, Millsboro, DE 19966For SaleMLS ID #DESU2085854, Sarah Jourdan, Coldwell Banker Realty. Bright MLS
- $264,5234 bd2 ba1.6k sqftNone Available, Long Neck, DE 19966New ConstructionMLS ID #DESU2083488, Diane Sulkovsky, Potnets Homes LLC. Bright MLS
- $223,4953 bd2 ba1.1k sqftNone Available, Millsboro, DE 19966For SaleMLS ID #DESU2103240, Rachel Tarbutton, Potnets Homes LLC. Bright MLS
