LUXURY POND FRONT SERENITY! Assumable VA Loan with a rate of 2.50%. In the amenity-rich community of Villas at Walden, this stunning 3-bedroom, 2.5-bathroom end-unit townhome offers a perfect blend of coastal sophistication and modern convenience. The light-filled, open-concept main level features a chef-inspired kitchen, complete with upgraded quartz countertops, premium stainless steel appliances, modern light fixtures and a large central island. The pantry and mudroom, which features a bench is ideal for extra storage. Crown molding and window treatments throughout the house soften the rooms and provide visual comfort. The large living space flows seamlessly into a vaulted ceiling great room and a four-season room currently used as a sitting/reading area just off the kitchen. The eat in kitchen area is located between the kitchen and the living room. All rooms overlook the large community pond. The pond offers privacy and features great sunrises and sunsets from the large hardscape patio. The huge patio accommodates several sitting areas, a grill, firepit and a hi-top table. Perfect for entertaining and socializing with family, neighbors and friends. The second level is designed for maximum versatility. There is a large living room space for gathering and watching TV. It boasts three oversized bedrooms, each featuring its own generously sized walk-in closet. The en-suite bedroom features a tray ceiling, recessed lighting, and a spa-like bathroom. The large tiled shower has a large shower head, there is a double bowl vanity, large mirrors, and a water closet. The large windows offer great views of the pond. The additional 2 bedrooms are great for family and friends. The laundry is conveniently located on the second floor. The garage has epoxy floors and is currently a man- cave. This maximizes the home's square footage. There is a workbench area with bar stools, ceiling racks for storage and a extra refrigerator. The walls have been professionally painted for comfort. Outside, there is a storage area for the trash bins. Front door ring camera adds security. The community includes lawn maintenance as part of the HOA fees. Located just minutes from Delaware’s premier beaches and tax-free shopping, this home offers an unparalleled lifestyle in a community that includes a private kayak launch on Burton's pond, 2 outdoor pools, sports courts, and more! Call and schedule a showing today!
For sale
$499,500
26141 Milby Cir, Harbeson, DE 19951
3beds
2,511sqft
Townhouse
Built in 2021
-- sqft lot
$487,800 Zestimate®
$199/sqft
$150/mo HOA
What's special
Light-filled open-concept main levelLuxury pond front serenityModern light fixturesPremium stainless steel appliancesVaulted ceiling great roomLarge central islandChef-inspired kitchen
- 16 days |
- 356 |
- 22 |
Likely to sell faster than
Zillow last checked:
Listing updated:
Listed by:
Lee Ann Wilkinson 302-645-6664,
Berkshire Hathaway HomeServices PenFed Realty 3026456661,
Listing Team: The Lee Ann Wilkinson Group, Co-Listing Agent: David Plivelich 302-645-6664,
Berkshire Hathaway HomeServices PenFed Realty
Source: Bright MLS,MLS#: DESU2117166
Facts & features
Interior
Bedrooms & bathrooms
- Bedrooms: 3
- Bathrooms: 3
- Full bathrooms: 2
- 1/2 bathrooms: 1
- Main level bathrooms: 1
Rooms
- Room types: Living Room, Dining Room, Primary Bedroom, Bedroom 2, Bedroom 3, Kitchen, Sun/Florida Room, Laundry, Loft, Primary Bathroom, Full Bath, Half Bath
Primary bedroom
- Features: Attached Bathroom, Flooring - Carpet, Walk-In Closet(s), Ceiling Fan(s)
- Level: Upper
Bedroom 2
- Features: Flooring - Carpet
- Level: Upper
Bedroom 3
- Features: Flooring - Carpet, Walk-In Closet(s)
- Level: Upper
Primary bathroom
- Features: Flooring - Ceramic Tile, Bathroom - Walk-In Shower, Double Sink
- Level: Upper
Dining room
- Features: Flooring - Luxury Vinyl Plank
- Level: Main
Other
- Features: Flooring - Ceramic Tile
- Level: Upper
Half bath
- Level: Main
Kitchen
- Features: Breakfast Bar, Countertop(s) - Quartz, Flooring - Luxury Vinyl Plank, Kitchen Island, Pantry
- Level: Main
Laundry
- Level: Upper
Living room
- Features: Flooring - Luxury Vinyl Plank, Ceiling Fan(s)
- Level: Main
Loft
- Features: Flooring - Carpet, Ceiling Fan(s)
- Level: Upper
Mud room
- Level: Main
Other
- Features: Flooring - Luxury Vinyl Plank
- Level: Main
Heating
- Heat Pump, Natural Gas
Cooling
- Central Air, Electric
Appliances
- Included: Dishwasher, Disposal, Dryer, Extra Refrigerator/Freezer, Self Cleaning Oven, Oven/Range - Gas, Refrigerator, Stainless Steel Appliance(s), Washer, Water Heater, Tankless Water Heater, Microwave
- Laundry: Upper Level, Laundry Room, Mud Room
Features
- Bathroom - Tub Shower, Bathroom - Walk-In Shower, Breakfast Area, Ceiling Fan(s), Combination Dining/Living, Combination Kitchen/Dining, Combination Kitchen/Living, Crown Molding, Open Floorplan, Kitchen - Gourmet, Kitchen Island, Recessed Lighting, Walk-In Closet(s), 9'+ Ceilings, Dry Wall
- Flooring: Carpet, Luxury Vinyl, Ceramic Tile
- Doors: Insulated
- Windows: Double Hung, Energy Efficient, Insulated Windows, Vinyl Clad, Skylight(s), Window Treatments
- Has basement: No
- Has fireplace: No
Interior area
- Total structure area: 2,511
- Total interior livable area: 2,511 sqft
- Finished area above ground: 2,511
- Finished area below ground: 0
Property
Parking
- Total spaces: 2
- Parking features: Garage Faces Front, Garage Door Opener, Attached, On Street
- Attached garage spaces: 2
- Has uncovered spaces: Yes
Accessibility
- Accessibility features: None
Features
- Levels: Two
- Stories: 2
- Patio & porch: Patio
- Exterior features: Extensive Hardscape, Lighting, Rain Gutters, Lawn Sprinkler, Sidewalks, Stone Retaining Walls, Street Lights, Underground Lawn Sprinkler, Awning(s)
- Pool features: Community
- Has view: Yes
- View description: Pond
- Has water view: Yes
- Water view: Pond
- Waterfront features: Pond
- Frontage length: Water Frontage Ft: 100
Lot
- Features: Cleared, Cul-De-Sac, Landscaped, Level
Details
- Additional structures: Above Grade, Below Grade
- Parcel number: 23417.001211.00
- Zoning: MR
- Special conditions: Standard
Construction
Type & style
- Home type: Townhouse
- Architectural style: Coastal,Contemporary
- Property subtype: Townhouse
Materials
- Stick Built, Vinyl Siding, Tile
- Foundation: Slab
- Roof: Architectural Shingle
Condition
- Excellent
- New construction: No
- Year built: 2021
Details
- Builder model: MacArthur
- Builder name: Lennar
Utilities & green energy
- Electric: 200+ Amp Service
- Sewer: Private Sewer
- Water: Private
- Utilities for property: Cable Connected, Natural Gas Available, Water Available, Sewer Available, Cable
Community & HOA
Community
- Features: Pool
- Security: Carbon Monoxide Detector(s), Exterior Cameras, Smoke Detector(s)
- Subdivision: Villas At Walden
HOA
- Has HOA: Yes
- Amenities included: Clubhouse, Fitness Center, Pool, Recreation Facilities, Tennis Court(s), Meeting Room, Jogging Path, Dog Park, Water/Lake Privileges
- Services included: Common Area Maintenance, Maintenance Grounds, Trash, Management, Road Maintenance, Snow Removal
- HOA fee: $150 monthly
- HOA name: SEASCAPE
Location
- Region: Harbeson
Financial & listing details
- Price per square foot: $199/sqft
- Tax assessed value: $408,800
- Annual tax amount: $863
- Date on market: 7/31/2026
- Listing agreement: Exclusive Right To Sell
- Listing terms: Cash,Conventional,FHA,VA Loan
- Ownership: Fee Simple
Estimated market value
$487,800
$463,000 - $512,000
$2,817/mo
Price history
| Date | Event | Price |
|---|---|---|
| 7/31/2026 | Listed for sale | $499,500+19.1%$199/sqft |
Source:  Bright MLS #DESU2117166 Report a problem Bright MLS #DESU2117166 Report a problem | ||
| 3/22/2022 | Sold | $419,490$167/sqft |
Source: Public Record Report a problem | ||
Public tax history
| Year | Property taxes | Tax assessment |
|---|---|---|
| 2025 | $863 -39.6% | $204,400 +604.8% |
| 2024 | $1,429 +0.1% | $29,000 |
| 2023 | $1,428 +3.6% | $29,000 |
| 2022 | $1,378 +1363.5% | $29,000 +1350% |
| 2021 | $94 | $2,000 |
| 2020 | -- | $2,000 |
Find assessor info on the county website
Monthly payment
Est. payment
Payment breakdown
Explore the cost of this home by adjusting the details. Changes won't be saved.Climate risks
Neighborhood: 19951
Nearby schools
GreatSchools rating
- 10/10Love Creek Elementary SchoolGrades: K-5Distance: 3.9 mi
- 7/10Beacon Middle SchoolGrades: 6-8Distance: 3.9 mi
- 8/10Cape Henlopen High SchoolGrades: 9-12Distance: 6.6 mi
Schools provided by the listing agent
- District: Cape Henlopen
Source: Bright MLS. This data may not be complete. We recommend contacting the local school district to confirm school assignments for this home.
- $438,0004 bd3 ba2.1k sqft26145 Milby Cir, Millsboro, DE 19966Off Market
- $450,0004 bd3 ba2.1k sqft26145 Milby Cir, Harbeson, DE 19951Sold

- $471,8004 bd-- ba2.3k sqft26135 Milby Cir, Harbeson, DE 19951Off Market
- $489,9003 bd3 ba2.1k sqft26147 Milby Cir, Harbeson, DE 19951For Sale
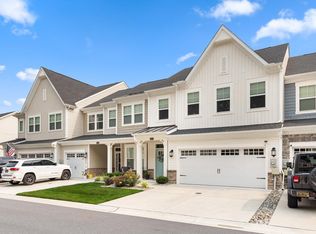
- $435,3003 bd3 ba2.1k sqft26133 Milby Cir, Millsboro, DE 19966Off Market
- $466,0003 bd3 ba2.1k sqft26133 Milby Cir, Harbeson, DE 19951Off Market
- $438,0004 bd3 ba2.1k sqft26151 Milby Cir, Millsboro, DE 19966Off Market
- $437,5004 bd3 ba2.2k sqft26151 Milby Cir, Harbeson, DE 19951Sold
A local agent can set up tours, give advice and negotiate with sellers.
Similar homes
- $449,9003 bd3 ba2.4k sqftNone Available, Harbeson, DE 19951For Sale
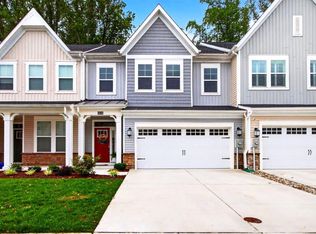
 MLS ID #DESU2116794, Molly Bayard Brittingham, Jack Lingo - Rehoboth. Bright MLS
 - $534,9003 bd2 ba2k sqftNone Available, Milton, DE 19968For Sale
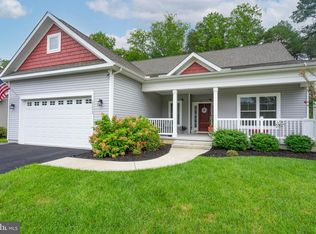 MLS ID #DESU2117304, ALLY BAILEY, NextHome Tomorrow Realty. Bright MLS
 - $624,9004 bd4 ba2.5k sqftNone Available, Harbeson, DE 19951New Construction
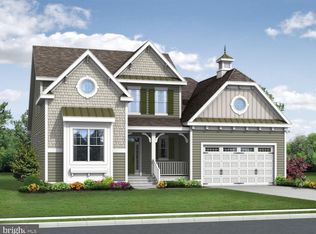 MLS ID #DESU2104220, Mrs. Doreen Brown, Coldwell Banker Realty. Bright MLS
 - $499,9993 bd2 ba1.6k sqftNone Available, Millsboro, DE 19966For Sale
 MLS ID #DESU2114776, Bob BURTON, Northrop Realty. Bright MLS
 - $509,0004 bd3 ba2.3k sqftNone Available, Selbyville, DE 19975For SaleMLS ID #DESU2114698, KATHY GOODMAN, RE/MAX Coastal. Bright MLS
- $530,0004 bd3 ba2.6k sqftNone Available, Millsboro, DE 19966For SaleMLS ID #DESU2113548, Russell Griffin, Keller Williams Realty. Bright MLS
- $529,0004 bd4 ba2.1k sqftNone Available, Millsboro, DE 19966For SaleMLS ID #DESU2112546, Liz Page-Kramer, EXP Realty, LLC. Bright MLS
- $469,0003 bd3 ba2k sqftNone Available, Frankford, DE 19945For SaleMLS ID #DESU2105848, TREVOR A. CLARK, 1ST CHOICE PROPERTIES LLC. Bright MLS
- $499,9004 bd3 ba2.6k sqftNone Available, Millsboro, DE 19966For SaleMLS ID #DESU2110110, Russell Griffin, Keller Williams Realty. Bright MLS
- $445,0002 bd2 ba1.5k sqftNone Available, Lewes, DE 19958For SaleMLS ID #DESU2116236, Jason Hoenen, Bryan Realty Group. Bright MLS
- $555,0004 bd4 ba2.3k sqftNone Available, Millsboro, DE 19966For SaleMLS ID #DESU2110810, Josh Wilt, Compass. Bright MLS
- $529,5004 bd4 ba2.6k sqftNone Available, Rehoboth Beach, DE 19971For SaleMLS ID #DESU2106104, SUSANNAH GRIFFIN, Long & Foster Real Estate, Inc.. Bright MLS
- $429,0004 bd3 ba1.6k sqftNone Available, Lewes, DE 19958For SaleMLS ID #DESU2112484, Dustin Oldfather, Compass. Bright MLS
- $579,9003 bd4 ba2.4k sqftNone Available, Rehoboth Beach, DE 19971For SaleMLS ID #DESU2114934, Syreeta Harris, Keller Williams Realty Central-Delaware. Bright MLS
- $515,0004 bd3 ba2.3k sqftNone Available, Milton, DE 19968For SaleMLS ID #DESU2113018, Julie Gritton, Coldwell Banker Premier - Lewes. Bright MLS
- $549,9003 bd2 ba2k sqftNone Available, Lewes, DE 19958For SaleMLS ID #DESU2112664, Dustin Oldfather, Compass. Bright MLS
- from $584,9903 bd3 ba2.5k sqftThe Admiral - WR Plan, Westridge Shores, Millsboro, DE 19966New ConstructionCapstone Homes - DE
- $509,0003 bd3 ba2.2k sqftNone Available, Frankford, DE 19945For SaleMLS ID #DESU2111210, Debbie Zyskowski, RLAH Real Estate. Bright MLS
- $584,9003 bd3 ba2.2k sqftNone Available, Rehoboth Beach, DE 19971For SaleMLS ID #DESU2106616, Melissa Bernstein, RLAH @properties. Bright MLS
- $729,0003 bd3 ba1.8k sqftNone Available, Lewes, DE 19958For SaleMLS ID #DESU2116886, Nick Elko, O'Conor, Mooney & Fitzgerald. Bright MLS
