Introducing 26151 Milby Circle - Experience the pinnacle of modern luxury and tranquil living in this exceptional villa, perfectly situated in the coveted Villas at Walden community. Nestled along a serene pond, this nearly new home is brimming with high-end upgrades, offering a seamless blend of sophistication and comfort. Step through the elegant transom door with side panels into a welcoming foyer, where style meets functionality. Crown molding, a soothing neutral palette, and a spacious dining room set the tone for the impeccable design found throughout. Luxury vinyl plank flooring spans the main living areas, combining both beauty and durability. At the heart of the home, the gourmet kitchen awaits, captivating culinary enthusiasts with its thoughtful design. Quartz countertops, a suite of stainless-steel appliances, and an expansive pantry provide both form and function. The spacious island, complete with a deep sink and dishwasher, is illuminated by striking pendant lighting, making it ideal for both entertaining and everyday convenience. Additional highlights include soft-close shaker cabinets with crown trim and a stunning glass mosaic tile backsplash. The two-story great room serves as a light-filled sanctuary, featuring soaring ceilings, sliding glass doors, and breathtaking views of the tranquil pond. Step outside to the patio, where nature becomes a seamless part of your daily routine. Retreat to the luxurious main-level primary suite, designed for ultimate relaxation. A tray ceiling, two walk-in closets, and a spa-inspired bath with dual vanities and a modern shower stall featuring a bench create a truly indulgent experience. A convenient laundry center and a stylish powder bath complete the main living level. Upstairs, the home’s versatility continues. A generous loft serves as a central hub, connecting three additional bedrooms, each uniquely designed to provide comfort and privacy. A well-appointed hall bath completes the upper level. Beautiful landscaping, supported by an irrigation system, enhances the villa's curb appeal, adding to its overall charm. Residents of the Villas at Walden enjoy an unparalleled lifestyle with access to premier community amenities. The private pool and pool house provide a refreshing summer escape, while the expansive 5,000-square-foot clubhouse invites year-round enjoyment. Features include a fitness center, a cozy fireplace, a recreation room with board games, and a wet bar. Outdoor enthusiasts will love the sun deck, tiki bar and grill station, pickleball and multi-use sport courts, tot lot, and scenic walking and biking paths. For water lovers, a dock on Burtons Pond awaits kayaking adventures. Blending elegance, functionality, and an active, vibrant community lifestyle, this villa is more than just a home—it’s a destination. Welcome to 26151 Milby Circle—your dream home awaits!
Sold for $437,500
$437,500
26151 Milby Cir, Harbeson, DE 19951
4beds
2,218sqft
Townhouse
Built in 2022
-- sqft lot
$433,800 Zestimate®
$197/sqft
$2,832 Estimated rent
Home value
$433,800
$399,000 - $469,000
$2,832/mo
Zestimate® history
Owner options
List your home for rent
$2,832/mo
Rent Zestimate®
Find your next renter with Zillow Rental Manager. Plus, with online applications, you can quickly screen prospective tenants – for free.
$2,832/mo
Rent Zestimate®
Refinance and save
$2,095/mo
Est. payment
Refinancing to a lower rate could help reduce your monthly payments and save thousands over the life of the loan.
$2,095/mo
Est. payment
Explore your selling options
Work with a Zillow partner agent
Leverage their expertise and Zillow's premium Showcase listings to get your home seen by more buyers.
Get startedList with your own agent
Get your home in front of millions of buyers by listing it on Zillow.
Learn how to do itSell it yourself
Take full control of how buyers see your home on Zillow by listing For Sale by Owner (FSBO).
List your homeWhat's special
Zillow last checked:
Listing updated:
Listed by:
ROBIN PALUMBO THOMPSON 302-745-8541,
Northrop Realty
Bought with:
Lee Ann Wilkinson, RA-0002064
Berkshire Hathaway HomeServices PenFed Realty
DAVID PLIVELICH, RS-0022320
Berkshire Hathaway HomeServices PenFed Realty
Source: Bright MLS,MLS#: DESU2078700
Facts & features
Interior
Bedrooms & bathrooms
- Bedrooms: 4
- Bathrooms: 3
- Full bathrooms: 2
- 1/2 bathrooms: 1
- Main level bathrooms: 2
- Main level bedrooms: 1
Rooms
- Room types: Living Room, Dining Room, Primary Bedroom, Bedroom 2, Bedroom 3, Bedroom 4, Kitchen, Family Room, Foyer
Primary bedroom
- Features: Attached Bathroom, Flooring - Carpet, Window Treatments, Walk-In Closet(s)
- Level: Main
- Area: 182 Square Feet
- Dimensions: 14 x 13
Bedroom 2
- Features: Walk-In Closet(s), Window Treatments, Flooring - Carpet
- Level: Upper
- Area: 247 Square Feet
- Dimensions: 19 x 13
Bedroom 3
- Features: Flooring - Carpet
- Level: Upper
- Area: 150 Square Feet
- Dimensions: 15 x 10
Bedroom 4
- Features: Flooring - Carpet
- Level: Upper
- Area: 110 Square Feet
- Dimensions: 11 x 10
Dining room
- Features: Flooring - Luxury Vinyl Plank
- Level: Main
- Area: 140 Square Feet
- Dimensions: 14 x 10
Family room
- Features: Flooring - Carpet
- Level: Upper
- Area: 143 Square Feet
- Dimensions: 13 x 11
Foyer
- Features: Flooring - Luxury Vinyl Plank
- Level: Main
- Area: 54 Square Feet
- Dimensions: 9 x 6
Kitchen
- Features: Flooring - Luxury Vinyl Plank
- Level: Main
- Area: 170 Square Feet
- Dimensions: 17 x 10
Living room
- Features: Flooring - Luxury Vinyl Plank
- Level: Main
- Area: 240 Square Feet
- Dimensions: 16 x 15
Heating
- Forced Air, Electric, Natural Gas
Cooling
- Central Air, Electric
Appliances
- Included: Microwave, Dishwasher, Disposal, Oven/Range - Gas, Stainless Steel Appliance(s), Refrigerator, Water Heater, Gas Water Heater
- Laundry: Hookup
Features
- Entry Level Bedroom, Family Room Off Kitchen, Open Floorplan, Kitchen - Gourmet, Primary Bath(s), Recessed Lighting, Walk-In Closet(s), Bathroom - Tub Shower, Bathroom - Stall Shower, Combination Kitchen/Dining, Combination Kitchen/Living, Kitchen Island, Upgraded Countertops, Crown Molding, Dining Area, Dry Wall, 9'+ Ceilings, High Ceilings, Vaulted Ceiling(s)
- Flooring: Ceramic Tile, Carpet, Luxury Vinyl
- Doors: Sliding Glass
- Windows: Double Pane Windows, Energy Efficient, Screens, Vinyl Clad, Window Treatments
- Has basement: No
- Has fireplace: No
Interior area
- Total structure area: 2,218
- Total interior livable area: 2,218 sqft
- Finished area above ground: 2,218
- Finished area below ground: 0
Property
Parking
- Total spaces: 3
- Parking features: Garage Faces Front, Concrete, Attached, Driveway
- Attached garage spaces: 1
- Uncovered spaces: 2
Accessibility
- Accessibility features: None
Features
- Levels: Two
- Stories: 2
- Patio & porch: Patio
- Exterior features: Lawn Sprinkler, Street Lights, Sidewalks
- Pool features: Community
- Has view: Yes
- View description: Garden, Pond, Panoramic
- Has water view: Yes
- Water view: Pond
- Waterfront features: Pond
Lot
- Features: Front Yard, Landscaped, Pond, Rear Yard, SideYard(s)
Details
- Additional structures: Above Grade, Below Grade
- Parcel number: 23417.001208.00
- Zoning: R
- Special conditions: Standard
Construction
Type & style
- Home type: Townhouse
- Architectural style: Contemporary
- Property subtype: Townhouse
Materials
- Stick Built, Vinyl Siding, Stone
- Foundation: Slab
- Roof: Architectural Shingle,Pitched
Condition
- Excellent
- New construction: No
- Year built: 2022
Details
- Builder model: Jefferson
- Builder name: Lennar Homes
Utilities & green energy
- Electric: 200+ Amp Service, 220 Volts
- Sewer: Public Sewer
- Water: Public
Community & HOA
Community
- Features: Pool
- Security: Carbon Monoxide Detector(s), Main Entrance Lock, Smoke Detector(s)
- Subdivision: Villas At Walden
HOA
- Has HOA: Yes
- Amenities included: Community Center, Basketball Court, Common Grounds, Fitness Center, Game Room, Jogging Path, Meeting Room, Pool, Recreation Facilities, Tennis Court(s), Tot Lots/Playground
- Services included: Common Area Maintenance, Management, Pool(s), Reserve Funds, Road Maintenance, Snow Removal, Trash
- HOA fee: $125 monthly
Location
- Region: Harbeson
Financial & listing details
- Price per square foot: $197/sqft
- Tax assessed value: $420,100
- Annual tax amount: $1,355
- Date on market: 2/14/2025
- Listing agreement: Exclusive Right To Sell
- Listing terms: Conventional,Cash
- Inclusions: Window Treatments
- Ownership: Fee Simple
Price history
| Date | Event | Price |
|---|---|---|
| 7/30/2025 | Sold | $437,500-2.8%$197/sqft |
Source:  Bright MLS #DESU2078700 Report a problem Bright MLS #DESU2078700 Report a problem | ||
| 6/24/2025 | Contingent | $450,000$203/sqft |
Source: Bright MLS #DESU2078700 Report a problem | ||
| 5/24/2025 | Price change | $450,000-1.1%$203/sqft |
Source: Bright MLS #DESU2078700 Report a problem | ||
| 4/25/2025 | Price change | $455,000-2.2%$205/sqft |
Source: Bright MLS #DESU2078700 Report a problem | ||
| 3/17/2025 | Price change | $465,000-2.1%$210/sqft |
Source: Bright MLS #DESU2078700 Report a problem | ||
| 2/14/2025 | Listed for sale | $475,000+18.8%$214/sqft |
Source: Bright MLS #DESU2078700 Report a problem | ||
| 8/8/2023 | Listing removed | $399,990-4.1%$180/sqft |
Source: Bright MLS #DESU2014046 Report a problem | ||
| 4/22/2022 | Sold | $416,990$188/sqft |
Source: Bright MLS #DESU2019800 Report a problem | ||
| 3/26/2022 | Price change | $416,990+5.2%$188/sqft |
Source:  Lennar Homes Report a problem Lennar Homes Report a problem | ||
| 3/24/2022 | Price change | $396,490-0.9%$179/sqft |
Source: Lennar Homes Report a problem | ||
| 1/21/2022 | Listed for sale | $399,990$180/sqft |
Source: Bright MLS #DESU2014046 Report a problem | ||
Public tax history
| Year | Property taxes | Tax assessment |
|---|---|---|
| 2025 | $887 -34.5% | $210,050 +663.8% |
| 2024 | $1,355 +0.1% | $27,500 |
| 2023 | $1,354 +3.6% | $27,500 |
| 2022 | $1,307 +1287.8% | $27,500 +1275% |
| 2021 | $94 | $2,000 |
| 2020 | -- | $2,000 |
Find assessor info on the county website
Neighborhood: 19951
Nearby homes
- $443,4004 bd3 ba2.1k sqft26151 Milby Cir, Millsboro, DE 19966Off Market
- $489,9003 bd3 ba2.1k sqft26147 Milby Cir, Harbeson, DE 19951Coming Soon
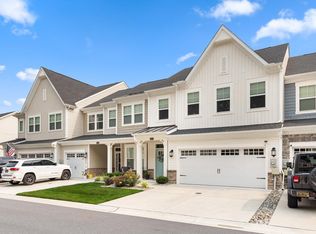
- $460,0003 bd-- ba2.3k sqft26153 Milby Cir, Harbeson, DE 19951Off Market
- $450,0004 bd3 ba2.1k sqft26145 Milby Cir, Harbeson, DE 19951Sold

- $443,4004 bd3 ba2.1k sqft26145 Milby Cir, Millsboro, DE 19966Off Market
- $478,6004 bd-- ba2.2k sqft26157 Milby Cir, Harbeson, DE 19951Off Market
- $408,0004 bd3 ba2.1k sqft26148 Milby Cir, Harbeson, DE 19951Sold
- $440,7003 bd3 ba2.1k sqft26150 Milby Cir, Millsboro, DE 19966Off Market
Nearby schools
GreatSchools rating
- 10/10Love Creek Elementary SchoolGrades: K-5Distance: 3.9 mi
- 7/10Beacon Middle SchoolGrades: 6-8Distance: 3.9 mi
- 8/10Cape Henlopen High SchoolGrades: 9-12Distance: 6.6 mi
Schools provided by the listing agent
- Elementary: Love Creek
- Middle: Beacon
- High: Cape Henlopen
- District: Cape Henlopen
Source: Bright MLS. This data may not be complete. We recommend contacting the local school district to confirm school assignments for this home.


Get pre-qualified for a loan
At Zillow Home Loans, we can pre-qualify you in as little as 5 minutes with no impact to your credit score.An equal housing lender. NMLS #10287.
Sell for more on Zillow
Get a Zillow Showcase℠ listing at no additional cost and you could sell for .
$433,800
2% more
+$8,676
With Zillow Showcase(estimated)
$442,476
- Delaware
- Sussex County
- Harbeson
- 19951
- 26151 Milby Cir
Nearby cities
Nearby zip codes
Other Harbeson Topics
