Come see this Charming Coastal Retreat at 26145 Milby Circle, Harbeson. Welcome to your dream home! Nestled in the serene community of Villas of Walden this beautifully maintained townhouse at 26145 Milby Circle offers the perfect blend of comfort, style, and convenience. This home boasts 4 bedrooms and 2 1/2 bathrooms, providing ample space for family living or hosting guests. The open-concept design flows seamlessly from room to room, creating a welcoming atmosphere. The heart of the home is the kitchen, complete with granite countertops, stainless steel appliances, a huge breakfast bar and soft close cabinetry. It's perfect for preparing meals and entertaining. The adjoining dining area is ideal for family dinners or formal gatherings. Enjoy cozy evenings in the living room with a lovely view of the pond and the feature wall is absolutely beautifully designed. Retreat to the private primary suite, featuring his and her walk-in closets, and en-suite bathroom with dual shower heads. It’s your personal oasis for relaxation. Upstairs you will find a versatile loft area providing additional living/play space or a perfect place for an office area. The 3 bedrooms on the second floor have very large closets. One of the bedrooms upstairs also has a massive walk-in closet. When you step outside to a beautifully landscaped yard, perfect for outdoor entertaining, the screen porch and paver patio provides a serene space to enjoy the peaceful surroundings and the pond view. Located just a short drive from Delaware’s pristine beaches, shopping, dining, and entertainment, this home offers the best of coastal living with the tranquility of a suburban setting. Your one car garage includes electrical service for an EV Charger, and the extended paved driveway allows for additional parking with ease. Walden features a beautiful clubhouse with fitness center, outdoor pools, large courtyard, BBQ area, rec room with a fire place and wet bar for entertaining and games, prep kitchen, conference room, 2 pickleball courts and multi use tennis/basketball, plus a tot lot and a kayak launch on Burton's Pond included in the HOA to give you maintenance free living. This is more than just a home; it’s a lifestyle. Don’t miss the opportunity to make 26145 Milby Circle your new address. Schedule a showing today! Furniture is negotiable.
Sold for $450,000
$450,000
26145 Milby Cir, Harbeson, DE 19951
4beds
2,195sqft
Townhouse
Built in 2022
-- sqft lot
$429,000 Zestimate®
$205/sqft
$2,669 Estimated rent
Home value
$429,000
$403,000 - $455,000
$2,669/mo
Zestimate® history
Owner options
List your home for rent
$2,669/mo
Rent Zestimate®
Find your next renter with Zillow Rental Manager. Plus, with online applications, you can quickly screen prospective tenants – for free.
$2,669/mo
Rent Zestimate®
Refinance and save
$2,799/mo
Est. payment
Refinancing to a lower rate could help reduce your monthly payments and save thousands over the life of the loan.
$2,799/mo
Est. payment
Explore your selling options
Work with a Zillow partner agent
Leverage their expertise and Zillow's premium Showcase listings to get your home seen by more buyers.
Get startedList with your own agent
Get your home in front of millions of buyers by listing it on Zillow.
Learn how to do itSell it yourself
Take full control of how buyers see your home on Zillow by listing For Sale by Owner (FSBO).
List your homeWhat's special
Zillow last checked:
Listing updated:
Listed by:
LYNN LYNCH 302-381-0795,
EXP Realty, LLC
Bought with:
Chris BEAGLE, RS-0020683
Compass
Source: Bright MLS,MLS#: DESU2068314
Facts & features
Interior
Bedrooms & bathrooms
- Bedrooms: 4
- Bathrooms: 3
- Full bathrooms: 2
- 1/2 bathrooms: 1
- Main level bathrooms: 2
- Main level bedrooms: 1
Basement
- Area: 0
Heating
- Forced Air, Natural Gas
Cooling
- Central Air, Electric
Appliances
- Included: Microwave, Dishwasher, Disposal, Oven/Range - Gas, Refrigerator, Stainless Steel Appliance(s), Tankless Water Heater
- Laundry: Main Level, Washer/Dryer Hookups Only
Features
- Open Floorplan, Kitchen Island, Walk-In Closet(s), Dining Area, Entry Level Bedroom, Primary Bath(s), Vaulted Ceiling(s)
- Flooring: Ceramic Tile, Carpet, Luxury Vinyl
- Doors: Insulated
- Windows: Window Treatments
- Has basement: No
- Has fireplace: No
Interior area
- Total structure area: 2,195
- Total interior livable area: 2,195 sqft
- Finished area above ground: 2,195
- Finished area below ground: 0
Property
Parking
- Total spaces: 3
- Parking features: Garage Faces Front, Driveway, Attached
- Attached garage spaces: 1
- Uncovered spaces: 2
Accessibility
- Accessibility features: None
Features
- Levels: Two
- Stories: 2
- Patio & porch: Patio, Porch, Screened
- Pool features: Community
- Has view: Yes
- View description: Pond
- Has water view: Yes
- Water view: Pond
- Waterfront features: Pond
Lot
- Features: Pond
Details
- Additional structures: Above Grade, Below Grade
- Parcel number: 23417.001210.00
- Zoning: MR
- Special conditions: Standard
Construction
Type & style
- Home type: Townhouse
- Architectural style: Villa
- Property subtype: Townhouse
Materials
- Stick Built, Vinyl Siding
- Foundation: Slab
- Roof: Architectural Shingle
Condition
- Excellent
- New construction: No
- Year built: 2022
Details
- Builder model: Jefferson
- Builder name: Lennar Homes
Utilities & green energy
- Sewer: Public Sewer
- Water: Public
Community & HOA
Community
- Security: Motion Detectors, Security System
- Subdivision: Villas At Walden
HOA
- Has HOA: Yes
- Amenities included: Clubhouse, Common Grounds, Jogging Path, Water/Lake Privileges, Meeting Room, Fitness Center, Basketball Court, Game Room, Pool, Recreation Facilities, Tennis Court(s), Tot Lots/Playground
- Services included: Common Area Maintenance, Maintenance Grounds, Management, Pool(s), Reserve Funds, Road Maintenance, Trash, Snow Removal
- HOA fee: $208 monthly
Location
- Region: Harbeson
Financial & listing details
- Price per square foot: $205/sqft
- Tax assessed value: $28,000
- Annual tax amount: $1,379
- Date on market: 8/17/2024
- Listing agreement: Exclusive Right To Sell
- Listing terms: Cash,Conventional
- Ownership: Fee Simple
Price history
| Date | Event | Price |
|---|---|---|
| 11/22/2024 | Sold | $450,000$205/sqft |
Source:  Bright MLS #DESU2068314 Report a problem Bright MLS #DESU2068314 Report a problem | ||
| 10/2/2024 | Contingent | $450,000$205/sqft |
Source: Bright MLS #DESU2068314 Report a problem | ||
| 9/27/2024 | Price change | $450,000-2.2%$205/sqft |
Source: Bright MLS #DESU2068314 Report a problem | ||
| 9/13/2024 | Price change | $460,000-3.2%$210/sqft |
Source: Bright MLS #DESU2068314 Report a problem | ||
| 8/17/2024 | Listed for sale | $475,000+21.8%$216/sqft |
Source: Bright MLS #DESU2068314 Report a problem | ||
| 3/22/2022 | Sold | $389,900$178/sqft |
Source: Bright MLS #DESU2021160 Report a problem | ||
Public tax history
| Year | Property taxes | Tax assessment |
|---|---|---|
| 2025 | $881 -36.2% | $208,500 +644.6% |
| 2024 | $1,380 +0.1% | $28,000 |
| 2023 | $1,379 +4.4% | $28,000 +0.7% |
| 2022 | $1,321 +1303% | $27,800 +1290% |
| 2021 | $94 | $2,000 |
| 2020 | -- | $2,000 |
Find assessor info on the county website
Neighborhood: 19951
Nearby homes
- $424,3004 bd3 ba2.1k sqft26145 Milby Cir, Millsboro, DE 19966Off Market
- $489,9003 bd3 ba2.1k sqft26147 Milby Cir, Harbeson, DE 19951For Sale
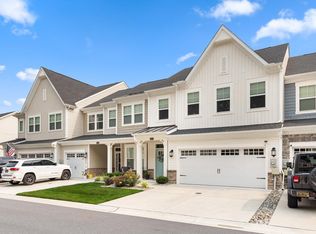
- $499,5003 bd3 ba2.5k sqft26141 Milby Cir, Harbeson, DE 19951For Sale
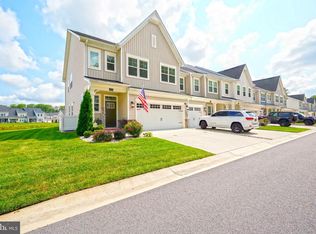
- $424,3004 bd3 ba2.1k sqft26151 Milby Cir, Millsboro, DE 19966Off Market
- $437,5004 bd3 ba2.2k sqft26151 Milby Cir, Harbeson, DE 19951Sold
- $408,0004 bd3 ba2.1k sqft26148 Milby Cir, Harbeson, DE 19951Sold
- $462,3003 bd-- ba2.3k sqft26153 Milby Cir, Harbeson, DE 19951Off Market
- $419,9003 bd3 ba2.1k sqft26146 Milby Cir, Millsboro, DE 19966Off Market
Nearby schools
GreatSchools rating
- 10/10Love Creek Elementary SchoolGrades: K-5Distance: 3.9 mi
- 7/10Beacon Middle SchoolGrades: 6-8Distance: 3.9 mi
- 8/10Cape Henlopen High SchoolGrades: 9-12Distance: 6.6 mi
Schools provided by the listing agent
- District: Cape Henlopen
Source: Bright MLS. This data may not be complete. We recommend contacting the local school district to confirm school assignments for this home.


Get pre-qualified for a loan
At Zillow Home Loans, we can pre-qualify you in as little as 5 minutes with no impact to your credit score.An equal housing lender. NMLS #10287.
Sell for more on Zillow
Get a Zillow Showcase℠ listing at no additional cost and you could sell for .
$429,000
2% more
+$8,580
With Zillow Showcase(estimated)
$437,580
- Delaware
- Sussex County
- Harbeson
- 19951
- 26145 Milby Cir
Nearby cities
Nearby zip codes
Other Harbeson Topics
