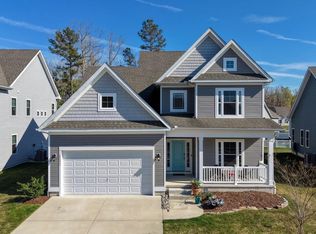
Welcome to your dream home in the highly sought after neighborhood of Baywood Greens. This newly built spec home boasts breathtaking craftsmanship and attention to detail throughout. As you approach the house, you'll be greeted by a charming front porch, perfect for sipping your morning coffee or enjoying beautiful panoramic views of the golf course. Step inside and be wowed by the open concept living space with a stunning 2-sided fireplace that adds warmth and elegance to both the living room and dining area. The kitchen is a chef's dream with modern appliances, sleek countertops, and ample storage space. The bedrooms are spacious and offer plenty of natural light, creating a peaceful retreat for relaxation. The owner’s suite is located on the main floor as is the laundry room for added convenience. Need a home office or flex room? That’s also located on the main floor. The 2nd floor features 2 more bedrooms with a jack and jill bathroom and a loft. The true standout of this property is the meticulously maintained landscaping surrounding the home. Lush greenery, vibrant flowers, and manicured lawns create an oasis-like atmosphere that will make you feel like you're on vacation every day. Don't miss out on this opportunity to own a piece of paradise with wonderful amenities. Schedule your showing today before it's too late!
New construction
Price cut: $17.2K (7/29)
$529,500
32675 Back 9 Way #3858, Long Neck, DE 19966
3beds
2,700sqft
Single Family Residence
Built in 2024
-- sqft lot
$-- Zestimate®
$196/sqft
$-- HOA
What's special
Oasis-like atmosphereLush greeneryManicured lawnsNatural lightVibrant flowersOpen concept living spaceCharming front porch
- 863 days
- 111
- 6
Zillow last checked:
Listing updated:
Listed by:
Daniel Milliken 907-378-0202,
Baywood Homes LLC 3029456280,
Co-Listing Agent: Diane Sulkovsky 302-462-8848,
Baywood Homes LLC
Source: Bright MLS,MLS#: DESU2063788
Facts & features
Interior
Bedrooms & bathrooms
- Bedrooms: 3
- Bathrooms: 3
- Full bathrooms: 2
- 1/2 bathrooms: 1
- Main level bathrooms: 2
- Main level bedrooms: 1
Rooms
- Room types: Dining Room, Kitchen, Great Room, Laundry, Loft, Office, Half Bath
Dining room
- Features: Fireplace - Gas, Flooring - Luxury Vinyl Plank, Lighting - Pendants
- Level: Main
Great room
- Level: Main
Half bath
- Features: Flooring - Luxury Vinyl Plank
- Level: Main
Kitchen
- Features: Countertop(s) - Quartz, Dining Area, Flooring - Luxury Vinyl Plank, Kitchen Island, Lighting - Pendants, Recessed Lighting, Kitchen - Propane Cooking
- Level: Main
Laundry
- Features: Flooring - Luxury Vinyl Plank
- Level: Main
Loft
- Level: Upper
Mud room
- Features: Flooring - Luxury Vinyl Plank
- Level: Main
Office
- Features: Flooring - Luxury Vinyl Plank
- Level: Main
Heating
- Forced Air, Heat Pump, Programmable Thermostat, Propane
Cooling
- Ceiling Fan(s), Central Air, Programmable Thermostat, Electric
Appliances
- Included: Dishwasher, Disposal, Microwave, Dryer, Washer, Cooktop, Stainless Steel Appliance(s), Tankless Water Heater, Refrigerator, Water Heater
- Laundry: Has Laundry, Main Level, Laundry Room, Mud Room
Features
- Attic, Ceiling Fan(s), Combination Kitchen/Dining, Open Floorplan, Kitchen Island, Primary Bath(s), Recessed Lighting, Upgraded Countertops, Walk-In Closet(s)
- Flooring: Luxury Vinyl
- Has basement: No
- Number of fireplaces: 1
- Fireplace features: Double Sided, Glass Doors, Gas/Propane, Mantel(s)
Interior area
- Total structure area: 2,700
- Total interior livable area: 2,700 sqft
- Finished area above ground: 2,700
- Finished area below ground: 0
Property
Parking
- Total spaces: 4
- Parking features: Garage Faces Rear, Garage Door Opener, Detached, Driveway, On Street
- Garage spaces: 2
- Uncovered spaces: 2
Accessibility
- Accessibility features: None
Features
- Levels: Two
- Stories: 2
- Patio & porch: Porch
- Exterior features: Sidewalks, Street Lights, Underground Lawn Sprinkler
- Pool features: Community
- Has view: Yes
- View description: Golf Course
Lot
- Features: Middle Of Block
Details
- Additional structures: Above Grade, Below Grade
- Parcel number: 23417.00175.033858
- Lease amount: $1,625
- Zoning: RESIDENTIAL
- Special conditions: Standard
Construction
Type & style
- Home type: SingleFamily
- Architectural style: Coastal,Craftsman
- Property subtype: Single Family Residence
Materials
- Vinyl Siding, Stick Built
- Foundation: Crawl Space
- Roof: Architectural Shingle
Condition
- Excellent
- New construction: Yes
- Year built: 2024
Utilities & green energy
- Electric: 200+ Amp Service
- Sewer: Public Sewer
- Water: Public
Community & HOA
Community
- Features: Pool
- Subdivision: Baywood
HOA
- Has HOA: No
Location
- Region: Long Neck
Financial & listing details
- Price per square foot: $196/sqft
- Date on market: 6/10/2024
- Listing agreement: Exclusive Right To Sell
- Listing terms: Cash,FHA,VA Loan,Conventional
- Ownership: Land Lease
Estimated market value
Not available
Estimated sales range
Not available
Not available
Price history
| Date | Event | Price |
|---|---|---|
| 7/29/2026 | Price change | $529,500-3.1%$196/sqft |
Source:  Bright MLS #DESU2063788 Report a problem Bright MLS #DESU2063788 Report a problem | ||
| 3/25/2026 | Price change | $546,700-5.2%$202/sqft |
Source: Bright MLS #DESU2063788 Report a problem | ||
| 11/7/2025 | Listed for sale | $576,700-2.5%$214/sqft |
Source: Bright MLS #DESU2063788 Report a problem | ||
| 12/6/2024 | Price change | $591,700-3%$219/sqft |
Source: Bright MLS #DESU2063788 Report a problem | ||
| 6/10/2024 | Listed for sale | $610,000$226/sqft |
Source: Bright MLS #DESU2063788 Report a problem | ||
Public tax history
Tax history is unavailable.
Monthly payment
Est. payment
Payment breakdown
Explore the cost of this home by adjusting the details. Changes won't be saved.Climate risks
Neighborhood: 19966
Nearby schools
Schools provided by the listing agent
- District: Indian River
Source: Bright MLS. This data may not be complete. We recommend contacting the local school district to confirm school assignments for this home.
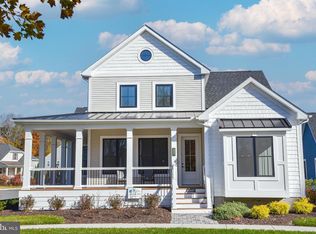
- $520,5004 bd3 ba2.3k sqft32667 Back 9 Way #3857, Long Neck, DE 19966New Construction
- $517,3005 bd-- ba3.3k sqft32709 Back 9 Way, Long Neck, DE 19966Off Market
- $593,1005 bd5 ba3.3k sqft32709 Back Nine Way, Long Neck, DE 19966Off Market
- $496,8004 bd-- ba3.2k sqft32868 Bent Way, Millsboro, DE 19966Off Market
Similar homes
- $520,5004 bd3 ba2.3k sqftNone Available, Long Neck, DE 19966New Construction
 MLS ID #DESU2063758, Daniel Milliken, Baywood Homes LLC. Bright MLS
 - $517,7503 bd3 ba2.2k sqftNone Available, Long Neck, DE 19966New Construction
 MLS ID #DESU2072970, Daniel Milliken, Baywood Homes LLC. Bright MLS
 - $420,0003 bd4 ba2.2k sqftNone Available, Millsboro, DE 19966For Sale
 MLS ID #DESU2118776, Carrie taulbee, Northrop Realty. Bright MLS
 - $495,0004 bd3 ba2.6k sqftNone Available, Millsboro, DE 19966For Sale
 MLS ID #DESU2110110, Russell Griffin, Keller Williams Realty. Bright MLS
 - $495,0003 bd2 ba1.7k sqftNone Available, Millsboro, DE 19966For SaleMLS ID #DESU2113226, Bob BURTON, Northrop Realty. Bright MLS
- $499,0005 bd4 ba2.7k sqftNone Available, Millsboro, DE 19966For SaleMLS ID #DESU2121504, Russell Griffin, Keller Williams Realty. Bright MLS
- $554,9004 bd3 ba2.5k sqftNone Available, Millsboro, DE 19966For SaleMLS ID #DESU2114872, Lee Ann Wilkinson, Berkshire Hathaway HomeServices PenFed Realty. Bright MLS
- $379,9003 bd2 ba1.4k sqftNone Available, Millsboro, DE 19966For SaleMLS ID #DESU2122400, Russell Griffin, Keller Williams Realty. Bright MLS
- $474,0003 bd3 ba2.1k sqftNone Available, Millsboro, DE 19966For SaleMLS ID #DESU2116782, BILL CULLIN, Long & Foster Real Estate, Inc.. Bright MLS
- $459,0003 bd2 ba1.7k sqftNone Available, Millsboro, DE 19966For SaleMLS ID #DESU2106690, Bob BURTON, Northrop Realty. Bright MLS
- $455,0003 bd3 ba2.1k sqftNone Available, Millsboro, DE 19966For SaleMLS ID #DESU2106458, DAVID T. KING, Berkshire Hathaway HomeServices PenFed Realty. Bright MLS
- $399,9003 bd3 ba2.5k sqftNone Available, Millsboro, DE 19966For SaleMLS ID #DESU2105202, Daniel Milliken, Baywood Homes LLC. Bright MLS
- $650,0004 bd3 ba2.2k sqftNone Available, Millsboro, DE 19966For SaleMLS ID #DESU2115036, Melissa Graver, Active Adults Realty. Bright MLS
- $519,0004 bd4 ba2.1k sqftNone Available, Millsboro, DE 19966For SaleMLS ID #DESU2112546, Liz Page-Kramer, EXP Realty, LLC. Bright MLS
- $353,0003 bd3 ba1.8k sqftNone Available, Millsboro, DE 19966For SaleMLS ID #DESU2121742, Daniel Milliken, Baywood Homes LLC. Bright MLS
- $335,0003 bd2 ba1.8k sqftNone Available, Millsboro, DE 19966For SaleMLS ID #DESU2104032, Daniel Milliken, Baywood Homes LLC. Bright MLS
- $437,0003 bd2 ba1.5k sqftNone Available, Millsboro, DE 19966For SaleMLS ID #DESU2119280, RHONDA FRICK, Long & Foster Real Estate, Inc.. Bright MLS
- $540,0003 bd2 ba1.9k sqftNone Available, Lewes, DE 19958For SaleMLS ID #DESU2107492, DAWN HUDSON, Northrop Realty. Bright MLS
- $389,0003 bd2 ba1.6k sqftNone Available, Millsboro, DE 19966For SaleMLS ID #DESU2120568, Lee Ann Wilkinson, Berkshire Hathaway HomeServices PenFed Realty. Bright MLS
- $490,0003 bd3 ba1.8k sqftNone Available, Millsboro, DE 19966For SaleMLS ID #DESU2114316, Brian Barrows, Monument Sotheby's International Realty. Bright MLS
