Welcome to your perfect coastal retreat! This stunning modern farmhouse located in beautiful Baywood Greens offers resort-style amenities for the ultimate luxury living experience. Enjoy the panoramic views from the large wrap-around porch, made of durable vinyl and composite materials for easy maintenance and longevity. Step inside to find a beautifully designed interior with high-end finishes and attention to detail throughout. With spacious rooms, plenty of natural light, and serene views of the surrounding landscape, this home is truly a one-of-a-kind gem. The primary suite is located on the main floor with a large walk-in closet and features a spa-like en suite with soaking tub and elegant shower with floor to ceiling tile and full glass shower door. There is also another bedroom on the main floor with an attached bath, perfect for a 2nd suite or office. On the 2nd floor you will find 2 more bedrooms with walk-in closets, a full bath and large game room which can be made into a 5th bedroom. Room for everyone to enjoy! Don't miss out on the opportunity to make this dream home yours!
New construction
Price cut: $15.7K (7/29)
$520,500
32667 Back 9 Way #3857, Long Neck, DE 19966
4beds
2,345sqft
Single Family Residence
Built in 2024
-- sqft lot
$-- Zestimate®
$222/sqft
$-- HOA
What's special
High-end finishesLarge game roomPlenty of natural lightSpacious roomsFloor to ceiling tileSerene viewsWalk-in closets
- 863 days
- 136
- 9
Zillow last checked:
Listing updated:
Listed by:
Daniel Milliken 907-378-0202,
Baywood Homes LLC 3029456280,
Co-Listing Agent: Diane Sulkovsky 302-462-8848,
Baywood Homes LLC
Source: Bright MLS,MLS#: DESU2063758
Facts & features
Interior
Bedrooms & bathrooms
- Bedrooms: 4
- Bathrooms: 3
- Full bathrooms: 3
- Main level bathrooms: 2
- Main level bedrooms: 2
Rooms
- Room types: Living Room, Dining Room, Kitchen, Game Room, Laundry
Dining room
- Features: Flooring - Luxury Vinyl Plank
- Level: Main
Game room
- Features: Flooring - Luxury Vinyl Plank
- Level: Upper
Kitchen
- Features: Flooring - Luxury Vinyl Plank, Kitchen Island, Eat-in Kitchen, Countertop(s) - Quartz
- Level: Main
Laundry
- Features: Flooring - Luxury Vinyl Plank
- Level: Main
Living room
- Features: Fireplace - Gas, Flooring - Luxury Vinyl Plank
- Level: Main
Mud room
- Features: Flooring - Luxury Vinyl Plank
- Level: Main
Heating
- Forced Air, Propane
Cooling
- Central Air, Heat Pump, Programmable Thermostat, Electric
Appliances
- Included: Dryer, Washer, Cooktop, Dishwasher, Microwave, Refrigerator, Stainless Steel Appliance(s), Tankless Water Heater, Water Heater
- Laundry: Main Level, Laundry Room, Mud Room
Features
- Combination Kitchen/Dining, Entry Level Bedroom, Open Floorplan, Eat-in Kitchen, Kitchen Island, Pantry, Primary Bath(s), Bathroom - Tub Shower, Upgraded Countertops
- Flooring: Luxury Vinyl
- Has basement: No
- Number of fireplaces: 1
- Fireplace features: Gas/Propane, Mantel(s)
Interior area
- Total structure area: 2,345
- Total interior livable area: 2,345 sqft
- Finished area above ground: 2,345
- Finished area below ground: 0
Property
Parking
- Total spaces: 4
- Parking features: Garage Faces Rear, Garage Door Opener, Detached, Driveway, On Street
- Garage spaces: 2
- Uncovered spaces: 2
Accessibility
- Accessibility features: None
Features
- Levels: Two
- Stories: 2
- Patio & porch: Porch
- Exterior features: Sidewalks, Street Lights, Underground Lawn Sprinkler
- Pool features: Community
- Has view: Yes
- View description: Golf Course
Lot
- Features: Corner Lot, Cleared, Front Yard, Landscaped, SideYard(s), Corner Lot/Unit
Details
- Additional structures: Above Grade, Below Grade
- Parcel number: 23417.00175.033857
- Lease amount: $1,745
- Zoning: RESIDENTIAL
- Special conditions: Standard
Construction
Type & style
- Home type: SingleFamily
- Architectural style: Coastal
- Property subtype: Single Family Residence
Materials
- Stick Built, Vinyl Siding
- Foundation: Crawl Space
- Roof: Architectural Shingle
Condition
- Excellent
- New construction: Yes
- Year built: 2024
Utilities & green energy
- Electric: 200+ Amp Service
- Sewer: Public Sewer
- Water: Public
Community & HOA
Community
- Features: Pool
- Subdivision: Baywood
HOA
- Has HOA: No
Location
- Region: Long Neck
Financial & listing details
- Price per square foot: $222/sqft
- Date on market: 6/10/2024
- Listing agreement: Exclusive Right To Sell
- Listing terms: Cash,Conventional,FHA,VA Loan
- Ownership: Land Lease
Estimated market value
Not available
Estimated sales range
Not available
Not available
Price history
| Date | Event | Price |
|---|---|---|
| 7/29/2026 | Price change | $520,500-2.9%$222/sqft |
Source:  Bright MLS #DESU2063758 Report a problem Bright MLS #DESU2063758 Report a problem | ||
| 3/25/2026 | Price change | $536,200-4%$229/sqft |
Source: Bright MLS #DESU2063758 Report a problem | ||
| 11/7/2025 | Listed for sale | $558,700-2.2%$238/sqft |
Source: Bright MLS #DESU2063758 Report a problem | ||
| 12/6/2024 | Price change | $571,200-4%$244/sqft |
Source: Bright MLS #DESU2063758 Report a problem | ||
| 6/10/2024 | Listed for sale | $595,000$254/sqft |
Source: Bright MLS #DESU2063758 Report a problem | ||
Public tax history
Tax history is unavailable.
Monthly payment
Est. payment
Payment breakdown
Explore the cost of this home by adjusting the details. Changes won't be saved.Climate risks
Neighborhood: 19966
Nearby schools
Schools provided by the listing agent
- District: Indian River
Source: Bright MLS. This data may not be complete. We recommend contacting the local school district to confirm school assignments for this home.
- $529,5003 bd3 ba2.7k sqft32675 Back 9 Way #3858, Long Neck, DE 19966New Construction

- $517,3005 bd-- ba3.3k sqft32709 Back 9 Way, Long Neck, DE 19966Off Market
- $593,1005 bd5 ba3.3k sqft32709 Back Nine Way, Long Neck, DE 19966Off Market
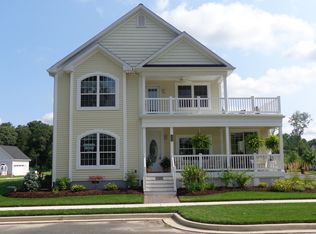
- $496,8004 bd-- ba3.2k sqft32868 Bent Way, Millsboro, DE 19966Off Market
Similar homes
- from $564,9903 bd3 ba2.5k sqftThe Admiral - WR Plan, Westridge Shores, Millsboro, DE 19966New Construction
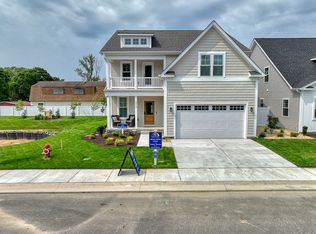 Capstone Homes - DE
 - from $474,9903 bd2 ba1.3k sqftThe Jackson - WR Plan, Westridge Shores, Millsboro, DE 19966New Construction
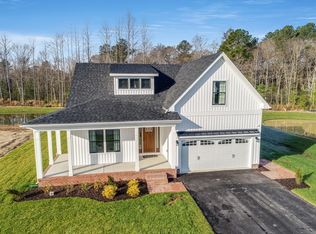 Capstone Homes - DE
 - $474,9903 bd2 ba1.3k sqftNone Available, Millsboro, DE 19966New Construction
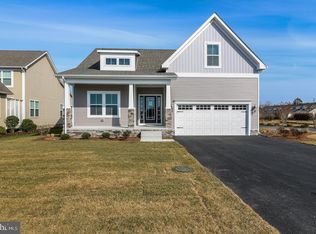
 MLS ID #DESU2105614, Georgie Penny, Cape Realty. Bright MLS
 - $449,9904 bd3 ba1.8k sqftNone Available, Millsboro, DE 19966New Construction
 Bright MLS
 - $455,0003 bd3 ba2.1k sqftNone Available, Millsboro, DE 19966For SaleMLS ID #DESU2106458, DAVID T. KING, Berkshire Hathaway HomeServices PenFed Realty. Bright MLS
- $399,9003 bd3 ba2.5k sqftNone Available, Millsboro, DE 19966For SaleMLS ID #DESU2105202, Daniel Milliken, Baywood Homes LLC. Bright MLS
- $449,9003 bd3 ba1.9k sqftNone Available, Millsboro, DE 19966For SaleMLS ID #DESU2119610, Dustin Oldfather, Compass. Bright MLS
- $459,9903 bd2 ba1.7k sqftNone Available, Millsboro, DE 19966New ConstructionMLS ID #DESU2109600, Georgie Penny, Cape Realty. Bright MLS
- $519,9003 bd2 ba1.9k sqftNone Available, Lewes, DE 19958For SaleMLS ID #DESU2118868, Lee Ann Wilkinson, Berkshire Hathaway HomeServices PenFed Realty. Bright MLS
- $499,9904 bd4 ba3.2k sqftNone Available, Millsboro, DE 19966For SaleMLS ID #DESU2119876, Louie Amabili, EXP Realty, LLC. Bright MLS
- $499,9903 bd2 ba1.7k sqftNone Available, Millsboro, DE 19966New ConstructionMLS ID #DESU2107344, Georgie Penny, Cape Realty. Bright MLS
- $524,9903 bd3 ba1.9k sqftNone Available, Lewes, DE 19958New ConstructionMLS ID #DESU2106904, Cory Mayo, Compass. Bright MLS
- $599,9003 bd4 ba2.5k sqftNone Available, Lewes, DE 19958For SaleMLS ID #DESU2122076, Lee Ann Wilkinson, Berkshire Hathaway HomeServices PenFed Realty. Bright MLS
- $579,9004 bd3 ba2.8k sqftNone Available, Georgetown, DE 19947For SaleMLS ID #DESU2118922, Justin Weeks, Long & Foster Real Estate, Inc.. Bright MLS
- $475,0003 bd2 ba1.5k sqftNone Available, Lewes, DE 19958For SaleMLS ID #DESU2121334, Julie Gritton, Coldwell Banker Premier - Lewes. Bright MLS
- $589,9995 bd5 ba3.3k sqftNone Available, Millsboro, DE 19966For SaleMLS ID #DESU2114620, JAIME HURLOCK, Long & Foster Real Estate, Inc.. Bright MLS
- $599,9903 bd3 ba2.3k sqftNone Available, Dagsboro, DE 19939New ConstructionMLS ID #DESU2109374, Georgie Penny, Cape Realty. Bright MLS
- $599,0005 bd3 ba3.2k sqftNone Available, Milton, DE 19968For SaleMLS ID #DESU2119932, KARA BRASURE, Patterson-Schwartz-Rehoboth. Bright MLS
- $759,0004 bd4 ba2.6k sqftNone Available, Frankford, DE 19945For SaleMLS ID #DESU2121528, Michael Valenti, Long & Foster Real Estate, Inc.. Bright MLS
- $499,0003 bd2 ba1.6k sqftNone Available, Millsboro, DE 19966New ConstructionMLS ID #DESU2116046, Jorge Chavez, Iron Valley Real Estate at The Beach. Bright MLS
