Welcome to 4021 Core Way, the definition of elegance. This newly built spec home by Coastal Homes provides ample space and intricate design details throughout. Located on a corner lot in the beautiful Baywood Greens, you can enjoy views of the course from the front or side porch and take in the sounds of nature. When you step inside this home you are greeted by a large, open living room with a beautiful fireplace to cozy up to on the cooler nights. The high ceilings add to the open feel of the space and the herringbone detail around the fireplace reminds you this home was designed with style in mind. As you turn the corner and walk into the kitchen, you will be stunned! A large butcher block countertop is placed perfectly in the center of the kitchen, surrounded by the ideal selections to make the space everything you could dream of – this is a chef’s dream! Enjoy plenty of storage space with a wall of cabinets off the kitchen leading into the loft area that could be used as a dining room, office, second living room, or whatever you please! Light flows in effortlessly throughout the home, providing tons of natural light in every room. Spacious bedrooms, including a primary bedroom on the main floor with an elegantly designed bathroom. The second-floor features 2 more bedrooms with a Jack & Jill bathroom and loft overlooking the living room and fireplace. The attached garage is the icing on the cake of this perfect home, providing every detail you could need. This home won’t last long, schedule a showing today and see the beauty of Baywood Greens!
New construction
$517,750
32291 Dogleg Way #4021, Long Neck, DE 19966
3beds
2,248sqft
:
Get pre-qualified$2,922/mo
Single Family Residence
Built in 2024
-- sqft lot
$-- Zestimate®
$230/sqft
$-- HOA
What's special
Elegantly designed bathroomViews of the courseHigh ceilingsTons of natural lightBeautiful fireplaceHerringbone detailJack and jill bathroom
- 651 days |
- 142 |
- 15 |
Zillow last checked:
Listing updated:
Listed by:
Daniel Milliken 907-378-0202,
Baywood Homes LLC 3029456280,
Co-Listing Agent: Diane Sulkovsky 302-462-8848,
Baywood Homes LLC
Source: Bright MLS,MLS#: DESU2072970
Facts & features
Interior
Bedrooms & bathrooms
- Bedrooms: 3
- Bathrooms: 3
- Full bathrooms: 2
- 1/2 bathrooms: 1
- Main level bathrooms: 1
- Main level bedrooms: 2
Rooms
- Room types: Living Room, Dining Room, Kitchen, Laundry
Dining room
- Level: Lower
Kitchen
- Level: Lower
Laundry
- Level: Lower
Living room
- Level: Lower
Heating
- Forced Air, Propane
Cooling
- Central Air, Electric
Appliances
- Included: Electric Water Heater
- Laundry: Laundry Room
Features
- Bathroom - Walk-In Shower, Built-in Features, Combination Dining/Living, Entry Level Bedroom, Open Floorplan, Formal/Separate Dining Room, Kitchen Island, Recessed Lighting, Upgraded Countertops, Walk-In Closet(s)
- Flooring: Ceramic Tile, Engineered Wood
- Has basement: No
- Has fireplace: No
Interior area
- Total structure area: 2,248
- Total interior livable area: 2,248 sqft
- Finished area above ground: 2,248
- Finished area below ground: 0
Property
Parking
- Total spaces: 4
- Parking features: Garage Faces Side, Attached, Driveway
- Attached garage spaces: 2
- Uncovered spaces: 2
Accessibility
- Accessibility features: None
Features
- Levels: Two
- Stories: 2
- Pool features: Community
- Has view: Yes
- View description: Golf Course, Trees/Woods
Lot
- Features: Corner Lot
Details
- Additional structures: Above Grade, Below Grade
- Parcel number: 23423.00274.004021
- Lease amount: $1,320
- Zoning: RESIDENTIAL
- Special conditions: Standard
Construction
Type & style
- Home type: SingleFamily
- Architectural style: Coastal
- Property subtype: Single Family Residence
Materials
- Stick Built
- Foundation: Crawl Space
- Roof: Architectural Shingle
Condition
- Excellent
- New construction: Yes
- Year built: 2024
Utilities & green energy
- Sewer: Public Sewer
- Water: Public
Community & HOA
Community
- Features: Pool
- Subdivision: Baywood
HOA
- Has HOA: No
Location
- Region: Long Neck
Financial & listing details
- Price per square foot: $230/sqft
- Tax assessed value: $30,150
- Annual tax amount: $1,247
- Date on market: 10/23/2024
- Listing agreement: Exclusive Right To Sell
- Listing terms: Cash,Conventional,FHA,VA Loan
- Ownership: Land Lease
Estimated market value
Not available
Estimated sales range
Not available
Not available
Price history
| Date | Event | Price |
|---|---|---|
| 3/25/2026 | Price change | $517,750-4.6%$230/sqft |
Source:  Bright MLS #DESU2072970 Report a problem Bright MLS #DESU2072970 Report a problem | ||
| 11/7/2025 | Price change | $542,750-2.7%$241/sqft |
Source: Bright MLS #DESU2072970 Report a problem | ||
| 12/6/2024 | Price change | $557,750-3%$248/sqft |
Source: Bright MLS #DESU2072970 Report a problem | ||
| 10/23/2024 | Listed for sale | $575,000$256/sqft |
Source: Bright MLS #DESU2072970 Report a problem | ||
Public tax history
Tax history is unavailable.
Monthly payment
Est. payment
Payment breakdown
Explore the cost of this home by adjusting the details. Changes won't be saved.Climate risks
Neighborhood: 19966
Nearby schools
GreatSchools rating
- 5/10Long Neck Elementary SchoolGrades: K-5Distance: 1.2 mi
- 4/10Millsboro Middle SchoolGrades: 6-8Distance: 7.2 mi
- 3/10Sussex Central High SchoolGrades: 9-12Distance: 8.2 mi
Schools provided by the listing agent
- District: Indian River
Source: Bright MLS. This data may not be complete. We recommend contacting the local school district to confirm school assignments for this home.
- $440,4995 bd3 ba2.6k sqft32275 Core Way, Millsboro, DE 19966Sold
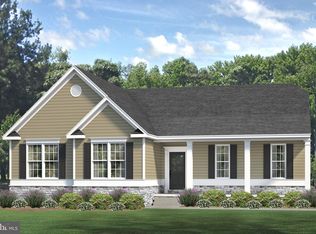
- $395,8003 bd-- ba150 sqft32269 Core Way, Millsboro, DE 19966Off Market
- $---- bd-- ba-- sqft32261 Core Way, Millsboro, DE 19966Off Market
- $421,3853 bd2 ba1.8k sqft32268 Core Way, Long Neck, DE 19966Sold
- $389,3263 bd2 ba-- sqft32269 Core #4024, Millsboro, DE 19966Sold
- $552,5745 bd3 ba3.3k sqft25259 Dogleg Way #4018, Long Neck, DE 19966Sold
- $515,0003 bd4 ba1.9k sqft36629 Dew Way, Millsboro, DE 19966Sold
- $415,0003 bd2 ba2k sqft25172 Dogleg Way #4127, Long Neck, DE 19966New Construction
A local agent can set up tours, give advice and negotiate with sellers.
A local lender can help you make sure your offer is ready when you are.
Similar homes
- $529,5003 bd3 ba2.7k sqftNone Available, Long Neck, DE 19966New Construction

 MLS ID #DESU2063788, Daniel Milliken, Baywood Homes LLC. Bright MLS
 - $479,8003 bd3 ba2.1k sqftNone Available, Millsboro, DE 19966For Sale
 MLS ID #DESU2116782, BILL CULLIN, Long & Foster Real Estate, Inc.. Bright MLS
 - $479,0004 bd2 ba1.9k sqftNone Available, Millsboro, DE 19966For Sale
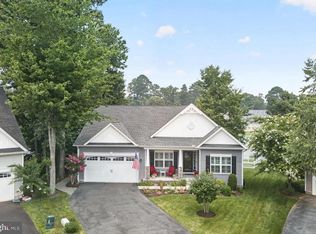 MLS ID #DESU2116632, Debbie Reed, RE/MAX Realty Group Rehoboth. Bright MLS
 - $530,0004 bd3 ba2.6k sqftNone Available, Millsboro, DE 19966For Sale
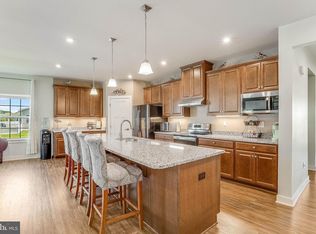 MLS ID #DESU2113548, Russell Griffin, Keller Williams Realty. Bright MLS
 - $449,0004 bd3 ba2.3k sqftNone Available, Millsboro, DE 19966For SaleMLS ID #DESU2112288, Dustin Oldfather, Compass. Bright MLS
- $520,5004 bd3 ba2.3k sqftNone Available, Long Neck, DE 19966New ConstructionMLS ID #DESU2063758, Daniel Milliken, Baywood Homes LLC. Bright MLS
- $464,9994 bd3 ba2.5k sqftNone Available, Millsboro, DE 19966For SaleMLS ID #DESU2111530, MICHAEL KENNEDY, Compass. Bright MLS
- $499,9004 bd3 ba2.6k sqftNone Available, Millsboro, DE 19966For SaleMLS ID #DESU2110110, Russell Griffin, Keller Williams Realty. Bright MLS
- $499,9993 bd2 ba1.6k sqftNone Available, Millsboro, DE 19966For SaleMLS ID #DESU2114776, Bob BURTON, Northrop Realty. Bright MLS
- $634,9004 bd4 ba2.5k sqftNone Available, Millsboro, DE 19966For SaleMLS ID #DESU2110552, Daniel Milliken, Baywood Homes LLC. Bright MLS
- from $584,9903 bd3 ba2.5k sqftThe Admiral - WR Plan, Westridge Shores, Millsboro, DE 19966New ConstructionCapstone Homes - DE
- from $537,9003 bd2 ba1.8k sqftCartwright Plan, Baylis Estates, Millsboro, DE 19966New ConstructionInsight Homes
- $609,9003 bd2 ba2.2k sqftNone Available, Millsboro, DE 19966New ConstructionMLS ID #DESU2113076, RHONDA FRICK, Long & Foster Real Estate, Inc.. Bright MLS
- $498,2403 bd4 ba3.2k sqftNone Available, Millsboro, DE 19966New ConstructionMLS ID #DESU2117720, David Vasso, Atlantic Five Realty. Bright MLS
- $490,0003 bd3 ba1.8k sqftNone Available, Millsboro, DE 19966For SaleMLS ID #DESU2114316, Brian Barrows, Monument Sotheby's International Realty. Bright MLS
- $520,0003 bd2 ba2.3k sqftNone Available, Georgetown, DE 19947New ConstructionMLS ID #DESU153356, DAN SANDER, RE/MAX Realty Group Rehoboth. Bright MLS
- $399,9003 bd3 ba2.5k sqftNone Available, Millsboro, DE 19966For SaleMLS ID #DESU2105202, Daniel Milliken, Baywood Homes LLC. Bright MLS
- $639,0005 bd3 ba2.2k sqftNone Available, Millsboro, DE 19966For SaleMLS ID #DESU2116908, ADAM KSEBE, Long & Foster Real Estate, Inc.. Bright MLS
- $399,5903 bd2 ba1.8k sqftNone Available, Millsboro, DE 19966New ConstructionBright MLS
- $394,9003 bd2 ba2.1k sqftNone Available, Millsboro, DE 19966For SaleMLS ID #DESU2110622, Daniel Milliken, Baywood Homes LLC. Bright MLS
