This house is situated on a quiet cul-de-sac. In a quiet neighborhood with lots of trees. A small community close to everything, including shopping stores and restaurants. Will be available 7/31 to make appointments.
Pending
$385,000
32188 Robin Hoods Loop, Millsboro, DE 19966
3beds
1,456sqft
Single Family Residence
Built in 2018
0.31 Acres Lot
$-- Zestimate®
$264/sqft
$8/mo HOA
What's special
Quiet cul-de-sac
- 78 days
- 73
- 1
Likely to sell faster than
Zillow last checked:
Listing updated:
Listed by:
JEANNIE MACK 302-740-7048,
BAY COAST REALTY (302) 227-8146
Source: Bright MLS,MLS#: DESU2117250
Facts & features
Interior
Bedrooms & bathrooms
- Bedrooms: 3
- Bathrooms: 2
- Full bathrooms: 2
- Main level bathrooms: 2
- Main level bedrooms: 3
Basement
- Area: 0
Heating
- Central, Electric
Cooling
- Central Air, Electric
Appliances
- Included: Electric Water Heater
Features
- Has basement: No
- Has fireplace: No
Interior area
- Total structure area: 1,456
- Total interior livable area: 1,456 sqft
- Finished area above ground: 1,456
- Finished area below ground: 0
Property
Parking
- Parking features: Driveway
- Has uncovered spaces: Yes
Accessibility
- Accessibility features: None
Features
- Levels: One
- Stories: 1
- Pool features: None
Lot
- Size: 0.31 Acres
- Dimensions: 98.00 x 143.00
Details
- Additional structures: Above Grade, Below Grade
- Parcel number: 23423.00503.00
- Zoning: MR
- Special conditions: Standard
Construction
Type & style
- Home type: SingleFamily
- Architectural style: Ranch/Rambler
- Property subtype: Single Family Residence
Materials
- Combination
- Foundation: Crawl Space
Condition
- New construction: No
- Year built: 2018
Utilities & green energy
- Sewer: Private Sewer
- Water: Public
Community & HOA
Community
- Subdivision: Sherwood Forest
HOA
- Has HOA: Yes
- HOA fee: $100 annually
Location
- Region: Millsboro
Financial & listing details
- Price per square foot: $264/sqft
- Tax assessed value: $334,900
- Annual tax amount: $1,348
- Date on market: 7/31/2026
- Listing agreement: Exclusive Right To Sell
- Ownership: Fee Simple
Estimated market value
Not available
Estimated sales range
Not available
Not available
Price history
| Date | Event | Price |
|---|---|---|
| 8/21/2026 | Pending sale | $385,000$264/sqft |
Source:  Bright MLS #DESU2117250 Report a problem Bright MLS #DESU2117250 Report a problem | ||
| 7/31/2026 | Listed for sale | $385,000+15.6%$264/sqft |
Source: Bright MLS #DESU2117250 Report a problem | ||
| 11/21/2023 | Sold | $333,000$229/sqft |
Source: Public Record Report a problem | ||
| 9/6/2023 | Sold | $333,000-2.7%$229/sqft |
Source: Bright MLS #DESU2036452 Report a problem | ||
| 8/21/2023 | Contingent | $342,400$235/sqft |
Source: Bright MLS #DESU2036452 Report a problem | ||
| 8/17/2023 | Price change | $342,400-2.1%$235/sqft |
Source: Bright MLS #DESU2036452 Report a problem | ||
| 6/2/2023 | Listed for sale | $349,900$240/sqft |
Source: Bright MLS #DESU2036452 Report a problem | ||
| 4/19/2023 | Contingent | $349,900$240/sqft |
Source: Bright MLS #DESU2036452 Report a problem | ||
| 3/15/2023 | Price change | $349,900-2.8%$240/sqft |
Source: Bright MLS #DESU2036452 Report a problem | ||
| 2/25/2023 | Listed for sale | $360,000+20%$247/sqft |
Source: Bright MLS #DESU2036452 Report a problem | ||
| 7/23/2021 | Sold | $300,000+27.4%$206/sqft |
Source: Bright MLS #DESU183030 Report a problem | ||
| 7/31/2018 | Sold | $235,477+340.1%$162/sqft |
Source: Public Record Report a problem | ||
| 4/23/2018 | Sold | $53,500$37/sqft |
Source: Public Record Report a problem | ||
Public tax history
| Year | Property taxes | Tax assessment |
|---|---|---|
| 2025 | $1,348 +121.8% | $167,450 +1039.1% |
| 2024 | $608 -0.8% | $14,700 +1% |
| 2023 | $613 +1.6% | $14,550 |
| 2022 | $603 +1% | $14,550 |
| 2021 | $598 +4.6% | $14,550 |
| 2020 | $571 | $14,550 +627.5% |
| 2019 | $571 +0.4% | $2,000 |
| 2018 | $569 +646% | $2,000 |
| 2017 | $76 +13.5% | $2,000 |
| 2016 | $67 -3% | $2,000 |
| 2015 | $69 +1.5% | $2,000 |
| 2014 | $68 -1.1% | $2,000 |
| 2013 | $69 +4% | $2,000 |
| 2012 | $66 +1% | $2,000 |
| 2011 | $66 | $2,000 |
| 2010 | $66 +0.4% | $2,000 |
| 2009 | $65 | $2,000 |
| 2008 | -- | -- |
| 2007 | -- | -- |
| 2006 | -- | -- |
| 2005 | -- | -- |
| 2004 | -- | -- |
| 2003 | -- | -- |
| 2002 | -- | -- |
| 2001 | -- | -- |
Find assessor info on the county website
Monthly payment
Est. payment
Payment breakdown
Explore the cost of this home by adjusting the details. Changes won't be saved.Climate risks
Neighborhood: 19966
Nearby schools
Schools provided by the listing agent
- Elementary: Long Neck
- High: Indian River
- District: Indian River
Source: Bright MLS. This data may not be complete. We recommend contacting the local school district to confirm school assignments for this home.

Similar homes
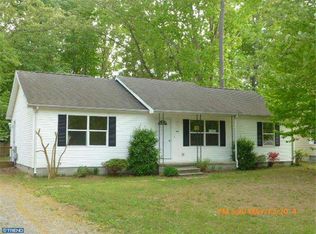
- $424,9003 bd2 ba1.7k sqftNone Available, Millsboro, DE 19966For Sale
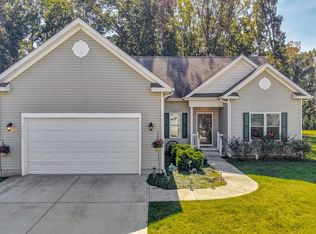
 MLS ID #DESU2121444, David Litz, Century 21 Emerald. Bright MLS
 - $385,0003 bd2 ba1.5k sqftNone Available, Millsboro, DE 19966For Sale
 MLS ID #DESU2112890, Andrea Carbaugh, Patterson-Schwartz-Newark. Bright MLS
 - $439,9003 bd2 ba1.4k sqftNone Available, Millsboro, DE 19966For Sale
 MLS ID #DESU2117128, Barbara Blosser, Long & Foster Real Estate, Inc.. Bright MLS
 - $479,7903 bd3 ba2k sqftNone Available, Millsboro, DE 19966For Sale
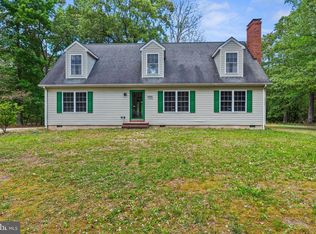 MLS ID #DESU2111874, STACI WALLS, NextHome Tomorrow Realty. Bright MLS
 - $425,0003 bd2 ba1.4k sqftNone Available, Millsboro, DE 19966For SaleMLS ID #DESU2116942, Candi Noyes, Coldwell Banker Realty. Bright MLS
- $394,9003 bd2 ba1.4k sqftNone Available, Lewes, DE 19958For SaleMLS ID #DESU2118814, Ketanya Moore, Maverick Realty, LLC. Bright MLS
- $369,0003 bd2 ba1.5k sqftNone Available, Dagsboro, DE 19939For SaleMLS ID #DESU2121440, Ms. Temeka Mumford, Coldwell Banker Realty. Bright MLS
- $319,9003 bd4 ba1.5k sqftNone Available, Millsboro, DE 19966For SaleMLS ID #DESU2115326, Don Schlater, Berkshire Hathaway HomeServices PenFed Realty. Bright MLS
- $399,9004 bd3 ba1.9k sqftNone Available, Millsboro, DE 19966For SaleMLS ID #DESU2116080, Brooks Noll, Iron Valley Real Estate Premier. Bright MLS
- $299,9003 bd2 ba2.1k sqftNone Available, Millsboro, DE 19966For SaleMLS ID #DESU2118412, Cecilia Leone, Century 21 Emerald. Bright MLS
- $289,0003 bd2 ba2.1k sqftNone Available, Millsboro, DE 19966For SaleMLS ID #DESU2118192, KARA BRASURE, Patterson-Schwartz-Rehoboth. Bright MLS
- $450,0003 bd2 ba1.9k sqftNone Available, Millsboro, DE 19966For SaleMLS ID #DESU2119348, Paula Cashion, Coldwell Banker Realty. Bright MLS
- $424,0003 bd2 ba1.2k sqftNone Available, Lewes, DE 19958For SaleMLS ID #DESU2120870, Meme ELLIS, Keller Williams Realty. Bright MLS
- $400,0003 bd2 ba1.9k sqftNone Available, Lewes, DE 19958For SaleMLS ID #DESU2117350, Matt Lunden, Keller Williams Realty. Bright MLS
- $389,9003 bd2 ba1.4k sqftNone Available, Dagsboro, DE 19939For SaleMLS ID #DESU2119098, SARAH FRENCH, Long & Foster Real Estate, Inc.. Bright MLS
- $409,9003 bd2 ba1.8k sqftNone Available, Milton, DE 19968For SaleMLS ID #DESU2113282, Lee Ann Wilkinson, Berkshire Hathaway HomeServices PenFed Realty. Bright MLS
- $435,0003 bd2 ba1.5k sqftNone Available, Dagsboro, DE 19939For SaleMLS ID #DESU2120152, Inese DONOFRIO, Coldwell Banker Realty. Bright MLS
- $458,0003 bd2 ba1.8k sqftNone Available, Lewes, DE 19958For SaleMLS ID #DESU2122128, WILL EMMERT, RE/MAX Realty Group Rehoboth. Bright MLS
- $310,0002 bd2 ba992 sqftNone Available, Millsboro, DE 19966For SaleMLS ID #DESU2121706, Cecilia Leone, Century 21 Emerald. Bright MLS
- $349,9003 bd2 ba1k sqftNone Available, Dagsboro, DE 19939For SaleMLS ID #DESU2111724, Brian Hadley, Patterson-Schwartz-Hockessin. Bright MLS
