Welcome to this lovely 4-bedroom, 3-bathroom detached home in the desirable Wharton's Bluff community of Millsboro, Delaware. Step inside to a thoughtfully designed home offering spacious living areas and a versatile lower level where the Interior finishes include hardwood, luxury vinyl plank, ceramic tile, and carpeted flooring, providing both beauty and functionality throughout. The front door opens into the inviting living room, which flows naturally into the dining room, complete with a stylish chandelier. The completely renovated kitchen features all new stainless steel appliances and cabinetry, upgraded countertops, a center island accented by a specialty light fixture, and a convenient pantry. Creating a fresh and modern space for cooking and gathering the kitchen opens to a bright breakfast nook with pendant lighting and a door leading to the deck, an ideal space for casual dining and entertaining. Upstairs, the carpeted primary bedroom offers a vaulted ceiling, walk-in closet, and ensuite bathroom with dual vanities and a linen closet. Two additional guest bedrooms and a shared full bathroom complete this level. The lower level adds exceptional flexibility with a fourth bedroom, full bathroom, walk-in closet, recreation room, and kitchenette—ideal for guests, extended living, a home office, or a private entertainment space. With its well-planned layout and abundance of functional space, this home offers plenty of room to live, work, relax, and entertain. Enjoy peaceful outdoor living from the rear deck and pergola, added by the current owners to maximize the home's scenic setting. The backyard abuts directly to a tranquil pond and community green space, offering beautiful views and a relaxing atmosphere. Located just minutes from the Indian River Bay, this property is ideal for those who love boating, fishing, and the Delaware coastal lifestyle. Residents enjoy easy access to miles of Delaware beaches, as well as nearby outlet shopping, dining, entertainment, and all the attractions that make the area such a sought-after destination. Whether you're looking for a primary residence, vacation retreat, or investment opportunity, this beautifully updated home offers the best of Delaware's "salt life" living.
For sale
$430,000
10007 Iron Pointe Dr #C4, Millsboro, DE 19966
4beds
3,084sqft
:
Get pre-qualified$2,599/mo
Single Family Residence
Built in 2009
8,712 Square Feet Lot
$-- Zestimate®
$139/sqft
$143/mo HOA
What's special
Community green spaceCompletely renovated kitchenStylish chandelierRear deck and pergolaCarpeted primary bedroomRecreation roomLinen closet
- 2 days |
- 442 |
- 27 |
Zillow last checked:
Listing updated:
Listed by:
Dustin Oldfather 302-249-5899,
Compass 3022734998,
Co-Listing Agent: Mariya Oldfather 302-249-6665,
Compass
Source: Bright MLS,MLS#: DESU2114988
Facts & features
Interior
Bedrooms & bathrooms
- Bedrooms: 4
- Bathrooms: 4
- Full bathrooms: 3
- 1/2 bathrooms: 1
- Main level bathrooms: 1
Basement
- Area: 0
Heating
- Forced Air, Heat Pump, Electric
Cooling
- Central Air, Heat Pump, Electric
Appliances
- Included: Oven/Range - Gas, Refrigerator, Ice Maker, Dishwasher, Disposal, Microwave, Washer, Dryer, Water Heater, Electric Water Heater
- Laundry: Main Level
Features
- Bar, Bathroom - Walk-In Shower, Bathroom - Tub Shower, Breakfast Area, Open Floorplan, Formal/Separate Dining Room, Kitchen - Gourmet, Kitchenette, Pantry, Primary Bath(s), Upgraded Countertops, Walk-In Closet(s)
- Flooring: Carpet, Ceramic Tile, Hardwood, Luxury Vinyl, Wood
- Doors: Storm Door(s)
- Windows: Screens, Storm Window(s)
- Basement: Full,Finished
- Has fireplace: No
Interior area
- Total structure area: 3,084
- Total interior livable area: 3,084 sqft
- Finished area above ground: 3,084
- Finished area below ground: 0
Property
Parking
- Total spaces: 4
- Parking features: Garage Faces Front, Inside Entrance, Concrete, Attached, Driveway
- Attached garage spaces: 2
- Uncovered spaces: 2
Accessibility
- Accessibility features: None
Features
- Levels: Two
- Stories: 2
- Patio & porch: Deck
- Pool features: Community
Lot
- Size: 8,712 Square Feet
Details
- Additional structures: Above Grade, Below Grade
- Parcel number: 13317.0016.00C4
- Zoning: TN
- Special conditions: Standard
Construction
Type & style
- Home type: SingleFamily
- Architectural style: Colonial,Coastal
- Property subtype: Single Family Residence
Materials
- Stick Built
- Foundation: Concrete Perimeter
- Roof: Architectural Shingle
Condition
- New construction: No
- Year built: 2009
Utilities & green energy
- Sewer: Public Sewer
- Water: Public
Community & HOA
Community
- Security: Carbon Monoxide Detector(s), Smoke Detector(s)
- Subdivision: Whartons Bluff
HOA
- Has HOA: Yes
- Amenities included: Boat Dock/Slip, Clubhouse, Common Grounds, Pool, Tot Lots/Playground, Picnic Area
- HOA fee: $430 quarterly
- HOA name: SEASCAPE PROPERTY MANAGEMENT
Location
- Region: Millsboro
Financial & listing details
- Price per square foot: $139/sqft
- Annual tax amount: $602
- Date on market: 8/6/2026
- Listing agreement: Exclusive Right To Sell
- Inclusions: Range W / Oven, Refrigerator W / Ice Maker, Dishwasher, Disposal, Microwave, Washer, Dryer, Water Heater, Sump Pump, Storm Windows / Doors, Screens, Draperies / Curtains, Drapery / Curtain Rods, Shades / Blinds, Cornices / Valances, Smoke Detectors, Carbon Monoxide Detectors, Garage Opener W / Remote, Smart Cameras / Doorbells, Smart Thermostat, Irrigation System
- Exclusions: Personal Items
- Ownership: Fee Simple
Estimated market value
Not available
Estimated sales range
Not available
Not available
Price history
| Date | Event | Price |
|---|---|---|
| 8/6/2026 | Listed for sale | $430,000$139/sqft |
Source:  Bright MLS #DESU2114988 Report a problem Bright MLS #DESU2114988 Report a problem | ||
Public tax history
Tax history is unavailable.
Monthly payment
Est. payment
Payment breakdown
Explore the cost of this home by adjusting the details. Changes won't be saved.Climate risks
Neighborhood: 19966
Nearby schools
GreatSchools rating
- 6/10East Millsboro Elementary SchoolGrades: K-5Distance: 0.4 mi
- 4/10Millsboro Middle SchoolGrades: 6-8Distance: 0.9 mi
- 3/10Sussex Central High SchoolGrades: 9-12Distance: 4.2 mi
Schools provided by the listing agent
- District: Indian River
Source: Bright MLS. This data may not be complete. We recommend contacting the local school district to confirm school assignments for this home.
- $310,3003 bd3 ba744 sqft10008 Iron Pointe Dr, Millsboro, DE 19966Off Market

- $350,3003 bd4 ba2.7k sqft10002 Iron Pointe Dr, Millsboro, DE 19966Off Market
- $318,2003 bd3 ba1.5k sqft10004 Iron Pointe Dr, Millsboro, DE 19966Off Market

- $299,6003 bd2 ba1.8k sqft10006 Iron Pointe Dr, Millsboro, DE 19966Off Market
- $350,1003 bd-- ba1.8k sqft10010 Iron Pointe Dr, Millsboro, DE 19966Off Market
- $321,5003 bd4 ba2.1k sqft10012 Iron Pointe Dr, Millsboro, DE 19966Off Market
- $114,3002 bd-- ba1k sqft27509 Oak Ln, Millsboro, DE 19966Off Market
- $365,0004 bd4 ba2.4k sqft10055 Saw Mill Way, Millsboro, DE 19966Sold
A local agent can set up tours, give advice and negotiate with sellers.
A local lender can help you make sure your offer is ready when you are.
Similar homes
- $475,0004 bd3 ba2.2k sqftNone Available, Millsboro, DE 19966For Sale
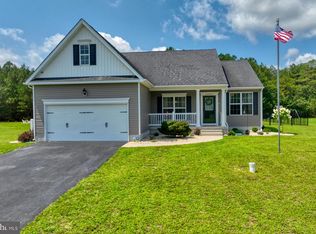
 MLS ID #DESU2117608, Brian Barrows, Monument Sotheby's International Realty. Bright MLS
 - $389,0003 bd4 ba2.7k sqftNone Available, Millsboro, DE 19966For Sale
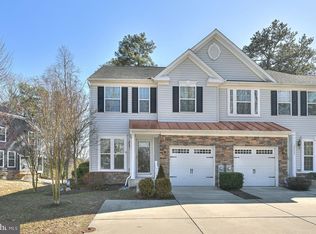 MLS ID #DESU2103784, JOSEPH LINGO, Patterson-Schwartz-Rehoboth. Bright MLS
 - $459,5004 bd3 ba2.6k sqftNone Available, Millsboro, DE 19966For Sale
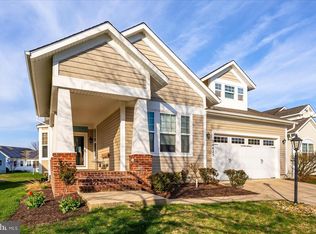 MLS ID #DESU2108062, TERESA MARSULA, Long & Foster Real Estate, Inc.. Bright MLS
 - $449,0004 bd3 ba2.3k sqftNone Available, Millsboro, DE 19966For Sale
 MLS ID #DESU2112288, Dustin Oldfather, Compass. Bright MLS
 - $399,0003 bd3 ba2k sqftNone Available, Millsboro, DE 19966For SaleMLS ID #DESU2104678, MATT BRITTINGHAM, Patterson-Schwartz-Rehoboth. Bright MLS
- $379,0003 bd4 ba2.4k sqftNone Available, Millsboro, DE 19966For SaleMLS ID #DESU2104810, MATT BRITTINGHAM, Patterson-Schwartz-Rehoboth. Bright MLS
- $349,9004 bd4 ba2.7k sqftNone Available, Millsboro, DE 19966For SaleMLS ID #DESU2116384, JAMES LATTANZI, Northrop Realty. Bright MLS
- $479,9004 bd3 ba2.4k sqftNone Available, Millsboro, DE 19966For SaleMLS ID #DESU2092792, Russell Griffin, Keller Williams Realty. Bright MLS
- $399,9003 bd3 ba1.9k sqftNone Available, Millsboro, DE 19966For SaleMLS ID #DESU2115956, Ruihua Zeka, Realty Mark Associates. Bright MLS
- $499,9003 bd3 ba2.2k sqftNone Available, Dagsboro, DE 19939For SaleMLS ID #DESU2117004, CHRISTINA ANTONIOLI, Long & Foster Real Estate, Inc.. Bright MLS
- $299,5003 bd4 ba2.6k sqftNone Available, Millsboro, DE 19966For SaleMLS ID #DESU2106840, SHANNON SCHNABELE, INDIAN RIVER LAND CO. Bright MLS
- $535,0005 bd3 ba4k sqftNone Available, Millsboro, DE 19966For SaleMLS ID #DESU2115142, Vince DiPietro, Northrop Realty. Bright MLS
- $--3 bd3 ba1.9k sqft18526 Cool Spring Rd, Lewes, DE 19968AuctionAuction.com 2
- $474,9003 bd3 ba1.9k sqftNone Available, Millsboro, DE 19966For SaleMLS ID #DESU2108880, Dustin Oldfather, Compass. Bright MLS
- $380,0003 bd3 ba1.9k sqftNone Available, Millsboro, DE 19966For SaleMLS ID #DESU2114196, Jim Coulter, Long & Foster Real Estate, Inc.. Bright MLS
- $459,0003 bd3 ba2.8k sqftNone Available, Selbyville, DE 19975For SaleMLS ID #DESU2117044, KIM HOOK, RE/MAX Coastal. Bright MLS
- $564,9996 bd4 ba3.2k sqftNone Available, Millsboro, DE 19966For SaleMLS ID #DESU2111754, STACI WALLS, NextHome Tomorrow Realty. Bright MLS
- $459,0003 bd3 ba2.1k sqftNone Available, Millsboro, DE 19966For SaleMLS ID #DESU2106458, DAVID T. KING, Berkshire Hathaway HomeServices PenFed Realty. Bright MLS
- $315,2903 bd4 ba1.8k sqftNone Available, Millsboro, DE 19966New ConstructionBright MLS
- $299,9003 bd3 ba2k sqftNone Available, Millsboro, DE 19966For SaleMLS ID #DESU2096102, Dustin Oldfather, Compass. Bright MLS
