REDUCED AND READY FOR YOUR ENJOYMENT . . . Come see this former Model Home -- Inspect, Compare, Offer! As soon as you drive up you will notice the well-maintained end unit townhouse that's adjacent to open space for added privacy. The side yard is paved and leads to the stunning rear composite deck, paved patio and yard overlooking the pond. Open the front door and you're greeted with a spacious living room that leads to an open floor plan ideal for everyday living and entertaining. Whip up a gourmet meal in the kitchen featuring stainless appliances, granite countertops, a corner pantry and lots of upgraded cabinetry. There's an eat-in area of the kitchen that opens to the dining room with access to the back deck and family room with floor-to-ceiling stone gas fireplace. Easy to host large gatherings. The main level also features a half bath and gleaming hardwood floors throughout. Upstairs you'll find the primary bedroom with ensuite bath that is highlighted with a skylight, dual sinks, large walk-in shower and jetted soaking tub. In addition, there are two guest bedrooms and guest bath plus a convenient second floor laundry room. The finished lower level will be the "fun center" for you and your guests. Highlights include a media area, built-in bar, office nook with lots of natural light, a huge guest room and half bath. Whartons Bluff is located close to the DE and MD beaches and tax-free shopping. Community features a tranquil waterfront setting with outdoor pool, clubhouse, gazebo, kayak and canoe launch and fishing and crabbing pier for your enjoyment. Sellers are motivated and want an offer. Call to schedule an appointment - you won't be disappointed.
Sold for $365,000
$365,000
10055 Saw Mill Way, Millsboro, DE 19966
4beds
2,429sqft
Townhouse
Built in 2008
-- sqft lot
$369,600 Zestimate®
$150/sqft
$2,613 Estimated rent
Home value
$369,600
$351,000 - $388,000
$2,613/mo
Zestimate® history
Owner options
List your home for rent
$2,613/mo
Rent Zestimate®
Find your next renter with Zillow Rental Manager. Plus, with online applications, you can quickly screen prospective tenants – for free.
$2,613/mo
Rent Zestimate®
Refinance and save
$2,399/mo
Est. payment
Refinancing to a lower rate could help reduce your monthly payments and save thousands over the life of the loan.
$2,399/mo
Est. payment
Explore your selling options
Work with a Zillow partner agent
Leverage their expertise and Zillow's premium Showcase listings to get your home seen by more buyers.
Get startedList with your own agent
Get your home in front of millions of buyers by listing it on Zillow.
Learn how to do itSell it yourself
Take full control of how buyers see your home on Zillow by listing For Sale by Owner (FSBO).
List your homeWhat's special
Huge guest roomGuest bathCrabbing pierGourmet mealOutdoor poolOpen floor planCanoe launch
Zillow last checked:
Listing updated:
Listed by:
JOYCE HENDERSON 410-430-0084,
Coldwell Banker Realty
Bought with:
Marvine Jenkins, RS283413
Coldwell Banker Realty
Source: Bright MLS,MLS#: DESU2043204
Facts & features
Interior
Bedrooms & bathrooms
- Bedrooms: 4
- Bathrooms: 4
- Full bathrooms: 2
- 1/2 bathrooms: 2
- Main level bathrooms: 1
Basement
- Area: 0
Heating
- Forced Air, Heat Pump, Electric
Cooling
- Central Air, Electric
Appliances
- Included: Microwave, Dishwasher, Dryer, Oven/Range - Electric, Washer, Water Heater, Electric Water Heater
- Laundry: Upper Level
Features
- Ceiling Fan(s), Combination Dining/Living, Combination Kitchen/Dining, Combination Kitchen/Living, Crown Molding, Family Room Off Kitchen, Open Floorplan, Kitchen - Table Space, Kitchen - Gourmet, Primary Bath(s), Sound System, Bathroom - Stall Shower, Bathroom - Tub Shower, Upgraded Countertops, Walk-In Closet(s)
- Flooring: Carpet, Ceramic Tile, Hardwood, Luxury Vinyl
- Doors: Atrium, Six Panel, Storm Door(s)
- Windows: Screens, Skylight(s), Window Treatments
- Basement: Finished
- Number of fireplaces: 1
- Fireplace features: Gas/Propane, Stone
Interior area
- Total structure area: 2,429
- Total interior livable area: 2,429 sqft
- Finished area above ground: 2,429
Property
Parking
- Total spaces: 3
- Parking features: Garage Faces Front, Attached, Driveway
- Attached garage spaces: 1
- Uncovered spaces: 2
Accessibility
- Accessibility features: None
Features
- Levels: Three
- Stories: 3
- Exterior features: Extensive Hardscape
- Pool features: Community
- Has spa: Yes
- Spa features: Bath
- Has view: Yes
- View description: Pond, Garden, Trees/Woods
- Has water view: Yes
- Water view: Pond
- Waterfront features: Canoe/Kayak, Pond
- Frontage length: Water Frontage Ft: 20
Lot
- Features: Corner Lot, Landscaped, Pond, Wooded, Corner Lot/Unit
Details
- Additional structures: Above Grade, Below Grade
- Parcel number: 13317.0016.00404B4
- Zoning: RESIDENTIAL
- Special conditions: Standard
Construction
Type & style
- Home type: Townhouse
- Architectural style: Contemporary
- Property subtype: Townhouse
Materials
- Frame, Brick Front, Vinyl Siding
- Foundation: Concrete Perimeter, Crawl Space
- Roof: Architectural Shingle
Condition
- Very Good
- New construction: No
- Year built: 2008
Utilities & green energy
- Electric: 200+ Amp Service
- Sewer: Public Sewer
- Water: Public
- Utilities for property: Cable Available, Propane - Community
Community & HOA
Community
- Subdivision: Whartons Bluff
HOA
- Has HOA: Yes
- Amenities included: Pier/Dock, Pool, Jogging Path
- Services included: Common Area Maintenance, Maintenance Structure, Maintenance Grounds, Management, Pier/Dock Maintenance, Pool(s), Reserve Funds
- HOA fee: $756 quarterly
Location
- Region: Millsboro
Financial & listing details
- Price per square foot: $150/sqft
- Tax assessed value: $328,100
- Annual tax amount: $1,008
- Date on market: 6/21/2023
- Listing agreement: Exclusive Right To Sell
- Listing terms: Cash,Conventional
- Exclusions: Mirror In Great Room
- Ownership: Condominium
Price history
| Date | Event | Price |
|---|---|---|
| 10/20/2023 | Sold | $365,000$150/sqft |
Source:  Bright MLS #DESU2043204 Report a problem Bright MLS #DESU2043204 Report a problem | ||
| 9/21/2023 | Contingent | $365,000$150/sqft |
Source: Bright MLS #DESU2043204 Report a problem | ||
| 9/10/2023 | Price change | $365,000-2.7%$150/sqft |
Source: Bright MLS #DESU2043204 Report a problem | ||
| 9/1/2023 | Price change | $375,000-1.3%$154/sqft |
Source: Bright MLS #DESU2043204 Report a problem | ||
| 8/9/2023 | Price change | $379,900-5%$156/sqft |
Source: Bright MLS #DESU2043204 Report a problem | ||
| 6/21/2023 | Listed for sale | $399,900+91.3%$165/sqft |
Source: Bright MLS #DESU2043204 Report a problem | ||
| 9/18/2014 | Sold | $209,000$86/sqft |
Source: Public Record Report a problem | ||
Public tax history
| Year | Property taxes | Tax assessment |
|---|---|---|
| 2025 | $701 -31.9% | $164,050 +558.8% |
| 2024 | $1,030 -1.8% | $24,900 +0.4% |
| 2023 | $1,048 +11% | $24,800 +6.7% |
| 2022 | $945 +3.1% | $23,250 |
| 2021 | $916 +4.8% | $23,250 +9.4% |
| 2020 | $875 | $21,250 |
| 2019 | $875 +0.4% | $21,250 -8.6% |
| 2018 | $871 -1% | $23,250 |
| 2017 | $879 +12.5% | $23,250 |
| 2016 | $781 -3% | $23,250 |
| 2015 | $805 +1.5% | $23,250 |
| 2014 | $793 -1.1% | $23,250 |
| 2013 | $802 +4% | $23,250 |
| 2012 | $771 +1% | $23,250 |
| 2011 | $763 | $23,250 |
| 2010 | $763 -6.2% | $23,250 -6.6% |
| 2009 | $814 | $24,900 |
| 2008 | -- | -- |
Find assessor info on the county website
Neighborhood: 19966
Nearby homes
- $387,8003 bd4 ba2.9k sqft10051 Saw Mill Way #402B4, Millsboro, DE 19966Off Market
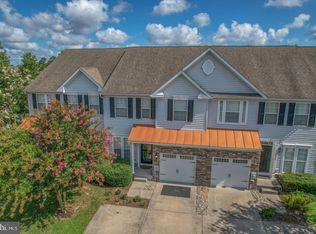
- $305,0003 bd3 ba2.8k sqft10049 Saw Mill Way #401B4, Millsboro, DE 19966Sold
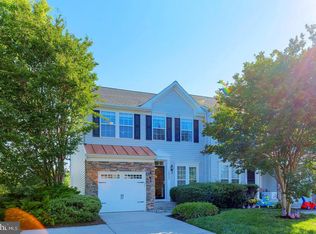
- $357,3003 bd4 ba2.7k sqft10002 Iron Pointe Dr, Millsboro, DE 19966Off Market
- $318,2003 bd3 ba1.5k sqft10004 Iron Pointe Dr, Millsboro, DE 19966Off Market

- $447,7003 bd3 ba2.3k sqft10003 Iron Pointe Dr, Millsboro, DE 19966Off Market
- $289,6003 bd2 ba1.8k sqft10006 Iron Pointe Dr, Millsboro, DE 19966Off Market
- $472,8003 bd2 ba2.1k sqft10005 Iron Pointe Dr, Millsboro, DE 19966Off Market
- $355,0003 bd-- ba1.8k sqft10010 Iron Pointe Dr, Millsboro, DE 19966Off Market
Nearby schools
GreatSchools rating
- 6/10East Millsboro Elementary SchoolGrades: K-5Distance: 0.3 mi
- 4/10Millsboro Middle SchoolGrades: 6-8Distance: 0.9 mi
- 3/10Sussex Central High SchoolGrades: 9-12Distance: 4.2 mi
Schools provided by the listing agent
- District: Indian River
Source: Bright MLS. This data may not be complete. We recommend contacting the local school district to confirm school assignments for this home.


Get pre-qualified for a loan
At Zillow Home Loans, we can pre-qualify you in as little as 5 minutes with no impact to your credit score.An equal housing lender. NMLS #10287.
Sell for more on Zillow
Get a Zillow Showcase℠ listing at no additional cost and you could sell for .
$369,600
2% more
+$7,392
With Zillow Showcase(estimated)
$376,992
- Delaware
- Sussex County
- Millsboro
- 19966
- 10055 Saw Mill Way
Nearby cities
Nearby zip codes
Other Millsboro Topics
