Skip main navigation
Off market
  • $376,300

    10051 Saw Mill Way #402B4, Millsboro, DE 19966

    3beds
    2,918sqft
    Townhouse
    Built in 2008
    -- sqft lot
    $376,300 Zestimate®
    $129/sqft
    $2,733 Estimated rent

    Home value

    $376,300

    $342,000 - $414,000

    $2,733/mo

    Zestimate® history
    Loading
    Loading...

    Owner options

    List your home for rent

    $2,733/mo

    Rent Zestimate®

    Find your next renter with Zillow Rental Manager. Plus, with online applications, you can quickly screen prospective tenants – for free.

    Learn more

    $2,733/mo

    Rent Zestimate®

    Refinance and save

    $1,694/mo

    Est. payment

    Refinancing to a lower rate could help reduce your monthly payments and save thousands over the life of the loan.

    See today's rates

    $1,694/mo

    Est. payment

    Explore your selling options

    Work with a Zillow partner agent

    Leverage their expertise and Zillow's premium Showcase listings to get your home seen by more buyers.

    Get started

    List with your own agent

    Get your home in front of millions of buyers by listing it on Zillow.

    Learn how to do it

    Sell it yourself

    Take full control of how buyers see your home on Zillow by listing For Sale by Owner (FSBO).

    List your home

    What's special

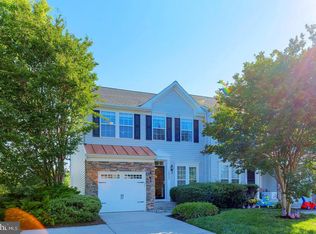
    Welcome Home to 10051 Saw Mill Way! This recently updated townhouse features 3 bedrooms, 3.5 baths and a full finished basement complete with its own bath and separate entrance to the exterior. What's more, the home features brand new carpet throughout, brand new luxury vinyl plank in the kitchen, dining area and basement bath and upgraded lighting. Upon entry, the large front living space flows through to the kitchen, dining area and second living space. The kitchen features 42" cabinetry, a gas range and a brand-new Samsung stainless-steel refrigerator with French doors and bottom pull out freezer. A raised bar height counter allows for friends to congregate and relax in both the kitchen and living spaces. The adjoining open dining area is encased by light from the large windows overlooking the large pond in the back of the home. Adjacent to the kitchen, the second living space is tucked away in the rear of the home and also overlooks the pond. Now here’s the best part – the basement features a large 950+/- sq. ft finished space of brand-new carpet, paint and full bathroom with brand new toilet and vanity. This area is the perfect 4th bedroom or rarely found in-law suite! The basement has walk-out stairs leading to the back of the home allowing for a separate entrance, and an additional, unfinished yet conditioned room that could easily be finished into another bedroom. On the upper level of the home, you'll find the master suite overlooking the pond, complete with a walk-in closet and full bath. Two more spacious guest bedrooms and another full bath fill out the level along with a newly updated laundry room including brand new shelving and cabinetry. This home also has a one car garage and is situated close by to the community walking trail. Wharton's Bluff is a unique waterfront community that offers residents a variety of amenities including a pool and pool house overlooking the Indian River, a crabbing and fishing pier, gazebo, tot lot, walking trails and scenic pond. Just a short drive to Rehoboth Beach, Lewes, Tanger Outlets and more!

    This property is not currently displayed as for sale or rent on Zillow. This may be different from what's on other websites or public sources.

    Zillow last checked:

    Listing updated:

    Listed by:

    CARRIE LINGO 302-344-9188,

    Jack Lingo - Lewes,

    Listing Team: Carrie Lingo Team, Co-Listing Agent: Elizabeth M Cooch 302-562-7954,

    Jack Lingo - Lewes

    Bought with:

    Jim Wirick, RA-0020826

    Century 21 Gold Key-Dover

    Source: Bright MLS,MLS#: DESU2028478MLS Logo

    Facts & features

    Interior

    Bedrooms & bathrooms
    • Bedrooms: 3
    • Bathrooms: 4
    • Full bathrooms: 3
    • 1/2 bathrooms: 1
    • Main level bathrooms: 1
    Basement
    • Area: 1100
    Heating
    • Heat Pump, Electric
    Cooling
    • Central Air, Electric
    Appliances
    • Included: Dishwasher, Water Heater, Washer, Dryer, Microwave, Oven/Range - Gas, Refrigerator, Electric Water Heater
    • Laundry: Upper Level
    Features
    • Breakfast Area, Ceiling Fan(s), Combination Kitchen/Dining, Dining Area, Family Room Off Kitchen, Eat-in Kitchen, Pantry, Primary Bath(s), Recessed Lighting, Walk-In Closet(s)
    • Flooring: Carpet, Luxury Vinyl
    • Windows: Window Treatments
    • Basement: Finished,Exterior Entry,Partial,Walk-Out Access,Windows
    • Has fireplace: No
    Interior area
    • Total structure area: 3,068
    • Total interior livable area: 2,918 sqft
    • Finished area above ground: 1,968
    • Finished area below ground: 950

    Property

    Parking
    • Total spaces: 3
    • Parking features: Garage Faces Front, Asphalt, Driveway, Attached
    • Attached garage spaces: 1
    • Uncovered spaces: 2
    Accessibility
    • Accessibility features: Accessible Entrance
    Features
    • Levels: Three
    • Stories: 3
    • Pool features: Community
    • Has view: Yes
    • View description: Pond
    • Has water view: Yes
    • Water view: Pond
    • Waterfront features: River
    • Body of water: Indian River
    Details
    • Additional structures: Above Grade, Below Grade
    • Parcel number: 13317.0016.00402B4
    • Zoning: R
    • Special conditions: Standard

    Construction

    Type & style
    • Home type: Townhouse
    • Property subtype: Townhouse
    Materials
    • Frame
    • Foundation: Block
    • Roof: Architectural Shingle
    Condition
    • Excellent
    • New construction: No
    • Year built: 2008

    Utilities & green energy

    • Sewer: Private Sewer
    • Water: Public

    Community & HOA

    Community
    • Features: Pool
    • Condo and coop fee: $704 quarterly
    • Subdivision: Whartons Bluff
    HOA
    • Has HOA: No
    • Amenities included: Common Grounds, Jogging Path, Pier/Dock, Pool, Tot Lots/Playground
    • Services included: Common Area Maintenance, Maintenance Structure, Maintenance Grounds, Pier/Dock Maintenance, Pool(s), Management, Snow Removal
    • HOA name: WHARTON'S BLUFF CONDOMINIUM
    Location
    • Region: Millsboro

    Financial & listing details

    • Price per square foot: $129/sqft
    • Annual tax amount: $912
    • Date on market: 9/8/2022
    • Listing agreement: Exclusive Right To Sell
    • Exclusions: Freezer In Basement And All Tv's
    • Ownership: Fee Simple

    Price history

    DateEventPrice
    12/12/2022Sold$319,900+1.6%$110/sqft
    Source: Bright MLS #DESU2028478 Report a problem
    12/6/2022Pending sale$314,900$108/sqft
    Source: Bright MLS #DESU2028478 Report a problem
    10/31/2022Contingent$314,900$108/sqft
    Source: Bright MLS #DESU2028478 Report a problem
    10/26/2022Price change$314,900-3.1%$108/sqft
    Source: Bright MLS #DESU2028478 Report a problem
    9/30/2022Price change$324,900-3%$111/sqft
    Source: Bright MLS #DESU2028478 Report a problem
    9/8/2022Listed for sale$335,000$115/sqft
    Source: Bright MLS #DESU2028478 Report a problem

    Public tax history

    Tax history is unavailable.

    Neighborhood: 19966

    Nearby schools

    GreatSchools rating
    Schools provided by the listing agent
    • District: Indian River

    Source: Bright MLS. This data may not be complete. We recommend contacting the local school district to confirm school assignments for this home.

    Get pre-qualified for a loan
    At Zillow Home Loans, we can pre-qualify you in as little as 5 minutes with no impact to your credit score.

    An equal housing lender. NMLS #10287.

    Sell for more on Zillow
    Get a Zillow Showcase℠ listing at no additional cost and you could sell for .
    $376,300
    2% more
    +$7,526
    With Zillow Showcase(estimated)
    $383,826