NEW CONSTRUCTION, ready to move in! This popular open concept floor plan has the living room, dining area, and kitchen all adjoining for an extra spacious feeling. The main living areas feature beautiful bamboo flooring for a crisp, contemporary look. The bedrooms have barefoot-soft carpeting & the baths feature tile floors. You are going to love the quartz counters in the kitchen & the tile backsplash. Stainless steel appliance package including dishwasher, smooth-top electric range, built-in microwave & a fridge with icemaker. Desirable split bedroom plan. The main suite has a big walk-in closet and its own private bath. Bath has a solid-surface-topped sink vanity & a spacious shower. The other two bedrooms are generously sized and share the full bath in the hall, which also has a solid surface sink vanity. Generous backyard deck is perfect for entertaining and barbecuing. The Builder used spray foam insulation in the walls and crawl space for better energy efficiency & a conditioned crawlspace.
New construction
$359,900
19157 E Meadowview Dr, Milton, DE 19968
3beds
1,344sqft
:
Get pre-qualified$2,078/mo
Single Family Residence
Built in 2026
0.28 Acres Lot
$-- Zestimate®
$268/sqft
$-- HOA
What's special
Desirable split bedroom planOpen concept floor planBeautiful bamboo flooringTile backsplash
- 25 days |
- 1,106 |
- 103 |
Likely to sell faster than
Zillow last checked:
Listing updated:
Listed by:
Anton Balakin 302-228-2756,
EXP Realty, LLC 8885434829
Source: Bright MLS,MLS#: DESU2114790
Facts & features
Interior
Bedrooms & bathrooms
- Bedrooms: 3
- Bathrooms: 2
- Full bathrooms: 2
- Main level bathrooms: 2
- Main level bedrooms: 3
Basement
- Area: 0
Heating
- Heat Pump, Electric
Cooling
- Central Air, Electric
Appliances
- Included: Electric Water Heater
Features
- Has basement: No
- Has fireplace: No
Interior area
- Total structure area: 1,344
- Total interior livable area: 1,344 sqft
- Finished area above ground: 1,344
- Finished area below ground: 0
Property
Parking
- Parking features: Driveway
- Has uncovered spaces: Yes
Accessibility
- Accessibility features: 2+ Access Exits
Features
- Levels: One
- Stories: 1
- Pool features: None
Lot
- Size: 0.28 Acres
Details
- Additional structures: Above Grade, Below Grade
- Parcel number: 33410.00181.00
- Zoning: GR
- Special conditions: Standard
Construction
Type & style
- Home type: SingleFamily
- Architectural style: Ranch/Rambler
- Property subtype: Single Family Residence
Materials
- Block, Vinyl Siding
Condition
- Excellent
- New construction: Yes
- Year built: 2026
Utilities & green energy
- Sewer: Private Sewer
- Water: Well
Community & HOA
Community
- Subdivision: Coolspring Farms
HOA
- Has HOA: No
Location
- Region: Milton
Financial & listing details
- Price per square foot: $268/sqft
- Tax assessed value: $36,400
- Annual tax amount: $77
- Date on market: 6/30/2026
- Listing agreement: Exclusive Right To Sell
- Listing terms: Cash,Conventional,VA Loan,FHA
- Ownership: Fee Simple
Estimated market value
Not available
Estimated sales range
Not available
Not available
Price history
| Date | Event | Price |
|---|---|---|
| 6/30/2026 | Listed for sale | $359,900$268/sqft |
Source:  Bright MLS #DESU2114790 Report a problem Bright MLS #DESU2114790 Report a problem | ||
Public tax history
Tax history is unavailable.
Monthly payment
Est. payment
Payment breakdown
Explore the cost of this home by adjusting the details. Changes won't be saved.Climate risks
Neighborhood: 19968
Nearby schools
GreatSchools rating
- 5/10Milton Elementary SchoolGrades: K-5Distance: 4.9 mi
- NAFrederick D Thomas Middle SchoolGrades: 6-8Distance: 5.7 mi
- 8/10Cape Henlopen High SchoolGrades: 9-12Distance: 5.8 mi
Schools provided by the listing agent
- District: Cape Henlopen
Source: Bright MLS. This data may not be complete. We recommend contacting the local school district to confirm school assignments for this home.
- $42,0003 bd1 ba910 sqft19193 E Meadowview Dr, Milton, DE 19968Off Market
- $313,2003 bd2 ba1.1k sqft19213 E Meadowview Dr, Milton, DE 19968Off Market

- $189,0002 bd2 ba1k sqft19194 E Meadowview Dr, Milton, DE 19968For Sale
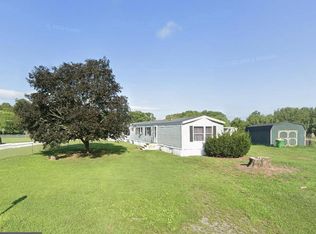
- $319,7003 bd-- ba1.1k sqft19186 E Meadowview Dr, Milton, DE 19968Off Market
- $112,2003 bd-- ba938 sqft19181 E Meadowview Dr, Milton, DE 19968Off Market
- $188,9003 bd-- ba1k sqft28500 Martins Farm Rd, Milton, DE 19968Off Market
- $76,2002 bd-- ba910 sqft19180 E Meadowview Dr, Milton, DE 19968Off Market
- $557,3004 bd4 ba4.1k sqft19173 E Meadowview Dr, Milton, DE 19968Off Market
A local agent can set up tours, give advice and negotiate with sellers.
A local lender can help you make sure your offer is ready when you are.
Similar homes
- $340,0003 bd2 ba1.5k sqftNone Available, Milton, DE 19968For Sale

 MLS ID #DESU2114774, Harry Wooding, Taylor Properties. Bright MLS
 - $285,0003 bd2 ba980 sqftNone Available, Milton, DE 19968For Sale
 MLS ID #DESU2110058, Marlene Davis, Long & Foster Real Estate, Inc.. Bright MLS
 - $335,0003 bd2 ba1.6k sqftNone Available, Frankford, DE 19945For Sale
 MLS ID #DESU2116364, Shawn McDonnell, Jack Lingo - Lewes. Bright MLS
 - from $399,9904 bd2 ba1.4k sqftCAMBERLY Plan, The Granary, Milton, DE 19968New Construction
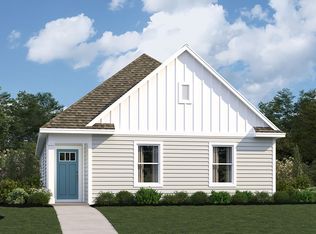 DR Horton
 - $364,9003 bd2 ba1.6k sqftNone Available, Georgetown, DE 19947For SaleMLS ID #DESU2113728, Pam Price, Berkshire Hathaway HomeServices PenFed Realty. Bright MLS
- $359,9003 bd2 ba1.3k sqftNone Available, Selbyville, DE 19975For SaleMLS ID #DESU2112836, Peggy Sheehan, Patterson-Schwartz-Middletown. Bright MLS
- $365,0003 bd2 ba1.7k sqftNone Available, Milford, DE 19963For SaleMLS ID #DESU2114524, Rachel Cooper, Berkshire Hathaway HomeServices PenFed Realty. Bright MLS
- $315,0002 bd2 ba958 sqftNone Available, Lincoln, DE 19960For SaleMLS ID #DESU2116438, JOE WELLS, RE/MAX Horizons. Bright MLS
- $395,9903 bd2 ba1.6k sqftNone Available, Millsboro, DE 19966New ConstructionMLS ID #DESU2115282, David Vasso, Atlantic Five Realty. Bright MLS
- $364,9003 bd2 ba1.3k sqftNone Available, Bridgeville, DE 19933For SaleMLS ID #DESU2110856, Mike Lee Elmore, EXP Realty, LLC. Bright MLS
- $414,9904 bd3 ba1.8k sqftNone Available, Milton, DE 19968New ConstructionBright MLS
- $330,0003 bd2 ba1.5k sqftNone Available, Millsboro, DE 19966For SaleMLS ID #DESU2115012, Pete Wham, Keller Williams Realty. Bright MLS
- $414,9003 bd2 ba1.5k sqftNone Available, Rehoboth Beach, DE 19971New ConstructionMLS ID #DESU2112598, JEFF KEMP, EXP Realty, LLC. Bright MLS
- $364,9003 bd2 ba1.3k sqftNone Available, Milford, DE 19963For SaleMLS ID #DEKT2045850, JOE WELLS, RE/MAX Horizons. Bright MLS
- $415,0004 bd2 ba1.4k sqftNone Available, Lewes, DE 19958For SaleMLS ID #DESU2113218, Leo Schwarz, Tesla Realty Group, LLC. Bright MLS
- $369,9002 bd2 ba1.2k sqftPlantation, Lewes, DE 19958For SaleMLS ID #DESU2115984, MICHAEL DOMINGUEZ, Jack Lingo - Lewes. Bright MLS
- $342,0002 bd2 ba1.5k sqftNone Available, Georgetown, DE 19947For SaleMLS ID #DESU2116044, Christine MCCOY, Coldwell Banker Realty. Bright MLS
- $329,9003 bd2 ba1.2k sqftNone Available, Millsboro, DE 19966For SaleMLS ID #DESU2100014, TAMMIE GOLDEN, Tesla Realty Group, LLC. Bright MLS
- $390,0003 bd2 ba1.4k sqftNone Available, Lincoln, DE 19960New ConstructionMLS ID #DESU2115364, ROBIN PALUMBO THOMPSON, Northrop Realty. Bright MLS
- $399,9003 bd2 ba1.7k sqftNone Available, Lincoln, DE 19960For SaleMLS ID #DESU2115812, Dan Shainsky, Coldwell Banker Realty. Bright MLS
