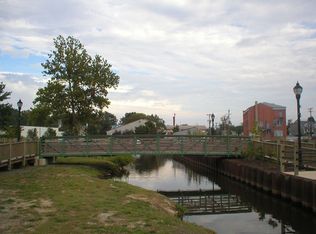
BACK ON THE MARKET DUE TO NO FAULT OF THE SELLER OR PROPERTY CONDITION!! This home qualifies for a special financing program with a reduced interest rate through Northpointe Bank!!! Income and credit requirements apply! Contact me for more details!! Built in 1890, this charming 4 bedroom, 2 bathroom home is full of charm, character and located in the heart of Historic Downtown Milford!! Meticulously maintained and move-in ready, this home offers timeless charm with everyday convenience. Enjoy being just a few walkable blocks from local restaurants and shops, with Riverwalk access at the end of Mill Street. Plus Bayhealth Sussex Campus is less than 10 minutes away, with Delaware beaches and Dover AFB less than 30 minutes away.!! Enjoy front-row views of Milford’s parades and community events right from your doorstep. Inside, you’ll find stainless steel appliances, a formal dining room with built-ins, a flex room perfect for an office or sitting area, first-floor laundry, and a full bath with a walk-in shower. Upstairs features the primary bedroom with a cedar-lined closet and access to the third-floor attic, along with three additional bedrooms and a full bath with a classic clawfoot tub. Off-street parking and a shared garage with 2 parking spaces add to the convenience. If you love historic charm and an in-town lifestyle, this home is a must-see!! Schedule your private tour today! Home is being sold AS-IS. Inspections for informational purposes only!
For sale
Price cut: $9.9K (8/13)
$285,000
400 NW Front St, Milford, DE 19963
4beds
2,192sqft
Single Family Residence
Built in 1890
0 Square Feet Lot
$-- Zestimate®
$130/sqft
$-- HOA
What's special
Stainless steel appliancesFirst-floor laundryThree additional bedroomsOff-street parking
- 93 days |
- 1,580 |
- 89 |
Zillow last checked:
Listing updated:
Listed by:
LORI MILTON 302-242-2823,
Elevated Real Estate Solutions 3024222619,
Co-Listing Agent: Ensley Milton 302-381-8935,
Elevated Real Estate Solutions
Source: Bright MLS,MLS#: DEKT2047002
Facts & features
Interior
Bedrooms & bathrooms
- Bedrooms: 4
- Bathrooms: 2
- Full bathrooms: 2
- Main level bathrooms: 1
Heating
- Forced Air, Oil
Cooling
- Window Unit(s), Electric
Appliances
- Included: Electric Water Heater
- Laundry: Main Level
Features
- Additional Stairway, Attic, Soaking Tub, Bathroom - Walk-In Shower, Cedar Closet(s), Ceiling Fan(s), Floor Plan - Traditional
- Flooring: Hardwood, Luxury Vinyl
- Basement: Partial
- Has fireplace: No
Interior area
- Total structure area: 2,192
- Total interior livable area: 2,192 sqft
- Finished area above ground: 2,192
Property
Parking
- Total spaces: 6
- Parking features: Storage, Garage Faces Rear, Driveway, Off Street, Detached
- Garage spaces: 2
- Uncovered spaces: 4
Accessibility
- Accessibility features: None
Features
- Levels: Two
- Stories: 2
- Patio & porch: Deck, Porch
- Pool features: None
Lot
- Size: 0 Square Feet
- Features: Cleared, Corner Lot
Details
- Additional structures: Above Grade
- Parcel number: MD1618310015800000
- Zoning: R3
- Special conditions: Standard
Construction
Type & style
- Home type: SingleFamily
- Architectural style: Colonial,Farmhouse/National Folk
- Property subtype: Single Family Residence
Materials
- Vinyl Siding
- Foundation: Block
- Roof: Architectural Shingle
Condition
- Very Good
- New construction: No
- Year built: 1890
Utilities & green energy
- Sewer: Public Sewer
- Water: Public
Community & HOA
Community
- Subdivision: None Available
HOA
- Has HOA: No
Location
- Region: Milford
Financial & listing details
- Price per square foot: $130/sqft
- Tax assessed value: $256,400
- Annual tax amount: $1,550
- Date on market: 5/27/2026
- Listing agreement: Exclusive Right To Sell
- Inclusions: All Appliances
- Ownership: Fee Simple
Estimated market value
Not available
Estimated sales range
Not available
Not available
Price history
| Date | Event | Price |
|---|---|---|
| 8/13/2026 | Price change | $285,000-3.4%$130/sqft |
Source:  Bright MLS #DEKT2047002 Report a problem Bright MLS #DEKT2047002 Report a problem | ||
| 7/23/2026 | Price change | $294,900-1.4%$135/sqft |
Source: Bright MLS #DEKT2047002 Report a problem | ||
| 7/9/2026 | Price change | $299,000-0.3%$136/sqft |
Source: Bright MLS #DEKT2047002 Report a problem | ||
| 6/13/2026 | Listed for sale | $299,900$137/sqft |
Source: Bright MLS #DEKT2047002 Report a problem | ||
| 6/10/2026 | Contingent | $299,900$137/sqft |
Source: Bright MLS #DEKT2047002 Report a problem | ||
| 5/27/2026 | Listed for sale | $299,900$137/sqft |
Source: Bright MLS #DEKT2047002 Report a problem | ||
Public tax history
| Year | Property taxes | Tax assessment |
|---|---|---|
| 2025 | $926 -9.4% | $256,400 -5.4% |
| 2024 | $1,021 +76.8% | $271,000 +954.5% |
| 2023 | $577 +2.3% | $25,700 |
| 2022 | $564 -1.7% | $25,700 |
| 2021 | $574 -0.8% | $25,700 |
| 2020 | $579 -0.5% | $25,700 |
| 2019 | $582 -0.3% | $25,700 |
| 2018 | $584 | $25,700 |
| 2017 | $584 -6.7% | $25,700 |
| 2016 | $625 | $25,700 |
| 2015 | -- | $25,700 |
| 2014 | -- | $25,700 |
| 2012 | -- | $25,700 |
| 2011 | -- | $25,700 |
| 2010 | -- | $25,700 -7.6% |
| 2009 | -- | $27,800 |
| 2008 | -- | $27,800 |
| 2007 | -- | $27,800 |
| 2005 | -- | $27,800 |
| 2004 | -- | $27,800 +8.2% |
| 2002 | -- | $25,700 |
| 2001 | -- | $25,700 |
| 2000 | $373 | $25,700 |
Find assessor info on the county website
Monthly payment
Est. payment
Payment breakdown
Explore the cost of this home by adjusting the details. Changes won't be saved.Climate risks
Neighborhood: 19963
Nearby schools
GreatSchools rating
- 6/10Mispillion ElementaryGrades: 1-5Distance: 1.1 mi
- 3/10Milford Central AcademyGrades: 6-8Distance: 1.2 mi
- 5/10Milford Senior High SchoolGrades: 9-12Distance: 1.2 mi
Schools provided by the listing agent
- District: Milford
Source: Bright MLS. This data may not be complete. We recommend contacting the local school district to confirm school assignments for this home.
- $296,1003 bd2 ba1.9k sqft402 NW Front St, Milford, DE 19963Off Market

- $206,2004 bd1 ba1.6k sqft404 NW Front St, Milford, DE 19963Off Market
- $262,0002 bd1 ba1.4k sqft318 NW Front St, Milford, DE 19963Off Market

- $276,6003 bd3 ba1.3k sqft13 Mill St, Milford, DE 19963Off Market
- $184,7002 bd1 ba1k sqft406 NW Front St, Milford, DE 19963Off Market
- $297,5003 bd2 ba1.2k sqft408 NW Front St, Milford, DE 19963Off Market
- $241,4003 bd1 ba924 sqft410 NW Front St, Milford, DE 19963Off Market
- $193,2003 bd1 ba1.6k sqft314 NW Front St, Milford, DE 19963Off Market
A local agent can set up tours, give advice and negotiate with sellers.
A local lender can help you make sure your offer is ready when you are.
Similar homes
- $295,0004 bd3 ba2.6k sqftNone, Milford, DE 19963For Sale

 MLS ID #DEKT2048580, JOE WELLS, RE/MAX Horizons. Bright MLS
 - $304,9004 bd2 ba1.6k sqftNone Available, Milford, DE 19963For Sale
 MLS ID #DEKT2049118, Toya Borjigin, Tesla Realty Group, LLC. Bright MLS
 - $225,0004 bd1 ba2.1k sqftNone, Milford, DE 19963For Sale
 MLS ID #DEKT2049138, Shalini Sawhney, Burns & Ellis Realtors. Bright MLS
 - $324,9003 bd2 ba2k sqftNone Available, Milford, DE 19963For Sale
 MLS ID #DEKT2048588, Melody Mackert, Keller Williams Realty Central-Delaware. Bright MLS
 - $312,0003 bd1 ba1.3k sqftNone Available, Milford, DE 19963For SaleMLS ID #DESU2117884, Stephanie Price, First Coast Realty LLC. Bright MLS
- $309,0003 bd2 ba1.1k sqftNone Available, Milford, DE 19963For SaleMLS ID #DESU2115230, Stephen Marcus, Brokers Realty Group, LLC. Bright MLS
- $292,5003 bd2 ba1.7k sqftNone Available, Milford, DE 19963For SaleMLS ID #DESU2115858, JOE WELLS, RE/MAX Horizons. Bright MLS
- $199,9004 bd2 ba1.4k sqftNone Available, Milford, DE 19963For SaleMLS ID #DEKT2048424, Glen Kukor, Coldwell Banker Premier - Rehoboth. Bright MLS
- $410,0003 bd3 ba2.5k sqftNone Available, Milford, DE 19963For SaleMLS ID #DESU2117274, Ilana Smith, Bryan Realty Group. Bright MLS
- $364,9003 bd2 ba1.3k sqftNone Available, Milford, DE 19963For SaleMLS ID #DEKT2045850, JOE WELLS, RE/MAX Horizons. Bright MLS
- $384,9003 bd3 ba1.5k sqftNone Available, Milford, DE 19963For SaleMLS ID #DEKT2049016, Mitch Brittingham, RE/MAX Advantage Realty. Bright MLS
- $250,0003 bd2 ba1.9k sqftNone Available, Harrington, DE 19952For SaleMLS ID #DEKT2050098, Amy Spahr, Elevated Real Estate Solutions. Bright MLS
- $389,9003 bd2 ba1.6k sqftNone Available, Milford, DE 19963For SaleMLS ID #DESU2118962, Terri Favata, Elevated Real Estate Solutions. Bright MLS
- $369,9003 bd2 ba1.3k sqftNone Available, Milford, DE 19963For SaleMLS ID #DESU2106628, KATHY ENGEL, RE/MAX Associates. Bright MLS
- $339,9003 bd2 ba2.1k sqftNone, Harrington, DE 19952For SaleMLS ID #DEKT2047698, John Fifer, Brokers Realty Group, LLC. Bright MLS
- $344,9993 bd2 ba1.9k sqftNone Available, Harrington, DE 19952For SaleMLS ID #DEKT2049444, Kyle Guesfeird, Iron Valley Real Estate Premier. Bright MLS
- $249,0003 bd1 ba2.6k sqftNone Available, Lincoln, DE 19960For SaleMLS ID #DESU2106776, Dustin Oldfather, Compass. Bright MLS
- $294,0003 bd2 ba1.2k sqftNone, Harrington, DE 19952For SaleMLS ID #DEKT2045868, Jill A Sussman, Sky Realty. Bright MLS
- $239,9004 bd3 ba2k sqftNone Available, Dover, DE 19901For SaleMLS ID #DEKT2050076, Lee Wolff, FSBO Broker. Bright MLS
- $340,0003 bd1 ba1.5k sqftRanch 239, Felton, DE 19943For SaleMLS ID #DEKT2050072, Monica Hill, RE/MAX Associates-Wilmington. Bright MLS
