This beautiful home in downtown Milford is full of wonderful features: hardwood floors, original built-in cabinetry, butcher block countertops, a vintage tiled 1/2 bath, a cedar-lined closet, and more! The roof was replaced in 2018, new appliances and cabinets were installed in the kitchen, and new fixtures and cabinets were installed in the main bathroom. In addition to the three bedrooms, there is a room on the second floor currently being used for a home gym that's also ideal for a home office. The first floor sunroom located at the base of the stairs also has ample storage space for Christmas decorations, art and craft supplies, and various maintenance tools/supplies. A side porch and rear patio offer you the chance to enjoy the outdoors in privacy. The entire backyard is fenced, gated, and ready for pets or kids to run free, and includes a fruit-bearing pear tree, a raised planter perfect for a herb garden, a lavender bush, a Knockout rose bush, and two crepe myrtle trees. This house is just a ten-minute walk to the local library, boutiques, coffee shops, eateries, an international grocery store, post office, art league, theater, pickleball courts; everything that makes this a vital, growing community. Here is your unique opportunity to be part of a charming small town that's just a 30 minute drive to the beach, 2 hours to Philadelphia, 2-1/2 hours to Washington, D.C., and 3-1/2 hours to NYC. Make your appointment today to see all this house has to offer!
For sale
$264,900
6 NW 2nd St, Milford, DE 19963
3beds
2,034sqft
Single Family Residence
Built in 1940
2,613 Square Feet Lot
$-- Zestimate®
$130/sqft
$-- HOA
What's special
New fixturesSide porchNew appliancesTwo crepe myrtle treesFruit-bearing pear treeLavender bushHardwood floors
- 8 days
- 449
- 41
Likely to sell faster than
Zillow last checked:
Listing updated:
Listed by:
Melody Mackert 302-745-3225,
Keller Williams Realty Central-Delaware 3026770020
Source: Bright MLS,MLS#: DEKT2051390
Facts & features
Interior
Bedrooms & bathrooms
- Bedrooms: 3
- Bathrooms: 2
- Full bathrooms: 1
- 1/2 bathrooms: 1
- Main level bathrooms: 1
Rooms
- Room types: Dining Room, Bedroom 2, Bedroom 3, Kitchen, Family Room, Bedroom 1
Bedroom 1
- Features: Cedar Closet(s), Ceiling Fan(s), Flooring - HardWood
- Level: Upper
- Area: 224 Square Feet
- Dimensions: 14 X 16
Bedroom 2
- Features: Flooring - Wood
- Level: Upper
- Area: 104 Square Feet
- Dimensions: 8 X 13
Bedroom 3
- Features: Flooring - HardWood, Fireplace - Other
- Level: Upper
- Area: 238 Square Feet
- Dimensions: 14 X 17
Dining room
- Features: Built-in Features, Ceiling Fan(s), Flooring - HardWood
- Level: Main
- Area: 225 Square Feet
- Dimensions: 15 X 15
Family room
- Features: Ceiling Fan(s), Fireplace - Other, Flooring - HardWood
- Level: Main
- Area: 357 Square Feet
- Dimensions: 17 X 21
Kitchen
- Features: Flooring - Vinyl
- Level: Main
- Area: 180 Square Feet
- Dimensions: 12 X 15
Heating
- Baseboard
Cooling
- Wall Unit(s), Electric
Appliances
- Included: Dryer, Cooktop, Refrigerator, Washer, Electric Water Heater
- Laundry: Main Level
Features
- Built-in Features, Ceiling Fan(s), Dining Area
- Flooring: Hardwood, Vinyl, Wood
- Basement: Partial,Unfinished
- Number of fireplaces: 1
- Fireplace features: Decorative
Interior area
- Total structure area: 2,034
- Total interior livable area: 2,034 sqft
- Finished area above ground: 2,034
Property
Parking
- Parking features: Parking Lot
Accessibility
- Accessibility features: None
Features
- Levels: Two
- Stories: 2
- Patio & porch: Porch
- Exterior features: Sidewalks, Street Lights
- Pool features: None
- Fencing: Wood
Lot
- Size: 2,613 Square Feet
- Features: Landscaped, Rear Yard, SideYard(s), Downtown
Details
- Additional structures: Above Grade
- Parcel number: MD1618310035500000
- Zoning: C2
- Special conditions: Standard
Construction
Type & style
- Home type: SingleFamily
- Architectural style: Traditional
- Property subtype: Single Family Residence
Materials
- Vinyl Siding
- Foundation: Block
Condition
- Good
- New construction: No
- Year built: 1940
Utilities & green energy
- Sewer: Public Sewer
- Water: Public
- Utilities for property: Cable Available
Community & HOA
Community
- Subdivision: None Available
HOA
- Has HOA: No
Location
- Region: Milford
Financial & listing details
- Price per square foot: $130/sqft
- Tax assessed value: $199,200
- Annual tax amount: $719
- Date on market: 10/8/2026
- Listing agreement: Exclusive Right To Sell
- Listing terms: Cash,Conventional
- Ownership: Fee Simple
Estimated market value
Not available
Estimated sales range
Not available
Not available
Price history
| Date | Event | Price |
|---|---|---|
| 10/8/2026 | Listed for sale | $264,900-11.7%$130/sqft |
Source:  Bright MLS #DEKT2051390 Report a problem Bright MLS #DEKT2051390 Report a problem | ||
| 9/26/2026 | Listing removed | $299,990$147/sqft |
Source: Bright MLS #DEKT2048588 Report a problem | ||
| 8/31/2026 | Price change | $299,990-7.7%$147/sqft |
Source: Bright MLS #DEKT2048588 Report a problem | ||
| 7/20/2026 | Price change | $324,900-7.2%$160/sqft |
Source: Bright MLS #DEKT2048588 Report a problem | ||
| 7/6/2026 | Listed for sale | $350,000+483.3%$172/sqft |
Source: Bright MLS #DEKT2048588 Report a problem | ||
| 12/13/2017 | Sold | $60,000-20%$29/sqft |
Source: Agent Provided Report a problem | ||
| 9/29/2017 | Price change | $75,000-24.2%$37/sqft |
Source: Patterson-Schwartz Real Estate #7026672 Report a problem | ||
| 7/27/2017 | Listed for sale | $99,000$49/sqft |
Source: Patterson-Schwartz Real Estate #7026672 Report a problem | ||
Public tax history
| Year | Property taxes | Tax assessment |
|---|---|---|
| 2025 | $719 -4.2% | $199,200 |
| 2024 | $751 +36.9% | $199,200 +716.4% |
| 2023 | $548 +2.3% | $24,400 |
| 2022 | $536 -1.7% | $24,400 |
| 2021 | $545 -0.8% | $24,400 |
| 2020 | $549 -0.5% | $24,400 |
| 2019 | $552 -0.3% | $24,400 |
| 2018 | $554 | $24,400 |
| 2017 | $554 -6.7% | $24,400 |
| 2016 | $594 +36.6% | $24,400 |
| 2015 | $435 +2.1% | $24,400 |
| 2014 | $426 | $24,400 |
| 2012 | -- | $24,400 |
| 2011 | -- | $24,400 |
| 2010 | -- | $24,400 +1.2% |
| 2009 | -- | $24,100 |
| 2008 | -- | $24,100 |
| 2007 | -- | $24,100 |
| 2005 | -- | $24,100 |
| 2004 | -- | $24,100 |
| 2002 | -- | $24,100 |
| 2001 | -- | $24,100 |
| 2000 | $323 | $24,100 |
Find assessor info on the county website
Monthly payment
Est. payment
Payment breakdown
Explore the cost of this home by adjusting the details. Changes won't be saved.Climate risks
Neighborhood: 19963
Nearby schools
Schools provided by the listing agent
- District: Milford
Source: Bright MLS. This data may not be complete. We recommend contacting the local school district to confirm school assignments for this home.

Similar homes
- $299,0004 bd2 ba1.6k sqftNone Available, Milford, DE 19963For Sale
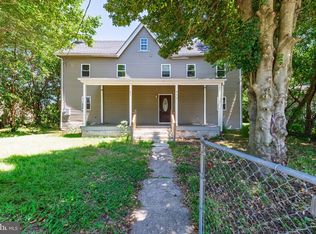
 MLS ID #DEKT2049118, Toya Borjigin, Tesla Realty Group, LLC. Bright MLS
 - $370,0003 bd2 ba2k sqftNone, Milford, DE 19963For Sale
 MLS ID #DEKT2050814, Ashley Hogate, EXP Realty, LLC. Bright MLS
 - $289,9003 bd1 ba1k sqftNone, Milford, DE 19963For Sale
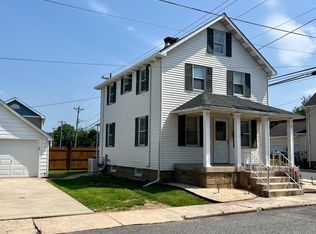 MLS ID #DEKT2050092, Tracy Burnett, Long & Foster Real Estate, Inc.. Bright MLS
 - $294,0003 bd1 ba1.3k sqftNone Available, Milford, DE 19963For Sale
 MLS ID #DESU2117884, Stephanie Price, First Coast Realty LLC. Bright MLS
 - $350,0004 bd2 ba1.5k sqftNone Available, Milford, DE 19963For SaleMLS ID #DESU2118708, Liz Reagan, Northrop Realty. Bright MLS
- $309,9004 bd3 ba1.8k sqftNone Available, Milford, DE 19963For SaleMLS ID #DESU2121746, Lisa Michels, Patterson-Schwartz-Rehoboth. Bright MLS
- $350,0003 bd2 ba1.8k sqftNone Available, Milford, DE 19963For SaleMLS ID #DESU2119244, Nitan Soni, Northrop Realty. Bright MLS
- $309,9003 bd1 ba1k sqftNone Available, Milford, DE 19963For SaleMLS ID #DESU2116620, Margo Sarbanes, Berkshire Hathaway HomeServices PenFed Realty - OP. Bright MLS
- $304,9002 bd2 ba1.3k sqftNone Available, Milford, DE 19963For SaleMLS ID #DEKT2050120, Kim Hitchens, Dave McCarthy & Associates, Inc.. Bright MLS
- $325,0002 bd2 ba1.4k sqftNone Available, Milford, DE 19963For SaleMLS ID #DESU2120736, Aaron Layton, Bryan Realty Group. Bright MLS
- $279,9003 bd2 ba1.5k sqftNone Available, Lincoln, DE 19960For SaleMLS ID #DESU2121786, Simran Dheer, RE/MAX Select Group. Bright MLS
- $189,9004 bd2 ba1.4k sqftNone Available, Milford, DE 19963For SaleMLS ID #DEKT2048424, Glen Kukor, Coldwell Banker Premier - Rehoboth. Bright MLS
- $369,9004 bd2 ba2k sqftNone Available, Milford, DE 19963For SaleMLS ID #DESU2119910, JOE WELLS, RE/MAX Horizons. Bright MLS
- $384,0003 bd2 ba1.4k sqftNone Available, Milford, DE 19963For SaleMLS ID #DESU2116650, Kelly Turner, Keller Williams Realty. Bright MLS
- $287,5003 bd2 ba1.7k sqftNone Available, Milford, DE 19963For SaleMLS ID #DESU2115858, JOE WELLS, RE/MAX Horizons. Bright MLS
- $375,0004 bd3 ba1.9k sqftNone Available, Milford, DE 19963For SaleMLS ID #DESU2113366, Todd Stonesifer, The Moving Experience Delaware Inc. Bright MLS
- $300,0003 bd2 ba1.6k sqftNone Available, Lincoln, DE 19960For SaleMLS ID #DESU2120518, AMY KELLENBERGER, Berkshire Hathaway HomeServices PenFed Realty. Bright MLS
- $315,0004 bd3 ba1.9k sqftNone Available, Felton, DE 19943For SaleMLS ID #DEKT2051334, Amy Spahr, Elevated Real Estate Solutions. Bright MLS
- $369,9003 bd2 ba1.3k sqftNone Available, Milford, DE 19963For SaleMLS ID #DESU2106628, KATHY ENGEL, RE/MAX Associates. Bright MLS
- $299,9003 bd2 ba1.8k sqftNone, Dover, DE 19904For SaleMLS ID #DEKT2051062, Ashley Lyon, Keller Williams Realty Central-Delaware. Bright MLS
