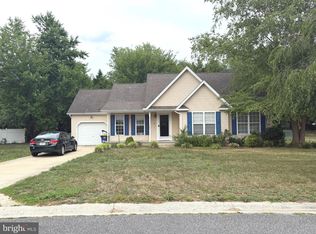
Contemporary ranch home with vaulted ceilings conveniently located in John Char Estates. This home offers 3 bedrooms , 2 full bathrooms, 2-car attached garage, sunroom, formal dining room, living room with vaulted ceiling and a partial basement. Located approximately 3 miles from the Harrington Raceway & Casino, 20 miles from downtown Dover and the Dover Air Force Base and approximately 25 miles from Delaware Beach Resorts.
For sale
Price cut: $5K (7/23)
$339,900
37 John Andrews Dr, Harrington, DE 19952
3beds
2,130sqft
:
Get pre-qualified$1,906/mo
Single Family Residence
Built in 1994
0.67 Acres Lot
$338,700 Zestimate®
$160/sqft
$-- HOA
What's special
Partial basementVaulted ceilingsFormal dining room
- 56 days |
- 1,214 |
- 83 |
Likely to sell faster than
Zillow last checked:
Listing updated:
Listed by:
John Fifer 302-249-8300,
Brokers Realty Group, LLC 8556872765
Source: Bright MLS,MLS#: DEKT2047698
Facts & features
Interior
Bedrooms & bathrooms
- Bedrooms: 3
- Bathrooms: 2
- Full bathrooms: 2
- Main level bathrooms: 2
- Main level bedrooms: 3
Rooms
- Room types: Living Room, Primary Bedroom, Bedroom 2, Kitchen, Family Room, Bedroom 1, Other, Attic
Primary bedroom
- Level: Main
- Area: 247 Square Feet
- Dimensions: 13 X 19
Primary bedroom
- Level: Unspecified
Bedroom 1
- Level: Main
- Area: 169 Square Feet
- Dimensions: 13 X 13
Bedroom 2
- Level: Main
- Area: 192 Square Feet
- Dimensions: 12 X 16
Other
- Features: Attic - Pull-Down Stairs
- Level: Unspecified
Family room
- Level: Main
- Area: 182 Square Feet
- Dimensions: 13 X 14
Kitchen
- Features: Kitchen - Electric Cooking, Double Sink
- Level: Main
- Area: 312 Square Feet
- Dimensions: 12 X 26
Living room
- Level: Main
- Area: 374 Square Feet
- Dimensions: 17 X 22
Other
- Description: SUNROOM
- Level: Main
- Area: 170 Square Feet
- Dimensions: 10 X 17
Other
- Description: UTILITY
- Level: Main
- Area: 60 Square Feet
- Dimensions: 10 X 6
Heating
- Heat Pump, Forced Air, Electric
Cooling
- Central Air, Electric
Appliances
- Included: Built-In Range, Self Cleaning Oven, Dishwasher, Disposal, Electric Water Heater
- Laundry: Main Level
Features
- Primary Bath(s), Ceiling Fan(s), Bathroom - Stall Shower, Eat-in Kitchen, Cathedral Ceiling(s)
- Flooring: Wood, Carpet, Vinyl, Ceramic Tile
- Windows: Bay/Bow
- Basement: Partial,Unfinished,Exterior Entry
- Has fireplace: No
Interior area
- Total structure area: 2,130
- Total interior livable area: 2,130 sqft
- Finished area above ground: 2,130
- Finished area below ground: 0
Property
Parking
- Total spaces: 2
- Parking features: Inside Entrance, Oversized, Driveway, Attached
- Attached garage spaces: 2
- Has uncovered spaces: Yes
Accessibility
- Accessibility features: None
Features
- Levels: One
- Stories: 1
- Patio & porch: Deck, Porch
- Exterior features: Sidewalks, Lawn Sprinkler, Lighting
- Pool features: None
- Has spa: Yes
- Spa features: Bath
Lot
- Size: 0.67 Acres
- Dimensions: 175.00 x 167.91
- Features: Level, Front Yard, Rear Yard, SideYard(s)
Details
- Additional structures: Above Grade, Below Grade
- Parcel number: MN0017119015300000
- Zoning: AR
- Special conditions: Short Sale
Construction
Type & style
- Home type: SingleFamily
- Architectural style: Contemporary
- Property subtype: Single Family Residence
Materials
- Frame
- Foundation: Stone, Brick/Mortar
- Roof: Pitched,Shingle
Condition
- New construction: No
- Year built: 1994
Utilities & green energy
- Electric: 200+ Amp Service
- Sewer: On Site Septic
- Water: Well
Community & HOA
Community
- Security: Fire Sprinkler System
- Subdivision: John Char Est
HOA
- Has HOA: No
Location
- Region: Harrington
Financial & listing details
- Price per square foot: $160/sqft
- Tax assessed value: $353,100
- Annual tax amount: $1,271
- Date on market: 6/4/2026
- Listing agreement: Exclusive Right To Sell
- Listing terms: Conventional,FHA 203(b),FHA 203(k)
- Ownership: Fee Simple
Estimated market value
$338,700
$322,000 - $356,000
$2,291/mo
Price history
| Date | Event | Price |
|---|---|---|
| 7/23/2026 | Price change | $339,900-1.4%$160/sqft |
Source:  Bright MLS #DEKT2047698 Report a problem Bright MLS #DEKT2047698 Report a problem | ||
| 6/24/2026 | Price change | $344,900-2.8%$162/sqft |
Source: Bright MLS #DEKT2047698 Report a problem | ||
| 6/4/2026 | Listed for sale | $354,900+11.3%$167/sqft |
Source: Bright MLS #DEKT2047698 Report a problem | ||
| 12/7/2007 | Listing removed | $319,000$150/sqft |
Source: ERA #5063533 Report a problem | ||
| 11/12/2007 | Listed for sale | $319,000+3731.8%$150/sqft |
Source: ERA #5063533 Report a problem | ||
| 6/29/2006 | Sold | $8,325$4/sqft |
Source: Public Record Report a problem | ||
Public tax history
| Year | Property taxes | Tax assessment |
|---|---|---|
| 2025 | $1,440 | $353,100 |
| 2024 | -- | $353,100 +456.1% |
| 2023 | $1,656 +12.9% | $63,500 |
| 2022 | $1,467 +4.1% | $63,500 |
| 2021 | $1,410 -2.7% | $63,500 |
| 2020 | $1,449 -0.6% | $63,500 |
| 2019 | $1,457 +58.9% | $63,500 |
| 2018 | $917 +49% | $63,500 |
| 2017 | $616 +5.9% | $63,500 |
| 2016 | $581 +3.6% | $63,500 |
| 2015 | $561 -3.3% | $63,500 |
| 2014 | $580 | $63,500 |
| 2012 | -- | $63,500 |
| 2011 | -- | $63,500 |
| 2010 | -- | $63,500 -1.7% |
| 2009 | -- | $64,600 |
| 2008 | -- | $64,600 |
| 2007 | -- | $64,600 |
| 2005 | -- | $64,600 +1.1% |
| 2004 | -- | $63,900 +6.9% |
| 2002 | -- | $59,800 |
| 2001 | -- | $59,800 |
| 2000 | $911 | $59,800 |
Find assessor info on the county website
Monthly payment
Est. payment
Payment breakdown
Explore the cost of this home by adjusting the details. Changes won't be saved.Climate risks
Neighborhood: 19952
Nearby schools
GreatSchools rating
- 8/10Lake Forest South Elementary SchoolGrades: K-3Distance: 2.1 mi
- 4/10Chipman (W.T.) Middle SchoolGrades: 6-8Distance: 2.1 mi
- 5/10Lake Forest High SchoolGrades: 9-12Distance: 4.3 mi
Schools provided by the listing agent
- High: Lake Forest
- District: Lake Forest
Source: Bright MLS. This data may not be complete. We recommend contacting the local school district to confirm school assignments for this home.
- $423,3003 bd2 ba2.3k sqft32 Ronald Rich Blvd, Harrington, DE 19952Off Market
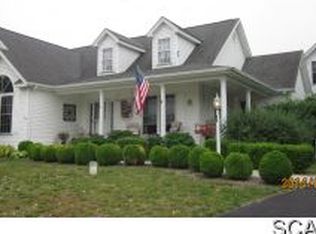
- $370,3003 bd2 ba2k sqft35 John Andrews Dr, Harrington, DE 19952Off Market
- $354,9003 bd2 ba1.9k sqft28 Ronald Rich Blvd, Harrington, DE 19952Sold

- $399,9003 bd3 ba2.1k sqft34 John Andrews Dr, Harrington, DE 19952For Sale
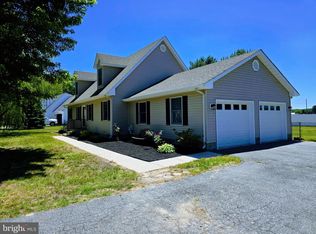
- $353,1003 bd2 ba1.5k sqft24 Ronald Rich Blvd, Harrington, DE 19952Off Market
- $468,2004 bd4 ba2.6k sqft36 John Andrews Dr, Harrington, DE 19952Off Market
- $420,0003 bd2 ba1.9k sqft41 John Andrews Dr, Harrington, DE 19952Off Market
- $385,1003 bd3 ba1.8k sqft32 John Andrews Dr, Harrington, DE 19952Off Market
A local agent can set up tours, give advice and negotiate with sellers.
A local lender can help you make sure your offer is ready when you are.
Similar homes
- $325,0003 bd2 ba1.2k sqft2 Story, Harrington, DE 19952For Sale
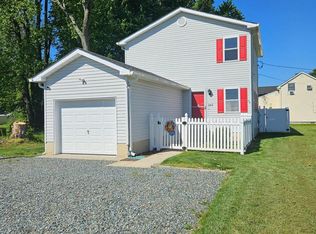
 MLS ID #DEKT2046494, ROXANNE SPRAGUE, Coldwell Banker Premier - Seaford. Bright MLS
 - $294,0003 bd2 ba1.2k sqftNone, Harrington, DE 19952For Sale
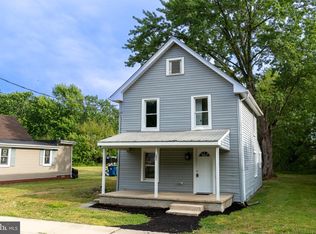 MLS ID #DEKT2045868, Jill A Sussman, Sky Realty. Bright MLS
 - $349,9904 bd3 ba2.2k sqftNone Available, Milford, DE 19963For Sale
 MLS ID #DESU2115058, JEFF KEMP, EXP Realty, LLC. Bright MLS
 - $335,0003 bd2 ba1.2k sqftNone Available, Felton, DE 19943For Sale
 MLS ID #DEKT2048482, Justin Weeks, Long & Foster Real Estate, Inc.. Bright MLS
 - $322,5003 bd1 ba1k sqftNone Available, Milford, DE 19963For SaleMLS ID #DESU2116620, Margo Sarbanes, Berkshire Hathaway HomeServices PenFed Realty - OP. Bright MLS
- $315,0004 bd3 ba2.6k sqftNone, Milford, DE 19963For SaleMLS ID #DEKT2048580, JOE WELLS, RE/MAX Horizons. Bright MLS
- $367,0003 bd2 ba1.8k sqftNone Available, Felton, DE 19943For SaleMLS ID #DEKT2044500, Stephanie Price, First Coast Realty LLC. Bright MLS
- $319,9003 bd2 ba1.9k sqftNone Available, Seaford, DE 19973For SaleMLS ID #DESU2115786, Dee Cross, CALLAWAY FARNELL AND MOORE. Bright MLS
- $449,9004 bd3 ba2.4k sqftNone Available, Milford, DE 19963For SaleMLS ID #DEKT2049176, Diane Scuderi, EXP Realty, LLC. Bright MLS
- $385,0004 bd2 ba1.7k sqftNone Available, Lincoln, DE 19960For SaleMLS ID #DESU2116830, Jorge Chavez, Iron Valley Real Estate at The Beach. Bright MLS
- $365,0003 bd2 ba1.7k sqftNone Available, Milford, DE 19963For SaleMLS ID #DESU2114524, Rachel Cooper, Berkshire Hathaway HomeServices PenFed Realty. Bright MLS
- $395,0003 bd2 ba1.3k sqftNone Available, Greenwood, DE 19950For SaleMLS ID #DESU2114364, Russell Griffin, Keller Williams Realty. Bright MLS
- $429,9003 bd3 ba2k sqftNone Available, Greenwood, DE 19950For SaleMLS ID #DEKT2046426, Lee Johnson, Coldwell Banker Premier - Seaford. Bright MLS
- $364,9003 bd2 ba1.3k sqftNone Available, Milford, DE 19963For SaleMLS ID #DEKT2045850, JOE WELLS, RE/MAX Horizons. Bright MLS
- $340,0004 bd2 ba2.2k sqftNone Available, Dover, DE 19901For SaleMLS ID #DEKT2048832, Melanie Owens, First Coast Realty LLC. Bright MLS
- $374,9004 bd3 ba2.1k sqft8548 Dogwood Blossom Ln, Denton, MD 21629For SaleMLS ID #MDCM2007590, Barbara McCaffrey, Redfin Corp. Bright MLS
- $299,9005 bd2 ba2k sqftNone Available, Farmington, DE 19950For SaleMLS ID #DEKT2047996, Logan Maull, Elevated Real Estate Solutions. Bright MLS
- $325,0004 bd2 ba1.5k sqft306 Sunrise Ave, Ridgely, MD 21660For SaleMLS ID #MDCM2007578, Vincent DeLorenzo, Samson Properties. Bright MLS
- $439,0003 bd3 ba1.8k sqftNone Available, Lewes, DE 19963For SaleMLS ID #DEKT2048724, PAT NORBERG, Mann & Sons, Inc.. Bright MLS
- $370,0003 bd2 ba2.2k sqftNone Available, Bridgeville, DE 19933For SaleMLS ID #DESU2115598, Ed Adams, Century 21 Gold Key Realty. Bright MLS
