Nestled along a private road in a peaceful, tucked-away setting, this well-maintained Colonial offers the perfect blend of privacy, space, and convenience. Situated on more than 1.2 acres, the property backs to mature woods, providing beautiful wooded views and a serene backdrop to everyday living. The home needs only minor cosmetic updates, making it an excellent opportunity to add your own personal style. The main level offers an abundance of living space, including a welcoming eat-in kitchen, formal dining room, comfortable family room featuring a newer wood stove with a classic brick hearth, a separate living room, laundry room, and an expansive sunroom filled with natural light that opens to the private backyard setting. The upper level features three generously sized secondary bedrooms, a full hall bath, and a spacious primary suite with two closets and a private full bath. Outside, the property continues to impress with an oversized two-car garage offering plenty of room for vehicles, tools, and additional storage. An expansive paved parking area easily accommodates multiple vehicles, an RV, boat, or trailer. A patio and hot tub provide the perfect place to relax while enjoying the peaceful surroundings. Located just down the road from the Caroline County Country Club, offering golf and waterfront access along the Choptank River, this home is also just minutes from historic downtown Denton, where you'll find shopping, dining, and local entertainment. With convenient access to Routes 404 and 50, commuting to the Chesapeake Bay Bridge, Easton, Annapolis, and the Delaware beaches is easy, making this an ideal location for both everyday living and weekend adventures. Mortgage savings may be available for buyers of this listing.
Under contract
$374,900
8548 Dogwood Blossom Ln, Denton, MD 21629
4beds
2,176sqft
Single Family Residence
Built in 1988
1.2 Acres Lot
$369,000 Zestimate®
$172/sqft
$-- HOA
What's special
Private roadBacks to mature woodsBeautiful wooded viewsLaundry roomPeaceful tucked-away settingFormal dining roomComfortable family room
- 40 days |
- 665 |
- 43 |
Zillow last checked:
Listing updated:
Listed by:
Barbara McCaffrey 443-926-6075,
Redfin Corp 3016586186
Source: Bright MLS,MLS#: MDCM2007590
Facts & features
Interior
Bedrooms & bathrooms
- Bedrooms: 4
- Bathrooms: 3
- Full bathrooms: 2
- 1/2 bathrooms: 1
- Main level bathrooms: 1
Basement
- Area: 0
Heating
- Heat Pump, Central
Cooling
- Central Air, Electric
Appliances
- Included: Stainless Steel Appliance(s), Cooktop, Dishwasher, Refrigerator, Ice Maker, Electric Water Heater
- Laundry: Main Level
Features
- Ceiling Fan(s), Eat-in Kitchen, Family Room Off Kitchen, Formal/Separate Dining Room, Primary Bath(s)
- Flooring: Carpet
- Has basement: No
- Number of fireplaces: 1
Interior area
- Total structure area: 2,176
- Total interior livable area: 2,176 sqft
- Finished area above ground: 2,176
- Finished area below ground: 0
Property
Parking
- Total spaces: 2
- Parking features: Garage Faces Side, Driveway, Attached
- Attached garage spaces: 2
- Has uncovered spaces: Yes
Accessibility
- Accessibility features: None
Features
- Levels: Two
- Stories: 2
- Pool features: None
- Has spa: Yes
- Spa features: Hot Tub
Lot
- Size: 1.2 Acres
Details
- Additional structures: Above Grade, Below Grade
- Parcel number: 0603022765
- Zoning: R1
- Special conditions: Standard
Construction
Type & style
- Home type: SingleFamily
- Architectural style: Colonial
- Property subtype: Single Family Residence
Materials
- Vinyl Siding
- Foundation: Other
Condition
- New construction: No
- Year built: 1988
Utilities & green energy
- Sewer: Private Sewer
- Water: Private, Well
Community & HOA
Community
- Subdivision: None Available
HOA
- Has HOA: No
Location
- Region: Denton
Financial & listing details
- Price per square foot: $172/sqft
- Tax assessed value: $332,000
- Annual tax amount: $3,605
- Date on market: 7/17/2026
- Listing agreement: Exclusive Right To Sell
- Ownership: Fee Simple
Estimated market value
$369,000
$351,000 - $387,000
$2,682/mo
Price history
| Date | Event | Price |
|---|---|---|
| 8/6/2026 | Contingent | $374,900$172/sqft |
Source:  Bright MLS #MDCM2007590 Report a problem Bright MLS #MDCM2007590 Report a problem | ||
| 8/1/2026 | Listed for sale | $374,900$172/sqft |
Source: Bright MLS #MDCM2007590 Report a problem | ||
| 7/31/2026 | Contingent | $374,900$172/sqft |
Source: Bright MLS #MDCM2007590 Report a problem | ||
| 7/17/2026 | Listed for sale | $374,900+2.7%$172/sqft |
Source: Bright MLS #MDCM2007590 Report a problem | ||
| 1/27/2026 | Sold | $365,000-7.4%$168/sqft |
Source: Bright MLS #MDCM2006454 Report a problem | ||
| 1/21/2026 | Pending sale | $394,000$181/sqft |
Source: Bright MLS #MDCM2006454 Report a problem | ||
| 12/29/2025 | Contingent | $394,000$181/sqft |
Source: Bright MLS #MDCM2006454 Report a problem | ||
| 11/21/2025 | Price change | $394,000-1.3%$181/sqft |
Source: Bright MLS #MDCM2006454 Report a problem | ||
| 10/22/2025 | Listed for sale | $399,000$183/sqft |
Source: Bright MLS #MDCM2006454 Report a problem | ||
Public tax history
| Year | Property taxes | Tax assessment |
|---|---|---|
| 2025 | $3,331 +0.1% | $324,600 +6.5% |
| 2024 | $3,328 +7% | $304,767 +7% |
| 2023 | $3,111 +7.5% | $284,933 +7.5% |
| 2022 | $2,895 +3.8% | $265,100 +3.8% |
| 2021 | $2,789 +3.9% | $255,433 +3.9% |
| 2020 | $2,684 +4.1% | $245,767 +4.1% |
| 2019 | $2,578 | $236,100 |
| 2018 | $2,578 | $236,100 |
| 2017 | $2,578 | $236,100 -2.6% |
| 2016 | -- | $242,300 +0.8% |
| 2015 | -- | $240,433 +0.8% |
| 2014 | -- | $238,567 +0.8% |
| 2013 | -- | $236,700 |
| 2012 | -- | $236,700 |
| 2011 | -- | $236,700 -23.5% |
| 2010 | -- | $309,290 +14% |
| 2009 | -- | $271,226 +16.3% |
| 2008 | -- | $233,163 +19.5% |
| 2007 | -- | $195,100 +8.6% |
| 2006 | -- | $179,720 +9.4% |
| 2005 | -- | $164,340 +10.3% |
| 2004 | -- | $148,960 +4% |
| 2003 | -- | $143,230 +4.2% |
| 2002 | -- | $137,500 +4.3% |
| 2001 | -- | $131,770 |
Find assessor info on the county website
Monthly payment
Est. payment
Payment breakdown
Explore the cost of this home by adjusting the details. Changes won't be saved.Climate risks
Neighborhood: 21629
Nearby schools
GreatSchools rating
- 6/10Denton Elementary SchoolGrades: PK-5Distance: 2.1 mi
- 6/10Lockerman Middle SchoolGrades: 6-8Distance: 3.5 mi
- 4/10North Caroline High SchoolGrades: 9-12Distance: 4.6 mi
Schools provided by the listing agent
- District: Caroline County Public Schools
Source: Bright MLS. This data may not be complete. We recommend contacting the local school district to confirm school assignments for this home.
- $391,300-- bd2 ba2.1k sqft8544 Dogwood Blossom Ln, Denton, MD 21629Off Market
- $440,0004 bd3 ba2.8k sqft8566 Dogwood Blossom Ln, Denton, MD 21629Sold

- $371,7003 bd2 ba1.9k sqft8541 Dogwood Blossom Ln, Denton, MD 21629Off Market
- $44,300-- bd-- ba-- sqftPealiquor Rd, Denton, MD 21629Off Market
- $8,600-- bd-- ba-- sqftPealiquor Rd, Denton, MD 21629Off Market
- $417,0003 bd2 ba2.3k sqft8559 Dogwood Blossom Ln, Denton, MD 21629Sold
- $46,800-- bd-- ba-- sqftPealiquor Rd, Denton, MD 21629Off Market
- $325,600-- bd2 ba1.9k sqft24700 Pealiquor Rd, Denton, MD 21629Off Market
A local agent can set up tours, give advice and negotiate with sellers.
A local lender can help you make sure your offer is ready when you are.
Similar homes
- $375,0003 bd2 ba1.5k sqft1010 S 2nd St, Denton, MD 21629For Sale
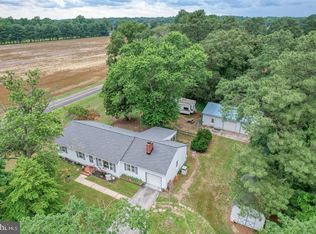
 MLS ID #MDCM2007090, Roger Boyce, Chesapeake Real Estate Associates, LLC. Bright MLS
 - $385,0004 bd2 ba1.7k sqft5716 Bethlehem Rd, Preston, MD 21655For Sale
 MLS ID #MDCM2007774, Catelin Schwarz, NextHome Envision. Bright MLS
 - $369,9004 bd2 ba2.2k sqft803 Market St, Denton, MD 21629For Sale
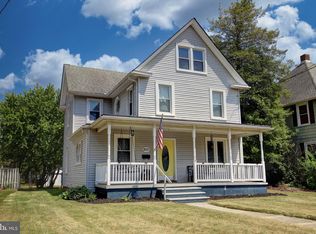 MLS ID #MDCM2007094, Steve Parsons, Coldwell Banker Realty. Bright MLS
 - $310,0004 bd2 ba2.7k sqft105 S 5th Ave, Denton, MD 21629For Sale
 MLS ID #MDCM2007710, Jerry Peele, Keller Williams Realty. Bright MLS
 - $345,0004 bd2 ba2.1k sqft612 Market St, Denton, MD 21629For SaleMLS ID #MDCM2007454, Joelle Dolch, Cross Street Realtors LLC. Bright MLS
- $469,9004 bd3 ba2.4k sqft9472 Quail Run Rd, Denton, MD 21629For SaleMLS ID #MDCM2007540, Val Brown, Coldwell Banker Realty. Bright MLS
- $425,0004 bd3 ba2.4k sqft1709 Cattail Commons Way, Denton, MD 21629For SaleMLS ID #MDCM2007018, Kaitlyn Collins, Benson & Mangold, LLC. Bright MLS
- $430,0003 bd2 ba1.2k sqft12690 Peach Ln, Cordova, MD 21625For SaleMLS ID #MDTA2014776, Roger Boyce, Chesapeake Real Estate Associates, LLC. Bright MLS
- $399,0003 bd2 ba1.3k sqft7392 Todds Wharf Rd, Preston, MD 21655For SaleMLS ID #MDCM2007050, Bonnie Duley, Long & Foster Real Estate, Inc.. Bright MLS
- $299,0003 bd1 ba1.2k sqft7192 American Corner Rd, Denton, MD 21629For SaleMLS ID #MDCM2006982, Andy Beaven, Wright Real Estate. Bright MLS
- $359,9003 bd2 ba1.4k sqftNone, Harrington, DE 19952For SaleMLS ID #DEKT2048420, Peggy Sue Mitchell, Compass. Bright MLS
- $409,0004 bd3 ba2.1k sqft8804 Roundhouse Cir, Easton, MD 21601For SaleMLS ID #MDTA2014198, Stacie Luhrman, Benson & Mangold, LLC. Bright MLS
- $375,0003 bd2 ba1.9k sqft1645 Ruthsburg Rd, Centreville, MD 21617For SaleMLS ID #MDQA2017626, Kathy Higginbotham, Samson Properties. Bright MLS
- $375,0003 bd2 ba1.6k sqftNone, Harrington, DE 19952For SaleMLS ID #DEKT2049556, Anthony MacDonald, Iron Valley Real Estate Premier. Bright MLS
- $374,9003 bd2 ba1.3k sqftNone Available, Greenwood, DE 19950For SaleMLS ID #DESU2114364, Russell Griffin, Keller Williams Realty. Bright MLS
- $350,0004 bd2 ba2.2k sqft29397 Petunia Dr, Easton, MD 21601For SaleMLS ID #MDTA2014680, Brian Petzold, Benson & Mangold, LLC. Bright MLS
- $374,9993 bd2 ba1.8k sqftNone Available, Bridgeville, DE 19933For SaleMLS ID #DESU2117862, Kenneth Jester, Coldwell Banker Realty. Bright MLS
- $425,0004 bd3 ba2.1k sqftNone Available, Greenwood, DE 19950For SaleMLS ID #DESU2111946, Krystal Casey, Keller Williams Realty. Bright MLS
- $420,0003 bd2 ba2k sqftNone Available, Harrington, DE 19952For SaleMLS ID #DEKT2049992, Patricia Erickson, Patterson-Schwartz-Rehoboth. Bright MLS
- $425,0003 bd3 ba1.9k sqft6941 Hubbard Rd, Hurlock, MD 21643For SaleMLS ID #MDDO2011590, Erene Katris, Coldwell Banker Realty. Bright MLS
